Skip main navigation
Sold for $315,000
  • $315,000

    8100 W Quincy Avenue Bldg N #N9, Littleton, CO 80123

    2beds
    1,105sqft
    Condominium
    Built in 1985
    -- sqft lot
    $302,700 Zestimate®
    $285/sqft
    $1,927 Estimated rent

    Home value

    $302,700

    $285,000 - $321,000

    $1,927/mo

    Zestimate® history
    Loading
    Loading...

    Owner options

    List your home for rent

    $1,927/mo

    Rent Zestimate®

    Find your next renter with Zillow Rental Manager. Plus, with online applications, you can quickly screen prospective tenants – for free.

    Learn more

    $1,927/mo

    Rent Zestimate®

    Refinance and save

    $2,320/mo

    Est. payment

    Refinancing to a lower rate could help reduce your monthly payments and save thousands over the life of the loan.

    See today's rates

    $2,320/mo

    Est. payment

    Explore your selling options

    Work with a Zillow partner agent

    Leverage their expertise and Zillow's premium Showcase listings to get your home seen by more buyers.

    Get started

    List with your own agent

    Get your home in front of millions of buyers by listing it on Zillow.

    Learn how to do it

    Sell it yourself

    Take full control of how buyers see your home on Zillow by listing For Sale by Owner (FSBO).

    List your home

    What's special

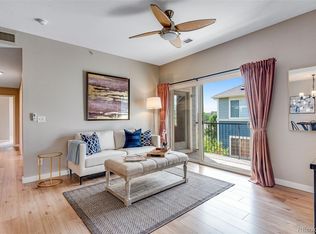
    Call 505-699-3603 to schedule a showing today! Price Increase Reflects A Seller Credit to Buy Down Rate! Welcome to your dream home! This stunning property has been completely renovated, boasting brand new floors, fresh paint throughout, a brand new state-of-the-art kitchen with new cabinets, countertops, and appliances and fresh updates around every corner. Step inside and be greeted by high vaulted ceilings that enhance the spaciousness of every room. Natural light floods the interior, illuminating the elegant finishes and creating a warm and inviting atmosphere. Take a moment to admire the breathtaking mountain views from your private decks/patios, where you can unwind and soak in the beauty of the surrounding landscape. And on cooler evenings, cozy up by the wood-burning fireplace, adding a touch of charm and comfort to your home. The primary suite features a luxurious walk-in closet, providing ample space for all your wardrobe needs and your in-unit washer/dryer adds a touch of convenience to your daily routine. Outside your door, Lake Chalet offers a wealth of amenities, including a sparkling pool and tennis courts, perfect for staying active and socializing with neighbors. Conveniently located near shopping, entertainment options, Marston Lake, Foothills Golf Course, and Pinehurst Country Club, this home offers the perfect blend of luxury, convenience, and outdoor recreation. Don't miss out on this incredible opportunity to make this your forever home!

    Zillow last checked:

    Listing updated:

    Listed by:

    Kenyon Otero 505-699-3603 KenyonOteroHomes@gmail.com,

    Compass - Denver

    Bought with:

    Joe Maruzo

    eXp Realty, LLC

    Source: REcolorado as distributed by MLS GRID,MLS#: 3293097MLS Logo

    Facts & features

    Interior

    Bedrooms & bathrooms
    • Bedrooms: 2
    • Bathrooms: 2
    • Full bathrooms: 1
    • 1/2 bathrooms: 1
    • Main level bathrooms: 1
    • Main level bedrooms: 1
    Bedroom
    • Description: Completely Renovated
    • Level: Main
    Bedroom
    • Description: Loft Style
    • Level: Upper
    Bathroom
    • Description: Brand New Throughout
    • Level: Main
    Bathroom
    • Level: Upper
    Dining room
    • Description: Great Size Dining Nook
    • Level: Main
    Kitchen
    • Description: Brand New Cabinets, Countertops And Appliances
    • Level: Main
    Living room
    • Description: Completely Renovated
    • Level: Main
    Heating
    • Floor Furnace
    Cooling
    • None
    Appliances
    • Included: Dishwasher, Disposal, Dryer, Freezer, Microwave, Oven, Range, Refrigerator, Self Cleaning Oven, Washer
    Features
    • Built-in Features, Ceiling Fan(s), High Ceilings, Jack & Jill Bathroom, Kitchen Island, Open Floorplan, Pantry, Quartz Counters, Smart Thermostat, Vaulted Ceiling(s), Walk-In Closet(s)
    • Flooring: Laminate, Tile
    • Windows: Double Pane Windows
    • Has basement: No
    • Has fireplace: Yes
    • Fireplace features: Wood Burning
    • Common walls with other units/homes: End Unit
    Interior area
    • Total structure area: 1,105
    • Total interior livable area: 1,105 sqft
    • Finished area above ground: 1,105

    Property

    Parking
    • Total spaces: 1
    • Details: Off Street Spaces: 1
    Features
    • Levels: Two
    • Stories: 2
    • Patio & porch: Covered, Deck, Front Porch, Patio
    • Exterior features: Balcony
    Details
    • Parcel number: 911201076
    • Special conditions: Standard

    Construction

    Type & style
    • Home type: Condo
    • Property subtype: Condominium
    • Attached to another structure: Yes
    Materials
    • Frame
    • Roof: Unknown
    Condition
    • Year built: 1985

    Utilities & green energy

    • Sewer: Public Sewer

    Community & HOA

    Community
    • Subdivision: Lake Chalet
    HOA
    • Has HOA: Yes
    • Amenities included: Park, Parking, Pool, Tennis Court(s)
    • Services included: Reserve Fund, Insurance, Irrigation, Maintenance Grounds, Maintenance Structure, Road Maintenance, Sewer, Snow Removal, Trash, Water
    • HOA fee: $466 monthly
    • HOA name: Advanced HOA Mgmt
    • HOA phone: 303-482-2213
    Location
    • Region: Littleton

    Financial & listing details

    • Price per square foot: $285/sqft
    • Annual tax amount: $1,130
    • Date on market: 5/10/2024
    • Listing terms: 1031 Exchange,Cash,Conventional,FHA
    • Exclusions: Seller's Personal Property, Staging Items.
    • Ownership: Agent Owner

    Price history

    DateEventPrice
    8/30/2024Sold$315,000-3.1%$285/sqft
    Source: REcolorado as distributed by MLS GRID #3293097 Report a problem
    8/5/2024Pending sale$325,000$294/sqft
    Source: REcolorado as distributed by MLS GRID #3293097 Report a problem
    7/2/2024Price change$325,000+4.8%$294/sqft
    Source: REcolorado as distributed by MLS GRID #3293097 Report a problem
    5/31/2024Listed for sale$310,000$281/sqft
    Source: REcolorado as distributed by MLS GRID #3293097 Report a problem
    5/25/2024Pending sale$310,000$281/sqft
    Source: REcolorado as distributed by MLS GRID #3293097 Report a problem
    5/10/2024Listed for sale$310,000$281/sqft
    Source: REcolorado as distributed by MLS GRID #3293097 Report a problem

    Public tax history

    Tax history is unavailable.

    Neighborhood: Marston

    Nearby schools

    GreatSchools rating
    Schools provided by the listing agent
    • Elementary: Grant Ranch E-8
    • Middle: Grant Ranch E-8
    • High: John F. Kennedy
    • District: Denver 1

    Source: REcolorado as distributed by MLS GRID. This data may not be complete. We recommend contacting the local school district to confirm school assignments for this home.

    Get a cash offer in 3 minutes
    Find out how much your home could sell for in as little as 3 minutes with a no-obligation cash offer.
    Estimated market value
    $302,700
    Get a cash offer in 3 minutes
    Find out how much your home could sell for in as little as 3 minutes with a no-obligation cash offer.
    Estimated market value
    $302,700