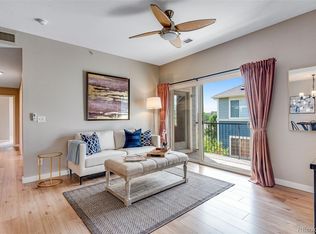
MOVE-IN READY! Extremely spacious, private, completely updated first-floor condo with 1,245 square feet, exclusive parking and reasonable HOA! This single-level condo has many accessible-friendly features and reserved, exclusive parking. Entrance is in center of the building on first floor, through a private foyer, with your front door conveniently leading to the OPEN FLOORPLAN living area, dining area and kitchen. This unit has been FRESHLY PAINTED, with stone flooring at the entryway and NEW LVP FLOORING throughout! The living room opens to a private patio complete with locked storage and side door giving bedroom access. Back inside, the kitchen includes a NEW MICROWAVE and NEW FAUCET / SINK! Large cabinets offer more than enough storage, along with a spacious laundry / utility room off the kitchen. Plus the NEWER WATER HEATER is less than two years old! Three bedrooms are complemented by two extremely spacious bathrooms. One of these bathrooms is off the main corridor and accessible to the two bedrooms, and it includes a walk-in shower with no lip to step over. The two bedrooms in the corridor include large closets, windows and lots of NATURAL LIGHT! The bedroom closest to the patio has a private door leading to the patio. The primary suite includes the third bedroom and comes complete with a large walk-in closet, en-suite bathroom (with DOUBLE SINKS) and SOAKING TUB / shower combo. Central air is complemented by ceiling fans throughout and INCLUDED WINDOW COVERINGS / SHADES to keep you cool all summer. Keep an eye out for the GAS VALVE ON PATIO, perfect for entertaining and your grilling and gatherings! This is right next to the private, locked storage on the patio. Located in complex next to Costco, and extremely close to Wadsworth, 285, shopping, hiking, attractions and more. HOA is reasonably priced at $300 / month and covers many amenities. Approved for FHA & VA loans! This one definitely shines and won't last long - see it today!
For sale
$360,000
4451 S Ammons Street Bldg 5 #108, Littleton, CO 80123
3beds
1,245sqft
:
Get pre-qualified$2,602/mo
Condominium
Built in 2005
-- sqft lot
$356,200 Zestimate®
$289/sqft
$300/mo HOA
What's special
- 8 days |
- 148 |
- 7 |
Zillow last checked:
Listing updated:
Listed by:
Beth Anne Demeter 720-320-1150 BethAnne.Demeter@gmail.com,
Navigate Realty
Source: REcolorado as distributed by MLS GRID,MLS#: 6135501
Facts & features
Interior
Bedrooms & bathrooms
- Bedrooms: 3
- Bathrooms: 2
- Full bathrooms: 1
- 3/4 bathrooms: 1
- Main level bathrooms: 2
- Main level bedrooms: 3
Bedroom
- Description: Bedroom Closest To Living Room Has Door Leading To Patio
- Level: Main
Bedroom
- Level: Main
Bedroom
- Description: Primary Suite Includes En-Suite Bathroom And Large Walk-In Closet!
- Level: Main
Bathroom
- Description: Spacious Bathroom With Linen Closet
- Features: Primary Suite
- Level: Main
Bathroom
- Description: Two Sinks, Large Bathtub And Lots Of Room In This Primary En-Suite Bathroom
- Level: Main
Kitchen
- Description: Open Concept With Area For Dining
- Level: Main
Laundry
- Description: Laundry / Utility Room Off Kitchen
- Level: Main
Living room
- Description: Open Concept With Area For Dining
- Level: Main
Heating
- Forced Air
Cooling
- Central Air
Appliances
- Included: Dishwasher, Disposal, Dryer, Microwave, Oven, Washer
- Laundry: In Unit
Features
- Ceiling Fan(s), High Speed Internet, No Stairs, Open Floorplan, Primary Suite, Smoke Free, Walk-In Closet(s)
- Flooring: Laminate, Stone
- Windows: Double Pane Windows, Window Coverings, Window Treatments
- Has basement: No
- Common walls with other units/homes: 2+ Common Walls
Interior area
- Total structure area: 1,245
- Total interior livable area: 1,245 sqft
- Finished area above ground: 1,245
Video & virtual tour
Property
Parking
- Total spaces: 2
- Parking features: Asphalt
- Details: Reserved Spaces: 2
Accessibility
- Accessibility features: Accessible Approach with Ramp
Features
- Levels: One
- Stories: 1
- Patio & porch: Patio
- Exterior features: Gas Valve
Details
- Parcel number: 911201187
- Zoning: R-2-A
- Special conditions: Standard
Construction
Type & style
- Home type: Condo
- Architectural style: Urban Contemporary
- Property subtype: Condominium
- Attached to another structure: Yes
Materials
- Brick, Frame, Vinyl Siding
- Roof: Composition
Condition
- Updated/Remodeled
- Year built: 2005
Utilities & green energy
- Sewer: Public Sewer
- Water: Public
- Utilities for property: Electricity Connected, Internet Access (Wired), Phone Connected
Community & HOA
Community
- Security: Carbon Monoxide Detector(s), Smoke Detector(s)
- Subdivision: Lake Chalet
HOA
- Has HOA: Yes
- Amenities included: Fitness Center, Park, Parking, Playground
- Services included: Reserve Fund, Insurance, Maintenance Grounds, Maintenance Structure, Road Maintenance, Sewer, Snow Removal, Trash, Water
- HOA fee: $300 monthly
- HOA name: Advance HOA
- HOA phone: 303-482-2213
Location
- Region: Denver
Financial & listing details
- Price per square foot: $289/sqft
- Tax assessed value: $364,000
- Annual tax amount: $1,945
- Date on market: 7/24/2026
- Listing terms: 1031 Exchange,Cash,Conventional,FHA,Other,VA Loan
- Exclusions: Sellers' Personal Property
- Ownership: Individual
- Electric utility on property: Yes
- Road surface type: Paved
Estimated market value
$356,200
$338,000 - $374,000
$2,267/mo
Price history
| Date | Event | Price |
|---|---|---|
| 7/24/2026 | Listed for sale | $360,000+89.5%$289/sqft |
Source:  REcolorado as distributed by MLS GRID #6135501 Report a problem REcolorado as distributed by MLS GRID #6135501 Report a problem | ||
| 1/31/2016 | Listing removed | $1,495$1/sqft |
Source: RE/MAX Professionals Report a problem | ||
| 1/16/2016 | Listed for rent | $1,495$1/sqft |
Source: RE/MAX Professionals Report a problem | ||
| 9/3/2015 | Sold | $190,000+72.7%$153/sqft |
Source: Public Record Report a problem | ||
| 7/31/2009 | Sold | $110,000-38.6%$88/sqft |
Source: Public Record Report a problem | ||
| 1/24/2007 | Sold | $179,258$144/sqft |
Source: Public Record Report a problem | ||
Public tax history
| Year | Property taxes | Tax assessment |
|---|---|---|
| 2024 | $1,604 +14.7% | $20,700 -12.3% |
| 2023 | $1,398 +3.6% | $23,610 +34.3% |
| 2022 | $1,349 +1.2% | $17,580 -2.8% |
| 2021 | $1,333 +2.9% | $18,080 +0.7% |
| 2020 | $1,295 +9.8% | $17,961 -0.7% |
| 2019 | $1,180 | $18,086 +18.6% |
| 2018 | $1,180 +0.3% | $15,250 |
| 2017 | $1,176 +23.4% | $15,250 +25% |
| 2016 | $953 +42.9% | $12,200 |
| 2015 | $667 0% | $12,200 +51.9% |
| 2014 | $667 -13.4% | $8,030 |
| 2013 | $770 +17.9% | $8,030 -12.3% |
| 2012 | $653 -29.9% | $9,160 |
| 2011 | $932 | $9,160 |
Find assessor info on the county website
Monthly payment
Est. payment
Payment breakdown
Explore the cost of this home by adjusting the details. Changes won't be saved.Climate risks
Neighborhood: Marston
Nearby schools
GreatSchools rating
- 4/10Grant Ranch K-8 SchoolGrades: PK-8Distance: 1.9 mi
- 3/10John F Kennedy High SchoolGrades: 9-12Distance: 2 mi
Schools provided by the listing agent
- Elementary: Grant Ranch E-8
- Middle: Grant Ranch E-8
- High: John F. Kennedy
- District: Denver 1
Source: REcolorado as distributed by MLS GRID. This data may not be complete. We recommend contacting the local school district to confirm school assignments for this home.
- $345,0003 bd2 ba1.2k sqft4451 S Ammons St UNIT 4-301, Denver, CO 80123Sold

- $375,0003 bd2 ba1.2k sqft4451 S Ammons St UNIT 1-302, Denver, CO 80123Sold
- $315,0002 bd2 ba1.1k sqft8100 W Quincy Ave BUILDING N-N9, Littleton, CO 80123Sold

- $349,9003 bd2 ba1.2k sqft4451 S Ammons St UNIT 2-204, Denver, CO 80123Sold

- $355,0003 bd2 ba1.2k sqft4451 S Ammons St UNIT 4-108, Denver, CO 80123Sold
- $315,0002 bd2 ba975 sqft4451 S Ammons St UNIT 5-206, Denver, CO 80123For Sale
- $365,0002 bd2 ba1.2k sqft8100 W Quincy Ave APT G, Denver, CO 80123For Sale
- $292,5002 bd2 ba972 sqft4451 Ammons #3-305, Ammons, CO 80123Off Market
A local agent can set up tours, give advice and negotiate with sellers.
Similar homes
- $355,0002 bd2 ba1k sqftThe Pinnacle At Highline Condos, Littleton, CO 80120For Sale

 MLS ID #9711925, Lennon McCarthy, RE/MAX Alliance. REcolorado as distributed by MLS GRID
 - $345,0002 bd2 ba854 sqft3026 W Prentice Avenue #B, Littleton, CO 80123For Sale
 MLS ID #2786554, Ryan Shaw, Brokers Guild Homes. REcolorado as distributed by MLS GRID
 - $395,0002 bd2 ba1.2k sqft8456 S Hoyt Way #308, Littleton, CO 80128For Sale
 MLS ID #1731016, Matt Stover, Keller Williams DTC. REcolorado as distributed by MLS GRID
 - $325,0002 bd2 ba1k sqft7422 S Quail Circle #1614, Littleton, CO 80127For Sale
 MLS ID #3279342, Tim Hoyman, The Group Inc - Centerra. REcolorado as distributed by MLS GRID
 - $372,0003 bd3 ba1.8k sqft7141 S Webster Street, Littleton, CO 80128For SaleMLS ID #3350039, Tara Jones, Opendoor Brokerage LLC. REcolorado as distributed by MLS GRID
- $350,0002 bd2 ba997 sqftDeer Creek Condo, Littleton, CO 80128For SaleMLS ID #3317991, Rebecca Sullivan, LoKation Real Estate. REcolorado as distributed by MLS GRID
- $422,0003 bd2 ba1.2k sqft4296 S Eldridge Street #202, Morrison, CO 80465For SaleMLS ID #9667432, Gary Manes, Manes & Associates. REcolorado as distributed by MLS GRID
- $224,8001 bd1 ba692 sqft4451 S Ammons Street #3-302, Littleton, CO 80123For SaleMLS ID #5845450, Lindsay Berryhill, MyCore Properties. REcolorado as distributed by MLS GRID
- $275,0002 bd1 ba706 sqft4899 S Dudley Street #8K, Littleton, CO 80123For SaleMLS ID #3184391, Brook Willardsen, Madison & Company Properties. REcolorado as distributed by MLS GRID
- $324,9002 bd2 ba1.1k sqft8369 S Independence Circle #105, Littleton, CO 80128For SaleMLS ID #5479323, Susan Konsella, Premier Choice Realty, LLC. REcolorado as distributed by MLS GRID
- $355,0002 bd2 ba1.1k sqft4644 Copeland Loop #202, Littleton, CO 80126For SaleMLS ID #8859806, Bill Zhang, Forever Home Real Estate LLC. REcolorado as distributed by MLS GRID
- $350,0002 bd2 ba1k sqft8200 E 8th Avenue #6101, Denver, CO 80230For SaleMLS ID #3316013, Thaine Swanson, Century 21 Altitude Real Estate, LLC. REcolorado as distributed by MLS GRID
- $420,0003 bd2 ba1.1k sqft4464 Copeland Loop #102, Littleton, CO 80126For SaleMLS ID #3481243, Patricia Castro, HomeSmart. REcolorado as distributed by MLS GRID
- $345,9002 bd2 ba1k sqftMeadow Hills V Condominiums, Aurora, CO 80014For SaleMLS ID #5377828, Ana Kurevija, UrbanGate Realty Group. REcolorado as distributed by MLS GRID
- $289,9001 bd1 ba665 sqft2894 W Riverwalk Circle #B112, Littleton, CO 80123For SaleMLS ID #4862583, Courtney Olson, Real Broker, LLC DBA Real. REcolorado as distributed by MLS GRID
- $398,0002 bd2 ba1.1k sqft8601 E Dry Creek Road E Bldg 8601 #112, Centennial, CO 80112For SaleMLS ID #8217443, Pamila Dudash, LoKation. REcolorado as distributed by MLS GRID
- $324,5002 bd2 ba1k sqft8304 Pebble Creek Way Bldg 8304 #203, Highlands Ranch, CO 80126For SaleMLS ID #8610622, Dennis J Greco, El Greco & Associates. REcolorado as distributed by MLS GRID
- $329,9002 bd2 ba1.3k sqft7020 E Girard Avenue #405, Denver, CO 80224For SaleMLS ID #6387444, Genevie Williams-Andrews, Bloom Real Estate. REcolorado as distributed by MLS GRID
- $360,0002 bd2 ba1.1k sqft4044 S Carson Street #F, Aurora, CO 80014For SaleMLS ID #9437803, James Mayl, One Avenue Realty. REcolorado as distributed by MLS GRID
- $385,0003 bd2 ba1.4k sqft15345 W 64th Lane #205, Arvada, CO 80007For SaleMLS ID #1601019, Maya Dzvirskaya, Evolve Real Estate & Property Management, LLC. REcolorado as distributed by MLS GRID
