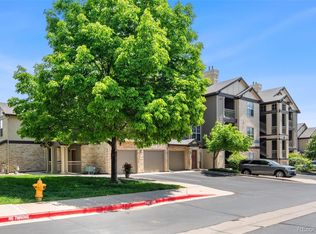
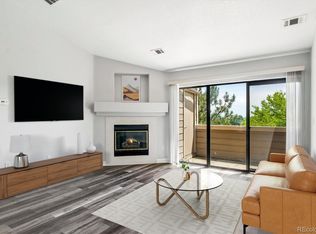
Bright, move-in ready main-floor condo in Fallingwater with fresh paint and thoroughly cleaned interiors. This well-maintained unit offers two large bedrooms each with a private bathroom—ideal for roommates or guests—plus a functional kitchen with all appliances included and a full-size washer and dryer in the dedicated laundry area. Comfortable hot-water heat provides efficient, even warmth. Enjoy a reserved parking space and a location that does not face the parking lot for added privacy. The community features a clubhouse and pool, and HOA dues are lower than comparable complexes. Conveniently located near the foothills and C-470 for easy mountain access and commuting. Ready to show and move into today!
For sale
$325,000
7422 S Quail Circle #1614, Littleton, CO 80127
2beds
1,035sqft
:
Get pre-qualified$2,383/mo
Condominium
Built in 2001
-- sqft lot
$-- Zestimate®
$314/sqft
$330/mo HOA
What's special
Thoroughly cleaned interiorsFresh paintReserved parking spaceComfortable hot-water heat
- 101 days |
- 282 |
- 11 |
Zillow last checked:
Listing updated:
Listed by:
Tim Hoyman 303-669-2676 THoyman@TheGroupInc.com,
The Group Inc - Centerra
Source: REcolorado as distributed by MLS GRID,MLS#: 3279342
Facts & features
Interior
Bedrooms & bathrooms
- Bedrooms: 2
- Bathrooms: 2
- Full bathrooms: 2
- Main level bathrooms: 2
- Main level bedrooms: 2
Bedroom
- Description: Walk In Closet, Large Primary Bath
- Features: Primary Suite
- Level: Main
- Area: 165 Square Feet
- Dimensions: 11 x 15
Bedroom
- Description: Has Its Own Separate Bath
- Features: Primary Suite
- Level: Main
- Area: 140 Square Feet
- Dimensions: 10 x 14
Bathroom
- Features: En Suite Bathroom
- Level: Main
- Area: 88 Square Feet
- Dimensions: 8 x 11
Bathroom
- Level: Main
- Area: 56 Square Feet
- Dimensions: 7 x 8
Dining room
- Description: Newer Lighting And A Work Space
- Level: Main
- Area: 80 Square Feet
- Dimensions: 8 x 10
Kitchen
- Description: New Faucet And Sink
- Level: Main
- Area: 72 Square Feet
- Dimensions: 8 x 9
Laundry
- Description: Full Sized Washer And Dryer
- Level: Main
Living room
- Description: Nice Big Room Lots Of Natural Light
- Level: Main
- Area: 238 Square Feet
- Dimensions: 14 x 17
Heating
- Forced Air, Hot Water
Cooling
- Central Air
Appliances
- Included: Dishwasher, Disposal, Dryer, Microwave, Refrigerator, Self Cleaning Oven, Washer
- Laundry: In Unit
Features
- Has basement: No
- Common walls with other units/homes: 2+ Common Walls
Interior area
- Total structure area: 1,035
- Total interior livable area: 1,035 sqft
- Finished area above ground: 1,035
Video & virtual tour
Property
Parking
- Total spaces: 1
- Details: Reserved Spaces: 1
Features
- Levels: One
- Stories: 1
- Exterior features: Balcony
Details
- Parcel number: 442826
- Special conditions: Standard
Construction
Type & style
- Home type: Condo
- Architectural style: Contemporary
- Property subtype: Condominium
- Attached to another structure: Yes
Materials
- Frame
- Foundation: Slab
- Roof: Composition
Condition
- Year built: 2001
Utilities & green energy
- Sewer: Public Sewer
- Water: Public
- Utilities for property: Cable Available, Internet Access (Wired)
Community & HOA
Community
- Subdivision: Fallingwater
HOA
- Has HOA: Yes
- Amenities included: Clubhouse, Pool, Spa/Hot Tub
- Services included: Maintenance Grounds, Maintenance Structure, Road Maintenance, Snow Removal, Trash
- HOA fee: $330 monthly
- HOA name: Fallingwater Condo Association
- HOA phone: 303-933-6279
Location
- Region: Littleton
Financial & listing details
- Price per square foot: $314/sqft
- Tax assessed value: $341,732
- Annual tax amount: $2,069
- Date on market: 4/22/2026
- Listing terms: Cash,Conventional
- Exclusions: None
- Ownership: Corporation/Trust
Estimated market value
Not available
Estimated sales range
Not available
Not available
Price history
| Date | Event | Price |
|---|---|---|
| 4/22/2026 | Listed for sale | $325,000+85.7%$314/sqft |
Source:  REcolorado as distributed by MLS GRID #3279342 Report a problem REcolorado as distributed by MLS GRID #3279342 Report a problem | ||
| 7/27/2015 | Sold | $175,000+45.2%$169/sqft |
Source: Public Record Report a problem | ||
| 8/1/2008 | Sold | $120,500-19.3%$116/sqft |
Source: Public Record Report a problem | ||
| 9/10/2007 | Sold | $149,379$144/sqft |
Source: Public Record Report a problem | ||
Public tax history
| Year | Property taxes | Tax assessment |
|---|---|---|
| 2025 | $2,069 +0% | $21,358 +5.8% |
| 2024 | $2,068 -0.5% | $20,189 |
| 2023 | $2,079 -1.3% | $20,189 +1.2% |
| 2022 | $2,107 +13.1% | $19,945 -2.8% |
| 2021 | $1,863 | $20,519 +12.9% |
| 2020 | $1,863 +1.2% | $18,178 |
| 2019 | $1,841 +22% | $18,178 +26.2% |
| 2018 | $1,508 | $14,408 |
| 2017 | $1,508 +41% | $14,408 +35.4% |
| 2016 | $1,070 | $10,644 |
| 2015 | $1,070 +46.7% | $10,644 +54% |
| 2014 | $729 -18.5% | $6,910 |
| 2013 | $895 +1.9% | $6,910 -20.4% |
| 2012 | $879 -20.3% | $8,685 |
| 2011 | $1,102 +0.1% | $8,685 -20.8% |
| 2010 | $1,101 -5.3% | $10,960 |
| 2009 | $1,163 +0.4% | $10,960 -5% |
| 2008 | $1,159 +42.5% | $11,540 -5.7% |
| 2007 | $813 +2.3% | $12,240 +53.8% |
| 2006 | $795 -2.5% | $7,960 |
| 2005 | $816 +7.4% | $7,960 -27.6% |
| 2004 | $760 | $11,000 |
Find assessor info on the county website
Monthly payment
Est. payment
Payment breakdown
Explore the cost of this home by adjusting the details. Changes won't be saved.Climate risks
Neighborhood: 80127
Nearby schools
GreatSchools rating
- 8/10Ute Meadows Elementary SchoolGrades: PK-5Distance: 0.2 mi
- 7/10Deer Creek Middle SchoolGrades: 6-8Distance: 1.1 mi
- 9/10Chatfield High SchoolGrades: 9-12Distance: 0.5 mi
Schools provided by the listing agent
- Elementary: Ute Meadows
- Middle: Deer Creek
- High: Chatfield
- District: Jefferson County R-1
Source: REcolorado as distributed by MLS GRID. This data may not be complete. We recommend contacting the local school district to confirm school assignments for this home.
- $376,5002 bd2 ba1k sqft7422 S Quail Cir APT 1634, Littleton, CO 80127Sold

- $315,0001 bd1 ba759 sqft7428 S Quail Cir BUILDING 17-1733, Littleton, CO 80127Sold

- $380,0002 bd2 ba1k sqft7422 S Quail Cir APT 1633, Littleton, CO 80127Sold

- $360,0002 bd2 ba1k sqft7422 S Quail Cir APT 1624, Littleton, CO 80127Sold
- $427,1003 bd2 ba1.4k sqft7448 S. Quail Cir. #2224, Littleton, CO 80127Off Market
- $300,0002 bd2 ba1k sqft7422 S Quail Cir APT 1615, Littleton, CO 80127Sold
- $429,7003 bd2 ba1.4k sqft7422 S Quail Cir APT 1628, Littleton, CO 80127Off Market
- $431,2003 bd2 ba1.5k sqft7422 S Quail Cir APT 1618, Littleton, CO 80127Off Market
A local agent can set up tours, give advice and negotiate with sellers.
Similar homes
- $325,0002 bd2 ba993 sqft7445 S Alkire Street Bldg 7445 #203, Littleton, CO 80127For Sale

 MLS ID #2240161, Elaina Khaki Fleck, Camber Realty, LTD. REcolorado as distributed by MLS GRID
 - $299,0002 bd2 ba993 sqft7388 S Alkire Street #305, Littleton, CO 80127For Sale
 MLS ID #2140980, Marlo Quade, Brick & Main Real Estate. REcolorado as distributed by MLS GRID
 - $324,9002 bd2 ba1.1k sqft8369 S Independence Circle #105, Littleton, CO 80128For Sale
 MLS ID #5479323, Susan Konsella, Premier Choice Realty, LLC. REcolorado as distributed by MLS GRID
 - $350,0002 bd2 ba997 sqftDeer Creek Condo, Littleton, CO 80128For Sale
 MLS ID #3317991, Rebecca Sullivan, LoKation Real Estate. REcolorado as distributed by MLS GRID
 - $395,0002 bd2 ba1.2k sqft8456 S Hoyt Way #308, Littleton, CO 80128For SaleMLS ID #1731016, Matt Stover, Keller Williams DTC. REcolorado as distributed by MLS GRID
- $345,0002 bd2 ba854 sqft3026 W Prentice Avenue #B, Littleton, CO 80123For SaleMLS ID #2786554, Ryan Shaw, Brokers Guild Homes. REcolorado as distributed by MLS GRID
- $395,0003 bd2 ba1.3k sqft12348 W Dorado Place #102, Littleton, CO 80127For SaleMLS ID #1623988, Lori Perry. eXp Realty
- $375,0002 bd2 ba1k sqft1631 W Canal Circle #817, Littleton, CO 80120For SaleMLS ID #9181071, Randy Sons, US Realty Pros LLC. REcolorado as distributed by MLS GRID
- $350,0002 bd2 ba1k sqft8200 E 8th Avenue #6101, Denver, CO 80230For SaleMLS ID #3316013, Thaine Swanson, Century 21 Altitude Real Estate, LLC. REcolorado as distributed by MLS GRID
- $388,0002 bd2 ba1.1k sqft2862 W Centennial Drive Bldg 2862 #A, Littleton, CO 80123For SaleMLS ID #5631337, Kathleen Allen, RE/MAX Professionals. REcolorado as distributed by MLS GRID
- $340,0002 bd2 ba1k sqftCanyon Ranch Condos, Highlands Ranch, CO 80126For SaleMLS ID #6654891, David Todd, Coldwell Banker Realty 18. REcolorado as distributed by MLS GRID
- $348,0002 bd2 ba1k sqft9258 Rockhurst Street #102, Highlands Ranch, CO 80129For SaleMLS ID #8510636, Craig Hoover, MB Bellissimo Homes. REcolorado as distributed by MLS GRID
- $380,0002 bd2 ba1.1k sqftCentennial, Littleton, CO 80123For SaleMLS ID #8004093, Holly Walker, RE/MAX Professionals. REcolorado as distributed by MLS GRID
- $289,9001 bd1 ba665 sqft2894 W Riverwalk Circle #B112, Littleton, CO 80123For SaleMLS ID #4862583, Courtney Olson, Real Broker, LLC DBA Real. REcolorado as distributed by MLS GRID
- $285,0001 bd1 ba812 sqftMiralago at Marson Lake Condos, Littleton, CO 80123For SaleMLS ID #4428104, Venus Howard, Real Broker, LLC DBA Real. REcolorado as distributed by MLS GRID
- $371,0002 bd2 ba966 sqft1062 Rockhurst Drive #202, Highlands Ranch, CO 80129For SaleMLS ID #2636758, Noelle Chole, RE/MAX Professionals. REcolorado as distributed by MLS GRID
- $362,5002 bd2 ba1k sqft4799 Copeland Circle #101, Highlands Ranch, CO 80126For SaleMLS ID #5975601, Elizabeth Lindell, Ideal Realty LLC. REcolorado as distributed by MLS GRID
- $350,0002 bd2 ba1k sqft9059 E Panorama Circle #B405, Englewood, CO 80112For SaleMLS ID #3714727, Charlene Brown, RE/MAX Accord. REcolorado as distributed by MLS GRID
- $358,0002 bd2 ba1k sqft6001 S Yosemite Street #E101, Greenwood Village, CO 80111For SaleMLS ID #4706798, Ted Peterson, MB Care Real Estate. REcolorado as distributed by MLS GRID
- $289,9002 bd2 ba920 sqft12366 W Nevada Place #204, Lakewood, CO 80228For SaleMLS ID #1681353, Luke Trovinger, eXp Realty, LLC. REcolorado as distributed by MLS GRID
