Fantastic 2 bedroom, 2 bathroom condo in the beautiful Ken Caryl area of Littleton with mountain views! Located in a gated and quiet community, you’re close to several parks, trails, Meadows Golf Club, Denver Botanic Gardens and Chatfield Reservoir and State Park. This well laid out functional floor plan offers upgrades throughout including newer paint, luxury vinyl flooring, new lighting and a remodeled kitchen with granite counters, tile backsplash, new cabinets, and newer Stainless Steel appliances, all included! Retreat to your primary suite with walk-in closet and full bathroom. The secondary bedroom features a walk-in closet and is a perfect option for an office or guest space. Step outside to your 3rd floor covered balcony and take in the beautiful mountain views and serene setting. Enjoy true maintenance free living with the HOA taking care of all exterior maintenance, snow removal, trash removal, and providing you access to the great amenities such as the pool, hot tub and fitness center. Nearby shopping, dining and close to all major routes for easy commuting to the mountains, Denver, Castle Rock and more. Don’t miss out on this updated condo that is perfectly located!
Sold for $380,000
$380,000
7422 S Quail Circle #1633, Littleton, CO 80127
2beds
1,035sqft
Condominium
Built in 2001
-- sqft lot
$347,800 Zestimate®
$367/sqft
$2,025 Estimated rent
Home value
$347,800
$330,000 - $365,000
$2,025/mo
Zestimate® history
Owner options
List your home for rent
$2,025/mo
Rent Zestimate®
Find your next renter with Zillow Rental Manager. Plus, with online applications, you can quickly screen prospective tenants – for free.
$2,025/mo
Rent Zestimate®
Refinance and save
$2,490/mo
Est. payment
Refinancing to a lower rate could help reduce your monthly payments and save thousands over the life of the loan.
$2,490/mo
Est. payment
Explore your selling options
Work with a Zillow partner agent
Leverage their expertise and Zillow's premium Showcase listings to get your home seen by more buyers.
Get startedList with your own agent
Get your home in front of millions of buyers by listing it on Zillow.
Learn how to do itSell it yourself
Take full control of how buyers see your home on Zillow by listing For Sale by Owner (FSBO).
List your homeWhat's special
Mountain viewsChatfield reservoirFunctional floor planLuxury vinyl flooringNewer paintRemodeled kitchenGranite counters
Zillow last checked:
Listing updated:
Listed by:
Team Lassen 303-668-7007 info@teamlassen.com,
MB Team Lassen
Bought with:
Stephen Mercer, 100081733
Madison & Company Properties
Source: REcolorado as distributed by MLS GRID,MLS#: 2626995
Facts & features
Interior
Bedrooms & bathrooms
- Bedrooms: 2
- Bathrooms: 2
- Full bathrooms: 2
- Main level bathrooms: 2
- Main level bedrooms: 2
Primary bedroom
- Description: Primary Suite With Walk-In Closet And Private Bathroom
- Level: Main
Bedroom
- Description: Secondary Bedroom With Walk-In Closet And Built In Shelving
- Level: Main
Primary bathroom
- Description: Full Primary Bathroom With Tub/Shower Combo
- Level: Main
Bathroom
- Description: Full Bathroom With Tub/Shower Combo
- Level: Main
Dining room
- Description: Dining Are With Desk Space
- Level: Main
Family room
- Description: Family Room With Gas Fireplace Opening To Kitchen
- Level: Main
Kitchen
- Description: Kitchen With Granite Counters, Tile Backsplash And Ss Appliances
- Level: Main
Laundry
- Description: Laundry Room With Washer/Dryer Included
- Level: Main
Heating
- Forced Air
Cooling
- Central Air
Appliances
- Included: Dishwasher, Disposal, Dryer, Microwave, Oven, Range, Refrigerator, Washer
- Laundry: In Unit
Features
- Built-in Features, Ceiling Fan(s), High Ceilings, No Stairs, Open Floorplan, Primary Suite, Walk-In Closet(s)
- Flooring: Carpet, Vinyl
- Windows: Double Pane Windows
- Has basement: No
- Number of fireplaces: 1
- Fireplace features: Family Room, Gas
- Common walls with other units/homes: No One Above
Interior area
- Total structure area: 1,035
- Total interior livable area: 1,035 sqft
- Finished area above ground: 1,035
Property
Parking
- Total spaces: 2
- Details: Reserved Spaces: 2
Features
- Levels: One
- Stories: 1
- Entry location: Stairs
- Exterior features: Balcony
- Has view: Yes
- View description: Mountain(s)
Details
- Parcel number: 442838
- Special conditions: Standard
Construction
Type & style
- Home type: Condo
- Property subtype: Condominium
- Attached to another structure: Yes
Materials
- Frame
- Roof: Unknown
Condition
- Updated/Remodeled
- Year built: 2001
Utilities & green energy
- Sewer: Public Sewer
- Water: Public
- Utilities for property: Cable Available, Internet Access (Wired)
Community & HOA
Community
- Security: Carbon Monoxide Detector(s), Smoke Detector(s)
- Subdivision: Fallingwater Condos
HOA
- Has HOA: Yes
- Amenities included: Clubhouse, Fitness Center, Gated, Management, Pool, Spa/Hot Tub
- Services included: Insurance, Maintenance Grounds, Maintenance Structure, Road Maintenance, Snow Removal, Trash
- HOA fee: $255 monthly
- HOA name: Fallingwater Condominium
- HOA phone: 303-933-6279
Location
- Region: Littleton
Financial & listing details
- Price per square foot: $367/sqft
- Tax assessed value: $363,543
- Annual tax amount: $2,079
- Date on market: 1/18/2024
- Listing terms: Cash,Conventional,VA Loan
- Exclusions: Black And White Shelves And Corner Shelf In The Secondary Bedroom
- Ownership: Individual
Price history
| Date | Event | Price |
|---|---|---|
| 2/27/2024 | Sold | $380,000-1.3%$367/sqft |
Source:  REcolorado as distributed by MLS GRID #2626995 Report a problem REcolorado as distributed by MLS GRID #2626995 Report a problem | ||
| 1/30/2024 | Pending sale | $385,000$372/sqft |
Source: REcolorado as distributed by MLS GRID #2626995 Report a problem | ||
| 1/18/2024 | Listed for sale | $385,000+22.2%$372/sqft |
Source: REcolorado as distributed by MLS GRID #2626995 Report a problem | ||
| 8/2/2021 | Sold | $315,000+122.5%$304/sqft |
Source: Public Record Report a problem | ||
| 2/7/2018 | Listing removed | $1,295$1/sqft |
Source: Real Property Management Colorado - Property # 443347 Report a problem | ||
| 2/5/2018 | Price change | $1,295-4.1%$1/sqft |
Source: Real Property Management Colorado - Property # 443347 Report a problem | ||
| 1/3/2018 | Price change | $1,350-3.2%$1/sqft |
Source: Real Property Management Colorado - Property # 443347 Report a problem | ||
| 12/18/2017 | Listed for rent | $1,395$1/sqft |
Source: Real Property Management Colorado - Property # 443347 Report a problem | ||
| 5/24/2006 | Sold | $141,600$137/sqft |
Source: Public Record Report a problem | ||
Public tax history
| Year | Property taxes | Tax assessment |
|---|---|---|
| 2025 | $2,091 +0% | $22,721 +11.4% |
| 2024 | $2,090 +0.5% | $20,403 |
| 2023 | $2,079 -1.3% | $20,403 +2.3% |
| 2022 | $2,107 +13.1% | $19,945 -2.8% |
| 2021 | $1,863 | $20,519 +12.9% |
| 2020 | $1,863 +1.2% | $18,178 |
| 2019 | $1,841 +22% | $18,178 +26.2% |
| 2018 | $1,508 | $14,408 |
| 2017 | $1,508 +41% | $14,408 +35.4% |
| 2016 | $1,070 | $10,644 |
| 2015 | $1,070 +46.7% | $10,644 +54% |
| 2014 | $729 -18.5% | $6,910 |
| 2013 | $895 +1.9% | $6,910 -20.4% |
| 2012 | $879 -3.1% | $8,685 |
| 2011 | $907 +0.1% | $8,685 -3.7% |
| 2010 | $907 -22.1% | $9,020 -17.7% |
| 2009 | $1,163 +0.4% | $10,960 -5% |
| 2008 | $1,159 +42.5% | $11,540 -5.7% |
| 2007 | $813 +2.3% | $12,240 +53.8% |
| 2006 | $795 -2.5% | $7,960 |
| 2005 | $816 +7.4% | $7,960 -27.6% |
| 2004 | $760 | $11,000 |
Find assessor info on the county website
Neighborhood: 80127
Nearby homes
- $315,0001 bd1 ba759 sqft7428 S Quail Cir BUILDING 17-1733, Littleton, CO 80127Sold

- $376,5002 bd2 ba1k sqft7422 S Quail Cir APT 1634, Littleton, CO 80127Sold

- $325,0002 bd2 ba1k sqft7422 S Quail Cir APT 1614, Littleton, CO 80127For Sale

- $425,4003 bd2 ba1.4k sqft7448 S. Quail Cir. #2224, Littleton, CO 80127Off Market
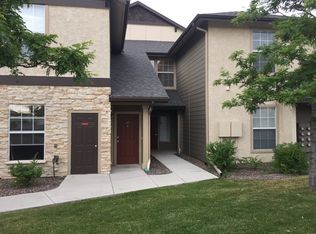
- $360,0002 bd2 ba1k sqft7422 S Quail Cir APT 1624, Littleton, CO 80127Sold
- $300,0002 bd2 ba1k sqft7422 S Quail Cir APT 1615, Littleton, CO 80127Sold
- $428,1003 bd2 ba1.4k sqft7422 S Quail Cir APT 1628, Littleton, CO 80127Off Market
- $425,4003 bd2 ba1.5k sqft7422 S Quail Cir APT 1618, Littleton, CO 80127Off Market
Nearby schools
GreatSchools rating
- 8/10Ute Meadows Elementary SchoolGrades: PK-5Distance: 0.2 mi
- 7/10Deer Creek Middle SchoolGrades: 6-8Distance: 1.2 mi
- 9/10Chatfield High SchoolGrades: 9-12Distance: 0.5 mi
Schools provided by the listing agent
- Elementary: Ute Meadows
- Middle: Deer Creek
- High: Chatfield
- District: Jefferson County R-1
Source: REcolorado as distributed by MLS GRID. This data may not be complete. We recommend contacting the local school district to confirm school assignments for this home.
Get a cash offer in 3 minutes
Find out how much your home could sell for in as little as 3 minutes with a no-obligation cash offer.
Estimated market value
$347,800
Get a cash offer in 3 minutes
Find out how much your home could sell for in as little as 3 minutes with a no-obligation cash offer.
Estimated market value
$347,800
- Colorado
- Jefferson County
- Littleton
- 80127
- 7422 S Quail Circle Unit 1633
Nearby cities
Nearby neighborhoods
Nearby zip codes
Other Littleton Topics
