Skip main navigation
Sold for $315,000
  • $315,000

    7428 S Quail Circle Bldg 17 #1733, Littleton, CO 80127

    1beds
    759sqft
    Condominium
    Built in 2001
    -- sqft lot
    $297,100 Zestimate®
    $415/sqft
    $1,726 Estimated rent

    Home value

    $297,100

    $279,000 - $315,000

    $1,726/mo

    Zestimate® history
    Loading
    Loading...

    Owner options

    List your home for rent

    $1,726/mo

    Rent Zestimate®

    Find your next renter with Zillow Rental Manager. Plus, with online applications, you can quickly screen prospective tenants – for free.

    Learn more

    $1,726/mo

    Rent Zestimate®

    Refinance and save

    $2,025/mo

    Est. payment

    Refinancing to a lower rate could help reduce your monthly payments and save thousands over the life of the loan.

    See today's rates

    $2,025/mo

    Est. payment

    Explore your selling options

    Work with a Zillow partner agent

    Leverage their expertise and Zillow's premium Showcase listings to get your home seen by more buyers.

    Get started

    List with your own agent

    Get your home in front of millions of buyers by listing it on Zillow.

    Learn how to do it

    Sell it yourself

    Take full control of how buyers see your home on Zillow by listing For Sale by Owner (FSBO).

    List your home

    What's special

    Mature treesModern luxuryCovered balconyAmple storagePrimary bedroomGrand walk-in closetWalk-in shower
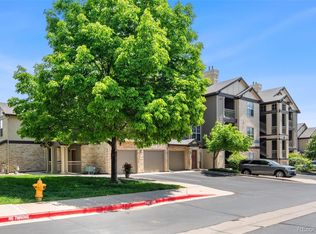
    Welcome to your new home in the coveted Ken Caryl neighborhood of Littleton, Colorado! Nestled in a community known for its scenic beauty and vibrant atmosphere, this condo offers a perfect blend of comfort and convenience. One of the highlights of this condo is the covered balcony, offering a perfect spot to unwind and soak in the breathtaking mountain views. Whether you're sipping your morning coffee or stargazing in the evening, the balcony provides an idyllic setting to connect with nature. As you step into this well-appointed residence, you'll be greeted by a large, spacious living room that provides a tranquil retreat. The remodeled bathroom adds a touch of modern luxury, featuring a walk-in shower for your relaxation. The primary bedroom is shaded by mature trees and has a grand walk-in closet for ample storage. For outdoor enthusiasts, the location is a dream come true. You'll have easy access to bike and walking paths, allowing you to explore the natural beauty that surrounds you. Whether it's a leisurely stroll or an invigorating bike ride, the options for outdoor activities are boundless. Come see this thoughtfully designed condo for yourself!

    Zillow last checked:

    Listing updated:

    Listed by:

    Megan Coffey 720-384-6074 megan@coffeyhaus.org,

    Real Broker, LLC DBA Real

    Bought with:

    Kelly Bane, 100036062

    KB Ranch and Home

    Source: REcolorado as distributed by MLS GRID,MLS#: 2603490MLS Logo

    Facts & features

    Interior

    Bedrooms & bathrooms
    • Bedrooms: 1
    • Bathrooms: 1
    • Full bathrooms: 1
    • Main level bathrooms: 1
    • Main level bedrooms: 1
    Bedroom
    • Level: Main
    • Area: 144 Square Feet
    • Dimensions: 12 x 12
    Bathroom
    • Level: Main
    • Area: 90 Square Feet
    • Dimensions: 6 x 15
    Dining room
    • Level: Main
    Kitchen
    • Level: Main
    Laundry
    • Level: Main
    Living room
    • Level: Main
    • Area: 300 Square Feet
    • Dimensions: 15 x 20
    Heating
    • Forced Air, Hot Water
    Cooling
    • Central Air
    Appliances
    • Included: Dishwasher, Disposal, Dryer, Freezer, Gas Water Heater, Microwave, Oven, Refrigerator, Washer
    • Laundry: In Unit, Laundry Closet
    Features
    • Ceiling Fan(s), High Ceilings, Laminate Counters, Pantry, Primary Suite, Walk-In Closet(s)
    • Flooring: Carpet, Tile, Vinyl
    • Has basement: No
    • Common walls with other units/homes: No One Above,2+ Common Walls
    Interior area
    • Total structure area: 759
    • Total interior livable area: 759 sqft
    • Finished area above ground: 759

    Property

    Parking
    • Total spaces: 1
    • Details: Reserved Spaces: 1
    Features
    • Levels: One
    • Stories: 1
    • Entry location: Exterior Access
    • Patio & porch: Covered, Patio
    • Exterior features: Balcony
    • Pool features: Outdoor Pool
    • Fencing: Full
    • Has view: Yes
    • View description: Mountain(s)
    Lot
    • Size: 0.28 Acres
    • Features: Borders Public Land, Fire Mitigation, Foothills, Landscaped, Master Planned, Mountainous, Near Public Transit, Open Space, Sprinklers In Front, Sprinklers In Rear
    Details
    • Parcel number: 5928312248
    • Zoning: Residential
    • Special conditions: Standard

    Construction

    Type & style
    • Home type: Condo
    • Architectural style: Contemporary
    • Property subtype: Condominium
    • Attached to another structure: Yes
    Materials
    • Stone, Stucco, Wood Siding
    Condition
    • Year built: 2001

    Utilities & green energy

    • Sewer: Public Sewer
    • Water: Public
    • Utilities for property: Cable Available, Electricity Connected, Internet Access (Wired), Natural Gas Connected, Phone Connected

    Community & HOA

    Community
    • Security: Carbon Monoxide Detector(s), Smoke Detector(s)
    • Subdivision: Fallingwater Condos
    HOA
    • Has HOA: Yes
    • Amenities included: Clubhouse, Fitness Center, Gated, Pool, Spa/Hot Tub, Trail(s)
    • Services included: Reserve Fund, Insurance, Irrigation, Maintenance Grounds, Maintenance Structure, Road Maintenance, Sewer, Snow Removal, Trash
    • HOA fee: $189 monthly
    • HOA name: KC & Associates
    • HOA phone: 303-933-6279
    Location
    • Region: Littleton

    Financial & listing details

    • Price per square foot: $415/sqft
    • Annual tax amount: $1,700
    • Date on market: 1/18/2024
    • Listing terms: Cash,Conventional,Other,VA Loan
    • Exclusions: Sellers Personal Property
    • Ownership: Individual
    • Electric utility on property: Yes
    • Road surface type: Paved

    Price history

    DateEventPrice
    2/16/2024Sold$315,000$415/sqft
    Source: REcolorado as distributed by MLS GRID #2603490 Report a problem
    1/23/2024Pending sale$315,000$415/sqft
    Source: REcolorado as distributed by MLS GRID #2603490 Report a problem
    1/18/2024Listed for sale$315,000$415/sqft
    Source: REcolorado as distributed by MLS GRID #2603490 Report a problem

    Public tax history

    Tax history is unavailable.

    Neighborhood: 80127

    Nearby schools

    GreatSchools rating
    Schools provided by the listing agent
    • Elementary: Ute Meadows
    • Middle: Deer Creek
    • High: Chatfield
    • District: Jefferson County R-1

    Source: REcolorado as distributed by MLS GRID. This data may not be complete. We recommend contacting the local school district to confirm school assignments for this home.

    Get a cash offer in 3 minutes
    Find out how much your home could sell for in as little as 3 minutes with a no-obligation cash offer.
    Estimated market value
    $297,100
    Get a cash offer in 3 minutes
    Find out how much your home could sell for in as little as 3 minutes with a no-obligation cash offer.
    Estimated market value
    $297,100