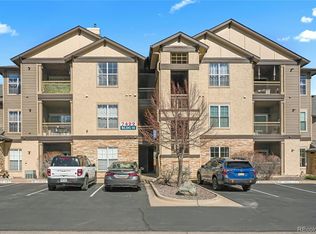
Beautifully updated and move-in ready 2-bed, 2-bath condo in the gated Fallingwater community—backing to peaceful green space and offering a rare blend of style, comfort, and convenience. The open layout features a sleek 2022 kitchen remodel with white shaker cabinets, quartz counters, pantry, and stainless appliances including a convection oven. The seller reimagined the original desk nook, adding custom cabinetry for extra storage not found in similar units. Enjoy the cozy gas fireplace and step out onto the covered deck to take in gorgeous sunrise views. Bedrooms are separated for privacy, and the full-size washer/dryer is tucked into a spacious laundry room. Recent mechanical upgrades include a new water heater (2023). The water heater serves double duty—providing both domestic hot water and heating for the home through a high-efficiency hydro-air system, making this a major upgrade. Thoughtful touches throughout include updated lighting, ceiling fans, and bathroom fixtures. Ample storage with large bedroom closets and a private storage closet on the deck. Reserved parking, abundant guest spaces, and resort-style amenities: a beautifully maintained clubhouse, fitness center, pool, and hot tub—just minutes from C-470, parks, shopping, and dining.
Sold for $360,000
$360,000
7422 S Quail Circle #1624, Littleton, CO 80127
2beds
1,035sqft
Condominium
Built in 2001
-- sqft lot
$350,700 Zestimate®
$348/sqft
$2,025 Estimated rent
Home value
$350,700
$330,000 - $375,000
$2,025/mo
Zestimate® history
Owner options
List your home for rent
$2,025/mo
Rent Zestimate®
Find your next renter with Zillow Rental Manager. Plus, with online applications, you can quickly screen prospective tenants – for free.
$2,025/mo
Rent Zestimate®
Refinance and save
$2,433/mo
Est. payment
Refinancing to a lower rate could help reduce your monthly payments and save thousands over the life of the loan.
$2,433/mo
Est. payment
Explore your selling options
Work with a Zillow partner agent
Leverage their expertise and Zillow's premium Showcase listings to get your home seen by more buyers.
Get startedList with your own agent
Get your home in front of millions of buyers by listing it on Zillow.
Learn how to do itSell it yourself
Take full control of how buyers see your home on Zillow by listing For Sale by Owner (FSBO).
List your homeWhat's special
Zillow last checked:
Listing updated:
Listed by:
Glenda Cadman 720-331-6414 gcadman@me.com,
RE/MAX Professionals
Bought with:
Cathie Nicholson, 100039100
Berkshire Hathaway HomeServices Elevated Living RE
Source: REcolorado as distributed by MLS GRID,MLS#: 9071350
Facts & features
Interior
Bedrooms & bathrooms
- Bedrooms: 2
- Bathrooms: 2
- Full bathrooms: 2
- Main level bathrooms: 2
- Main level bedrooms: 2
Primary bedroom
- Description: Ceiling Fan, Walk-In Closet, Carpet
- Level: Main
- Area: 143 Square Feet
- Dimensions: 11 x 13
Bedroom
- Description: Ceiling Fan, Walk-In Closet, Carpet, Built-In Shelving
- Level: Main
- Area: 165 Square Feet
- Dimensions: 11 x 15
Primary bathroom
- Description: Tiled Shower/Tub, Tile Floor
- Level: Main
- Area: 99 Square Feet
- Dimensions: 9 x 11
Bathroom
- Description: Tiled Shower/Tub, Tile Floor
- Level: Main
- Area: 56 Square Feet
- Dimensions: 7 x 8
Dining room
- Description: Remodel Of Dining Room - Additional Storage
- Level: Main
- Area: 96 Square Feet
- Dimensions: 8 x 12
Kitchen
- Description: Remodeled In 2022, White Shaker Cabinets, Quartz Countertops, New Stainless Steel Appliances, Upgraded Pantry
- Level: Main
- Area: 90 Square Feet
- Dimensions: 9 x 10
Laundry
- Description: Washer And Dryer Included, Shelving, Folding Table
- Level: Main
- Area: 45 Square Feet
- Dimensions: 5 x 9
Living room
- Description: Gas Fireplace W/ Mantel, Sliding Glass Doors To Covered Balcony W/ Full Storage Closet
- Level: Main
- Area: 196 Square Feet
- Dimensions: 14 x 14
Heating
- Hot Water
Cooling
- Central Air
Appliances
- Included: Dishwasher, Disposal, Dryer, Microwave, Oven, Range, Refrigerator, Washer
- Laundry: In Unit
Features
- Built-in Features, Ceiling Fan(s), Eat-in Kitchen, High Ceilings, High Speed Internet, No Stairs, Open Floorplan, Pantry, Primary Suite, Smoke Free, Walk-In Closet(s)
- Flooring: Carpet, Tile, Vinyl
- Windows: Double Pane Windows, Window Coverings
- Has basement: No
- Number of fireplaces: 1
- Fireplace features: Family Room
- Common walls with other units/homes: 1 Common Wall
Interior area
- Total structure area: 1,035
- Total interior livable area: 1,035 sqft
- Finished area above ground: 1,035
Property
Parking
- Total spaces: 1
- Details: Reserved Spaces: 1
Features
- Levels: One
- Stories: 1
- Entry location: Stairs
- Patio & porch: Covered, Deck
- Exterior features: Balcony
Details
- Parcel number: 442833
- Special conditions: Standard
Construction
Type & style
- Home type: Condo
- Architectural style: Contemporary
- Property subtype: Condominium
- Attached to another structure: Yes
Materials
- Frame, Rock, Stucco
- Roof: Composition
Condition
- Updated/Remodeled
- Year built: 2001
Utilities & green energy
- Sewer: Public Sewer
- Water: Public
- Utilities for property: Electricity Connected, Internet Access (Wired)
Community & HOA
Community
- Security: Carbon Monoxide Detector(s), Security Entrance, Smoke Detector(s)
- Subdivision: Fallingwater
HOA
- Has HOA: Yes
- Amenities included: Clubhouse, Fitness Center, Gated, Pool, Spa/Hot Tub
- Services included: Reserve Fund, Insurance, Maintenance Grounds, Maintenance Structure, Recycling, Road Maintenance, Snow Removal, Trash, Water
- HOA fee: $306 monthly
- HOA name: KC & Associates
- HOA phone: 303-933-6279
Location
- Region: Littleton
Financial & listing details
- Price per square foot: $348/sqft
- Tax assessed value: $345,985
- Annual tax amount: $2,091
- Date on market: 6/6/2025
- Listing terms: Cash,Conventional,FHA,VA Loan
- Exclusions: Personal Property And Staging Items
- Ownership: Individual
- Electric utility on property: Yes
- Road surface type: Paved
Price history
| Date | Event | Price |
|---|---|---|
| 7/8/2025 | Sold | $360,000+0.3%$348/sqft |
Source:  REcolorado as distributed by MLS GRID #9071350 Report a problem REcolorado as distributed by MLS GRID #9071350 Report a problem | ||
| 6/8/2025 | Pending sale | $359,000$347/sqft |
Source: REcolorado as distributed by MLS GRID #9071350 Report a problem | ||
| 6/6/2025 | Listed for sale | $359,000+11.5%$347/sqft |
Source: REcolorado as distributed by MLS GRID #9071350 Report a problem | ||
| 10/11/2021 | Sold | $322,000+113.2%$311/sqft |
Source: Public Record Report a problem | ||
| 9/10/2014 | Sold | $151,000+4.1%$146/sqft |
Source: Public Record Report a problem | ||
| 7/27/2014 | Pending sale | $145,000$140/sqft |
Source: RE/MAX LEADERS #9060541 Report a problem | ||
| 7/18/2014 | Listed for sale | $145,000+6.7%$140/sqft |
Source: RE/MAX LEADERS #9060541 Report a problem | ||
| 11/14/2009 | Listing removed | $135,900$131/sqft |
Source: Visual Tour #771230 Report a problem | ||
| 8/29/2009 | Listed for sale | $135,900$131/sqft |
Source: Visual Tour #771230 Report a problem | ||
| 8/10/2009 | Listing removed | $135,900$131/sqft |
Source: Linda Dunning #771230 Report a problem | ||
| 5/25/2009 | Price change | $135,900-1.9%$131/sqft |
Source: Linda Dunning #771230 Report a problem | ||
| 5/16/2009 | Listed for sale | $138,500-2.9%$134/sqft |
Source: Linda Dunning #771230 Report a problem | ||
| 5/3/2006 | Sold | $142,600$138/sqft |
Source: Public Record Report a problem | ||
Public tax history
| Year | Property taxes | Tax assessment |
|---|---|---|
| 2025 | $2,091 +0% | $21,624 +6% |
| 2024 | $2,090 +0.5% | $20,403 |
| 2023 | $2,079 -1.3% | $20,403 +2.3% |
| 2022 | $2,107 +13.1% | $19,945 -2.8% |
| 2021 | $1,863 | $20,519 +12.9% |
| 2020 | $1,863 +1.2% | $18,178 |
| 2019 | $1,841 +22% | $18,178 +26.2% |
| 2018 | $1,508 | $14,408 |
| 2017 | $1,508 +41% | $14,408 +35.4% |
| 2016 | $1,070 | $10,644 |
| 2015 | $1,070 +46.7% | $10,644 +54% |
| 2014 | $729 -18.5% | $6,910 |
| 2013 | $895 +1.9% | $6,910 -20.4% |
| 2012 | $879 -20.3% | $8,685 |
| 2011 | $1,102 +0.1% | $8,685 -20.8% |
| 2010 | $1,101 -5.3% | $10,960 |
| 2009 | $1,163 +0.4% | $10,960 -5% |
| 2008 | $1,159 +42.5% | $11,540 -5.7% |
| 2007 | $813 +2.3% | $12,240 +53.8% |
| 2006 | $795 -2.5% | $7,960 |
| 2005 | $816 +7.4% | $7,960 -27.6% |
| 2004 | $760 | $11,000 |
Find assessor info on the county website
Neighborhood: 80127
Nearby homes
- $300,0002 bd2 ba1k sqft7422 S Quail Cir APT 1615, Littleton, CO 80127Sold
- $315,0001 bd1 ba759 sqft7428 S Quail Cir BUILDING 17-1733, Littleton, CO 80127Sold

- $376,5002 bd2 ba1k sqft7422 S Quail Cir APT 1634, Littleton, CO 80127Sold

- $380,0002 bd2 ba1k sqft7422 S Quail Cir APT 1633, Littleton, CO 80127Sold

- $429,7003 bd2 ba1.4k sqft7422 S Quail Cir APT 1628, Littleton, CO 80127Off Market
- $431,2003 bd2 ba1.5k sqft7422 S Quail Cir APT 1618, Littleton, CO 80127Off Market
- $329,1002 bd2 ba1k sqft7422 S Quail Cir APT 1636, Littleton, CO 80127Off Market
- $326,3002 bd2 ba1k sqft7422 S Quail Cir APT 1626, Littleton, CO 80127Off Market
Nearby schools
GreatSchools rating
- 8/10Ute Meadows Elementary SchoolGrades: PK-5Distance: 0.2 mi
- 7/10Deer Creek Middle SchoolGrades: 6-8Distance: 1.1 mi
- 9/10Chatfield High SchoolGrades: 9-12Distance: 0.6 mi
Schools provided by the listing agent
- Elementary: Ute Meadows
- Middle: Deer Creek
- High: Chatfield
- District: Jefferson County R-1
Source: REcolorado as distributed by MLS GRID. This data may not be complete. We recommend contacting the local school district to confirm school assignments for this home.
Get a cash offer in 3 minutes
Find out how much your home could sell for in as little as 3 minutes with a no-obligation cash offer.
Estimated market value
$350,700
Get a cash offer in 3 minutes
Find out how much your home could sell for in as little as 3 minutes with a no-obligation cash offer.
Estimated market value
$350,700
- Colorado
- Jefferson County
- Littleton
- 80127
- 7422 S Quail Circle Unit 1624
Nearby cities
Nearby neighborhoods
Nearby zip codes
Other Littleton Topics
