Welcome to this beautifully refreshed main-floor 2 bedroom, 2 bathroom condo featuring an attached 1-car garage and a smart split-bedroom layout that offers privacy and flexibility for guests, roommates, or a home office. Price reduced way below market value in the $390's. Hurry hurry hurry. This unit is perfect and ready to go.
The kitchen provides abundant cabinet storage, a mix of black and stainless appliances, and a cozy dining area perfect for everyday meals. Both bedrooms are positioned on opposite sides of the unit, creating a comfortable separation of space.
Recent upgrades include fresh interior paint, brand-new carpet, a new hot water heater, and a new radon mitigation system for added safety and peace of mind.
Step outside and enjoy unmatched convenience—the community pool and mail center sit directly across the street, making daily living effortless. With true main-floor access, this home is ideal for anyone seeking easy entry without stairs.
Investor/Agent-owned—bring an offer.
For sale
Price cut: $9.9K (10/14)
$365,000
8601 E Dry Creek Road E Bldg 8601 #112, Centennial, CO 80112
2beds
1,134sqft
Condominium
Built in 1994
-- sqft lot
$-- Zestimate®
$322/sqft
$450/mo HOA
What's special
- 85 days
- 222
- 16
Zillow last checked:
Listing updated:
Listed by:
Pamila Dudash 720-227-2175,
LoKation
Source: REcolorado as distributed by MLS GRID,MLS#: 8217443
Facts & features
Interior
Bedrooms & bathrooms
- Bedrooms: 2
- Bathrooms: 2
- Full bathrooms: 1
- 3/4 bathrooms: 1
- Main level bathrooms: 2
- Main level bedrooms: 2
Bathroom
- Level: Main
Heating
- Forced Air
Cooling
- Central Air
Appliances
- Included: Dishwasher, Disposal, Dryer, Gas Water Heater, Microwave, Refrigerator, Self Cleaning Oven, Washer
- Laundry: In Unit
Features
- Ceiling Fan(s), Entrance Foyer, Granite Counters, High Ceilings, No Stairs, Open Floorplan, Primary Suite, Smoke Free, Walk-In Closet(s)
- Flooring: Carpet, Tile
- Windows: Window Coverings
- Has basement: No
- Number of fireplaces: 1
- Fireplace features: Gas Log, Living Room
- Common walls with other units/homes: End Unit
Interior area
- Total structure area: 1,134
- Total interior livable area: 1,134 sqft
- Finished area above ground: 1,134
Property
Parking
- Total spaces: 2
- Parking features: Concrete
- Attached garage spaces: 1
- Details: Reserved Spaces: 1
Features
- Levels: One
- Stories: 1
- Entry location: Ground
- Patio & porch: Patio
- Pool features: Outdoor Pool
Details
- Parcel number: 034386165
- Special conditions: Standard
Construction
Type & style
- Home type: Condo
- Architectural style: Contemporary
- Property subtype: Condominium
- Attached to another structure: Yes
Materials
- Stucco
- Roof: Composition
Condition
- Updated/Remodeled
- Year built: 1994
Utilities & green energy
- Sewer: Public Sewer
- Water: Public
- Utilities for property: Cable Available, Natural Gas Available, Phone Available
Community & HOA
Community
- Security: Secured Garage/Parking
- Subdivision: Saddle Ridge Condominiums
HOA
- Has HOA: Yes
- Amenities included: Clubhouse, Pool
- Services included: Irrigation, Maintenance Grounds, Maintenance Structure, Road Maintenance, Sewer, Snow Removal, Trash, Water
- HOA fee: $450 monthly
- HOA name: ACM
- HOA phone: 303-233-4646
Location
- Region: Centennial
Financial & listing details
- Price per square foot: $322/sqft
- Tax assessed value: $409,600
- Annual tax amount: $2,540
- Date on market: 7/21/2026
- Listing terms: Cash,Conventional
- Exclusions: Seller's Personal Property
- Ownership: Agent Owner
- Electric utility on property: Yes
Estimated market value
Not available
Estimated sales range
Not available
Not available
Price history
| Date | Event | Price |
|---|---|---|
| 10/14/2026 | Price change | $365,000-2.6%$322/sqft |
Source:  REcolorado as distributed by MLS GRID #8217443 Report a problem REcolorado as distributed by MLS GRID #8217443 Report a problem | ||
| 9/25/2026 | Price change | $374,900-1.1%$331/sqft |
Source: REcolorado as distributed by MLS GRID #8217443 Report a problem | ||
| 8/28/2026 | Price change | $378,910-2.8%$334/sqft |
Source: REcolorado as distributed by MLS GRID #8217443 Report a problem | ||
| 8/1/2026 | Price change | $389,900-2%$344/sqft |
Source: REcolorado as distributed by MLS GRID #8217443 Report a problem | ||
| 7/21/2026 | Listed for sale | $398,000+0.8%$351/sqft |
Source: REcolorado as distributed by MLS GRID #8217443 Report a problem | ||
| 7/1/2026 | Listing removed | $395,000$348/sqft |
Source: REcolorado as distributed by MLS GRID #8217443 Report a problem | ||
| 4/7/2026 | Listed for sale | $395,000+3.9%$348/sqft |
Source: REcolorado as distributed by MLS GRID #8217443 Report a problem | ||
| 3/20/2026 | Listing removed | $380,000$335/sqft |
Source: REcolorado as distributed by MLS GRID #8217443 Report a problem | ||
| 3/1/2026 | Pending sale | $380,000$335/sqft |
Source: REcolorado as distributed by MLS GRID #8217443 Report a problem | ||
| 12/30/2025 | Listed for sale | $380,000+52%$335/sqft |
Source: REcolorado as distributed by MLS GRID #8217443 Report a problem | ||
| 12/9/2025 | Sold | $250,000-9.1%$220/sqft |
Source: Public Record Report a problem | ||
| 11/1/2017 | Sold | $275,000+3.8%$243/sqft |
Source: Public Record Report a problem | ||
| 10/25/2017 | Pending sale | $265,000$234/sqft |
Source: Simply Denver #3820060 Report a problem | ||
| 10/25/2017 | Listed for sale | $265,000$234/sqft |
Source: Simply Denver #3820060 Report a problem | ||
| 9/17/2017 | Listing removed | $265,000$234/sqft |
Source: Simply Denver #3820060 Report a problem | ||
| 9/14/2017 | Listed for sale | $265,000+7.3%$234/sqft |
Source: Simply Denver #3820060 Report a problem | ||
| 1/21/2016 | Sold | $247,000+1.1%$218/sqft |
Source: Public Record Report a problem | ||
| 12/6/2015 | Listed for sale | $244,399+26.6%$216/sqft |
Source: Keller Williams - Denver South Metro #3083679 Report a problem | ||
| 8/11/2005 | Sold | $193,070$170/sqft |
Source: Public Record Report a problem | ||
Public tax history
| Year | Property taxes | Tax assessment |
|---|---|---|
| 2025 | $2,540 +12.5% | $25,600 +4.5% |
| 2024 | $2,257 +9.5% | $24,509 -13.9% |
| 2023 | $2,060 -0.8% | $28,467 +33.7% |
| 2022 | $2,076 | $21,295 -2.8% |
| 2021 | -- | $21,908 +2.8% |
| 2020 | $2,039 +11.2% | $21,307 |
| 2019 | $1,834 | -- |
| 2018 | $1,834 +1% | $18,857 |
| 2017 | $1,816 | $18,857 +26.4% |
| 2016 | -- | $14,917 |
| 2015 | -- | $14,917 +30.8% |
| 2014 | $1,467 +19.5% | $11,407 -7.1% |
| 2013 | $1,227 | $12,280 |
| 2012 | -- | $12,280 |
| 2011 | $1,314 +2.5% | $12,280 -8.8% |
| 2010 | $1,282 -11.3% | $13,460 |
| 2009 | $1,446 | $13,460 -10.8% |
| 2008 | -- | $15,093 |
| 2007 | -- | $15,093 -2.2% |
| 2006 | -- | $15,434 |
| 2005 | -- | $15,434 |
Find assessor info on the county website
Monthly payment
Est. payment
Payment breakdown
Explore the cost of this home by adjusting the details. Changes won't be saved.Climate risks
Neighborhood: 80112
Nearby schools
Schools provided by the listing agent
- Elementary: Walnut Hills
- Middle: Campus
- High: Cherry Creek
- District: Cherry Creek 5
Source: REcolorado as distributed by MLS GRID. This data may not be complete. We recommend contacting the local school district to confirm school assignments for this home.
- $301,7001 bd1 ba812 sqft8601 E Dry Creek Rd UNIT 124, Centennial, CO 80112Off Market
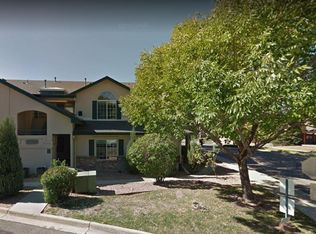
- $350,5002 bd2 ba1.1k sqft8601 E Dry Creek Rd UNIT 113, Centennial, CO 80112Off Market

- $305,0001 bd1 ba812 sqft8601 E Dry Creek Rd UNIT 121, Centennial, CO 80112Sold

- $336,4002 bd2 ba1.1k sqft8601 E Dry Creek Rd UNIT 122, Centennial, CO 80112Off Market

Similar homes
- $350,0002 bd2 ba1.2k sqft8420 Canyon Rim Trail #307, Englewood, CO 80112For Sale

 MLS ID #6344893, Laura Cantalamessa, Realty One Group Platinum Elite. REcolorado as distributed by MLS GRID
 - $349,9791 bd1 ba1k sqft301 Inverness Way #307, Englewood, CO 80112For Sale
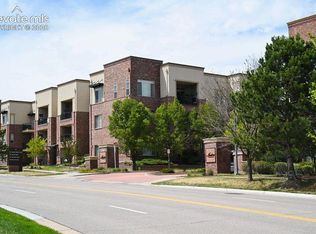
 MLS ID #8646147, Alex Kishinevsky, Key Real Estate Group, LLC. elevateMLS
 - $317,0002 bd2 ba1.1k sqft17297 Wilde Avenue #102, Parker, CO 80134For Sale
 MLS ID #8265027, Tara Jones, Opendoor Brokerage LLC. REcolorado as distributed by MLS GRID
 - $349,9791 bd1 ba1k sqft301 Inverness Way #307, Englewood, CO 80112New Construction
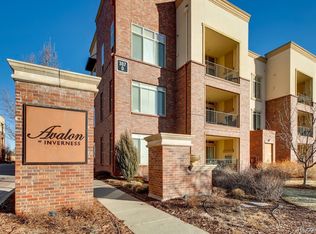 MLS ID #3738414, Alex Kishinevsky, Key Real Estate Group LLC. REcolorado as distributed by MLS GRID
 - $299,0402 bd2 ba1k sqft9797 Mayfair Street #F, Englewood, CO 80112For SaleMLS ID #3804628, Kelsey Seaman, NextHome Aspire. REcolorado as distributed by MLS GRID
- $385,0002 bd2 ba1.1k sqft4771 Copeland Circle #102, Littleton, CO 80126For SaleMLS ID #1659231, Benjamin Parham, Integrity Realty & Management. REcolorado as distributed by MLS GRID
- $319,1002 bd2 ba1k sqft8304 Pebble Creek Way Bldg 8304 #203, Highlands Ranch, CO 80126For SaleMLS ID #8610622, Dennis J Greco, El Greco & Associates. REcolorado as distributed by MLS GRID
- $327,0002 bd2 ba1k sqft3847 Mossy Rock Drive #203, Highlands Ranch, CO 80126For SaleMLS ID #2964750, Bert Gillette, Milehimodern. REcolorado as distributed by MLS GRID
- $379,9003 bd2 ba1.5k sqft16687 Las Ramblas Lane #F, Parker, CO 80134For SaleMLS ID #2064904, Vladimir Milstein, RE/MAX Professionals. REcolorado as distributed by MLS GRID
- $360,0001 bd2 ba863 sqft6380 S Boston Street #325, Greenwood Village, CO 80111For SaleMLS ID #4159548, Brandon Schmidt, Crest Hawk Management Inc. REcolorado as distributed by MLS GRID
- $405,0003 bd2 ba1.1k sqft4464 Copeland Loop #102, Littleton, CO 80126For SaleMLS ID #3481243, Patricia Castro, HomeSmart. REcolorado as distributed by MLS GRID
- $329,9002 bd2 ba1k sqftMeadow Hills V Condominiums, Aurora, CO 80014For SaleMLS ID #5377828, Ana Kurevija, UrbanGate Realty Group. REcolorado as distributed by MLS GRID
- $310,0002 bd2 ba1.2k sqftMorningside, Denver, CO 80224For SaleMLS ID #2622681, Victoria Gartelos, The Real Estate Agency LLC. REcolorado as distributed by MLS GRID
- $228,0002 bd2 ba1k sqft8600 E Alameda Avenue #19-108, Denver, CO 80247For SaleMLS ID #7612840, April Cooper, Canyon Way Realty. REcolorado as distributed by MLS GRID
- $350,0003 bd2 ba1.2k sqft4451 S Ammons Street Bldg 5 #108, Littleton, CO 80123For SaleMLS ID #6135501, Beth Anne Demeter, Navigate Realty. REcolorado as distributed by MLS GRID
- $299,9002 bd2 ba1.3k sqft7020 E Girard Avenue #405, Denver, CO 80224For SaleMLS ID #6387444, Genevie Williams-Andrews, Bloom Real Estate. REcolorado as distributed by MLS GRID
- $350,0002 bd2 ba1.1k sqft5534 S Greenwood Street, Littleton, CO 80120For SaleMLS ID #5701298, Mark Krekeler, EXIT Realty DTC, Cherry Creek, Pikes Peak.. REcolorado as distributed by MLS GRID
- $302,6003 bd2 ba1.3k sqft10351 W Girton Drive #2, Lakewood, CO 80227For SaleMLS ID #5211667, April Cooper, Canyon Way Realty. REcolorado as distributed by MLS GRID
- $365,0002 bd1 ba898 sqft252 N Pennsylvania Street #602, Denver, CO 80203For SaleMLS ID #7237078, Levent Ozdemir, Re Professionals Llc. REcolorado as distributed by MLS GRID
- $380,0002 bd2 ba1.3k sqft15555 E 40th Ave #7, Denver, CO 80239For Sale
 MLS ID #1070183, Dean Semelbauer, LinkPoint Realty. IRES as distributed by MLS GRID
