SHORT SALE OPPORTUNITY! LOCATION, LOCATION, LOCATION!
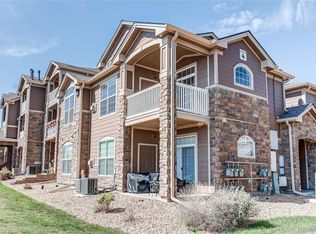
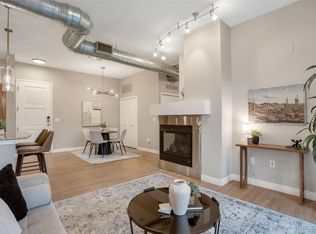
Don’t miss this spacious Corner Unit Condo with 2 bedroom, 2 bathroom in the Villas at Meridian community! Situated off Lincoln Avenue between Parker and Lone Tree, this open and spacious floorplan offers some great features including: Large Kitchen with gas range, 42 inch cabinets, family room, dining room, private balcony, spacious bedrooms, walk in closets and attached 1 car garage. All appliances are included, including the washer and dryer. The HOA includes trash and snow removal.
Enjoy convenient access to I 25 and E 470, light rail, dining, shopping, Park Meadows Mall, Sky Ridge Medical Center, Kaiser Permanente, and more. Located within the highly regarded Douglas County School District.
This property is being sold as a short sale and all terms are subject to lender approval. This property is also being sold as is. Please allow additional time for the short sale approval process. Photos have been enhanced with AI.
For sale
$356,000
9797 Mayfair Street #F, Englewood, CO 80112
2beds
1,074sqft
:
Get pre-qualified$2,638/mo
Condominium
Built in 2004
-- sqft lot
$-- Zestimate®
$331/sqft
$390/mo HOA
What's special
- 19 days |
- 739 |
- 46 |
Zillow last checked:
Listing updated:
Listed by:
Kelsey Seaman 303-918-0914 kelsey@nhaspireco.com,
NextHome Aspire,
Michael Nirk 303-877-2082,
NextHome Aspire
Source: REcolorado as distributed by MLS GRID,MLS#: 3804628
Facts & features
Interior
Bedrooms & bathrooms
- Bedrooms: 2
- Bathrooms: 2
- Full bathrooms: 2
- Main level bathrooms: 2
- Main level bedrooms: 2
Bedroom
- Description: Large Primary Suite With Lots Of Natural Light
- Features: Primary Suite
- Level: Main
Bedroom
- Description: Large Guest Bedroom
- Level: Main
Bathroom
- Description: Spacious Full Guest Bathroom With
- Level: Main
Bathroom
- Description: En-Suite Bathroom With Walk In Shower
- Features: En Suite Bathroom, Primary Suite
- Level: Main
Dining room
- Description: Open Floor Plan With Space For A Dining Table
- Level: Main
Family room
- Description: Large Open Living Room With Access To Balcony
- Level: Main
Kitchen
- Description: 42' Maple Cabinets, Kitchen Island With Lots Of Space To Entertain And Cook
- Level: Main
Laundry
- Description: Main Floor Laundry
- Level: Main
Heating
- Forced Air
Cooling
- Central Air
Appliances
- Included: Cooktop, Dishwasher, Disposal, Dryer, Microwave, Oven, Refrigerator, Self Cleaning Oven, Washer
- Laundry: In Unit
Features
- Has basement: No
- Common walls with other units/homes: End Unit,1 Common Wall
Interior area
- Total structure area: 1,074
- Total interior livable area: 1,074 sqft
- Finished area above ground: 1,074
Property
Parking
- Total spaces: 1
- Parking features: Garage - Attached
- Attached garage spaces: 1
Features
- Levels: One
- Stories: 1
- Entry location: Exterior Access
Details
- Parcel number: R0453876
- Special conditions: Short Sale
Construction
Type & style
- Home type: Condo
- Property subtype: Condominium
- Attached to another structure: Yes
Materials
- Brick, Concrete, Wood Siding
- Roof: Unknown
Condition
- Year built: 2004
Utilities & green energy
- Sewer: Public Sewer
- Water: Public
Community & HOA
Community
- Subdivision: Villas At Meridian
HOA
- Has HOA: Yes
- HOA fee: $390 monthly
- HOA name: Villas at Meridian
- HOA phone: 303-750-0994
Location
- Region: Englewood
Financial & listing details
- Price per square foot: $331/sqft
- Tax assessed value: $287,405
- Annual tax amount: $2,947
- Date on market: 7/17/2026
- Listing terms: Cash,Conventional,FHA,VA Loan
- Exclusions: Sellers Personal Property
- Ownership: Individual
Estimated market value
Not available
Estimated sales range
Not available
Not available
Price history
| Date | Event | Price |
|---|---|---|
| 7/14/2026 | Listed for sale | $356,000-8.1%$331/sqft |
Source:  REcolorado as distributed by MLS GRID #3804628 Report a problem REcolorado as distributed by MLS GRID #3804628 Report a problem | ||
| 5/17/2022 | Sold | $387,500+21.1%$361/sqft |
Source: Public Record Report a problem | ||
| 2/26/2021 | Listing removed | -- |
Source: Owner Report a problem | ||
| 6/27/2020 | Listing removed | $1,725$2/sqft |
Source: Owner Report a problem | ||
| 6/10/2020 | Listing removed | $320,000$298/sqft |
Source: Keller Williams Realty DTC #4846652 Report a problem | ||
| 6/10/2020 | Listed for rent | $1,725-1.4%$2/sqft |
Source: Owner Report a problem | ||
| 5/10/2020 | Listed for sale | $320,000$298/sqft |
Source: Keller Williams Realty DTC LLC #4846652 Report a problem | ||
| 4/8/2020 | Listing removed | $320,000$298/sqft |
Source: Keller Williams Realty DTC LLC #6856822 Report a problem | ||
| 3/28/2020 | Listed for sale | $320,000+64.1%$298/sqft |
Source: Keller Williams Dtc #6856822 Report a problem | ||
| 3/28/2020 | Listing removed | $1,750$2/sqft |
Source: Owner Report a problem | ||
| 3/8/2020 | Listed for rent | $1,750+2.9%$2/sqft |
Source: Owner Report a problem | ||
| 12/2/2017 | Listing removed | $1,700$2/sqft |
Source: Owner Report a problem | ||
| 11/20/2017 | Listed for rent | $1,700+16.8%$2/sqft |
Source: Owner Report a problem | ||
| 5/14/2014 | Listing removed | $1,455$1/sqft |
Source: Owner Report a problem | ||
| 5/5/2014 | Sold | $195,000-18.8%$182/sqft |
Source: Public Record Report a problem | ||
| 5/5/2014 | Listed for rent | $1,455$1/sqft |
Source: Owner Report a problem | ||
| 10/1/2013 | Sold | $240,000+39.5%$223/sqft |
Source: Public Record Report a problem | ||
| 4/22/2013 | Sold | $172,000+14.7%$160/sqft |
Source: Public Record Report a problem | ||
| 1/9/2008 | Sold | $150,000-11.8%$140/sqft |
Source: Public Record Report a problem | ||
| 5/18/2007 | Sold | $170,000-1.6%$158/sqft |
Source: Public Record Report a problem | ||
| 12/9/2004 | Sold | $172,715$161/sqft |
Source: Public Record Report a problem | ||
Public tax history
| Year | Property taxes | Tax assessment |
|---|---|---|
| 2021 | -- | $20,550 |
Find assessor info on the county website
Monthly payment
Est. payment
Payment breakdown
Explore the cost of this home by adjusting the details. Changes won't be saved.Climate risks
Neighborhood: 80112
Nearby schools
GreatSchools rating
- 6/10Eagle Ridge Elementary SchoolGrades: PK-6Distance: 3.3 mi
- 5/10Cresthill Middle SchoolGrades: 7-8Distance: 4.8 mi
- 9/10Highlands Ranch High SchoolGrades: 9-12Distance: 4.9 mi
Schools provided by the listing agent
- Elementary: Eagle Ridge
- Middle: Cresthill
- High: Highlands Ranch
- District: Douglas RE-1
Source: REcolorado as distributed by MLS GRID. This data may not be complete. We recommend contacting the local school district to confirm school assignments for this home.
- $183,3922 bd2 ba1.1k sqft9797 Mayfair St UNIT A, Englewood, CO 80112Off Market

- $326,9543 bd3 ba1.5k sqft9797 Mayfair St UNIT C, Englewood, CO 80112Off Market
- $347,2023 bd2 ba1.7k sqft9797 Mayfair St UNIT D, Englewood, CO 80112Off Market

- $334,3854 bd3 ba1.7k sqft9797 Mayfair St, Englewood, CO 80112Off Market

- $363,1064 bd3 ba1.7k sqft9797 Mayfair St UNIT B, Englewood, CO 80112Off Market
- $339,5903 bd3 ba1.5k sqft9800 Mayfair St UNIT B, Englewood, CO 80112Off Market
- $330,0173 bd3 ba1.5k sqft9800 Mayfair St UNIT C, Englewood, CO 80112Off Market
- $369,7002 bd2 ba1.1k sqft9798 Mayfair St UNIT A, Englewood, CO 80112Off Market
A local agent can set up tours, give advice and negotiate with sellers.
Similar homes
- $350,0003 bd3 ba1.4k sqft7440 S Blackhawk Street #4-208, Englewood, CO 80112For Sale
 MLS ID #6712166, Mark Eibner, MB Metro Brokers Realty Oasis. REcolorado as distributed by MLS GRID
 - $370,0002 bd2 ba1k sqft10111 Inverness Main Street #209, Englewood, CO 80112For Sale
 MLS ID #2922868, Joy Dysart, HomeSmart. REcolorado as distributed by MLS GRID
 - $345,0002 bd2 ba1k sqft15470 Canyon Rim Dr Unit 205, Englewood, CO 80112For Sale

 MLS ID #9817598, Alan Wilaby, ERA Shields Real Estate. elevateMLS
 - $377,5002 bd2 ba1.1k sqft301 Inverness Way #306, Englewood, CO 80112For Sale
 MLS ID #9157133, Kirk Shillington, RE/MAX Alliance. REcolorado as distributed by MLS GRID
 - $353,0002 bd2 ba1k sqft17443 Nature Walk Trail #205, Parker, CO 80134For SaleMLS ID #7735054, Luke Brenning, MHC Realty Group LLC. REcolorado as distributed by MLS GRID
- $345,0002 bd2 ba1k sqft7440 S Blackhawk Street #7-305, Englewood, CO 80112For SaleMLS ID #2792513, Dossie Haiskey, Realty One Group Premier. REcolorado as distributed by MLS GRID
- $365,0002 bd2 ba1.2k sqft9318 Las Ramblas Court #P, Parker, CO 80134For SaleMLS ID #5946463, Jessica Troncoso, Troncoso Realty. REcolorado as distributed by MLS GRID
- $325,0002 bd2 ba1k sqftWindmill Creek, Englewood, CO 80112For SaleMLS ID #6170306, Erica Chouinard, RE/MAX Professionals. REcolorado as distributed by MLS GRID
- $325,0002 bd2 ba1k sqftWindmill Creek, Englewood, CO 80112For SaleMLS ID #6813262, Elizabeth Corrigan, Corcoran Perry & Co.. REcolorado as distributed by MLS GRID
- $364,9002 bd2 ba1k sqft9220 Wilde Lane #306, Parker, CO 80134For SaleMLS ID #5255230, Reana Kaminsky, Landmark Residential Brokerage. REcolorado as distributed by MLS GRID
- $339,9002 bd2 ba1.1k sqft7222 S Blackhawk Street Bldg 3 #206, Aurora, CO 80112For SaleMLS ID #2357562, Srinivasa Doddapaneni, ILU Homes LLC. REcolorado as distributed by MLS GRID
- $399,0002 bd2 ba1.4k sqftStonegate, Parker, CO 80134For SaleMLS ID #5356901, Silvana Smith, DENVER R.E.S.. REcolorado as distributed by MLS GRID
- $349,9002 bd2 ba1.2k sqftHighlands at Stonegate, Parker, CO 80134For SaleMLS ID #1535724, Dalia Williams, Your Castle Real Estate Inc. REcolorado as distributed by MLS GRID
- $359,0002 bd2 ba1.2k sqft9515 Pearl Circle #104, Parker, CO 80134For SaleMLS ID #2379674, Angie Overlie, Coldwell Banker Realty 24. REcolorado as distributed by MLS GRID
- $389,9002 bd2 ba1.1k sqft10111 Inverness Main Street #326, Englewood, CO 80112For SaleMLS ID #5338387, Lina Krylov, Keller Williams Integrity Real Estate LLC. REcolorado as distributed by MLS GRID
- $364,9002 bd2 ba1.2k sqft9307 Amison Circle #102, Parker, CO 80134For SaleMLS ID #1594800, Tara Maynard, Redfin Corporation. REcolorado as distributed by MLS GRID
- $315,0003 bd2 ba1.2k sqftSavannah, Englewood, CO 80112For SaleMLS ID #4054841, Susan Pearce, Compass - Denver. REcolorado as distributed by MLS GRID
- $307,5002 bd1 ba950 sqft7440 S Blackhawk Street #4-305, Englewood, CO 80112For SaleMLS ID #7739076, Wendy Rowley, Coldwell Banker Realty 44. REcolorado as distributed by MLS GRID
- $349,0002 bd2 ba1.2k sqft9552 Pearl Circle #102, Parker, CO 80134For SaleMLS ID #6836867, Jeff Kroll, Colorado Dream Properties. REcolorado as distributed by MLS GRID
- $354,9001 bd1 ba1k sqft301 Inverness Way #308, Englewood, CO 80112For SaleMLS ID #8719412, Jennifer OHare, Coldwell Banker Realty 44. REcolorado as distributed by MLS GRID
