
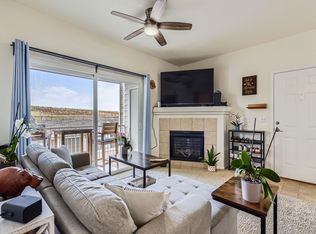
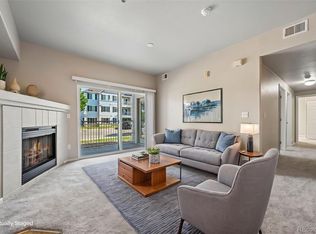
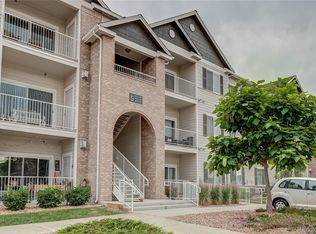
Seller Financing available on this Spacious, 3 Bedroom, Ground Floor, Corner Unit. Open Floor Plan with Living Room, Dining Area, and Kitchen flowing into one another. The Living Room is Bright and Sunny with sliding doors to the private Patio. The Dining Area opens to the Kitchen, which has tons of counter space and great cabinets. All appliances are included. Adjacent to the kitchen is the Laundry room with Washer and Dryer. All three bedrooms are generously sized with good closets. The Primary bedroom has wonderful light, ensuite bath, a walk-in closet, and linen storage. One bedroom has access to the patio and is currently used as an office. The private patio has an additional storage closet. Freshly painted throughout with all new carpet. All one Level with accessible Entrance. Reserved Parking *****. Great complex and location. Complex amenities include a pool, hot tub, exercise room, playground, and lovely landscaping. Exceptionally well maintained!!! All buildings have been recently painted, new roofs installed, and the parking areas resealed***** Area has easy access to Broncos Park Trailhead and Cherry Creek Ecological Park. Convenient to grocery stores, shopping, restaurants, and entertainment.....and for you Broncos fans, Dove Valley is right down the road***** Just move in and enjoy!!!
Accepting backups
$315,000
15700 E Jamison Drive Bldg 7-101, Englewood, CO 80112
3beds
1,291sqft
Condominium
Built in 2004
-- sqft lot
$-- Zestimate®
$244/sqft
$475/mo HOA
What's special
- 43 days
- 136
- 7
Zillow last checked:
Listing updated:
Listed by:
Susan Pearce 303-913-3762 susan.pearce@compass.com,
Compass - Denver
Source: REcolorado as distributed by MLS GRID,MLS#: 4054841
Facts & features
Interior
Bedrooms & bathrooms
- Bedrooms: 3
- Bathrooms: 2
- Full bathrooms: 2
- Main level bathrooms: 2
- Main level bedrooms: 3
Bedroom
- Description: Direct Access To Patio, Makes Great Office
- Level: Main
Bedroom
- Level: Main
Bedroom
- Description: Very Large With Walk-In Closet, Linen Storage And Ensuite Bath
- Features: Primary Suite
- Level: Main
Bathroom
- Description: Dual Vanity
- Features: En Suite Bathroom
- Level: Main
Bathroom
- Description: Hall Bath
- Level: Main
Dining room
- Description: Open To Living Room And Kitchen
- Level: Main
Kitchen
- Description: Excellent Counter Space And Storage
- Level: Main
Laundry
- Description: Directly Off Of The Kitchen, Washer/Dryer Included
- Level: Main
Living room
- Description: Open Floor Plan, Fresh Paint And New Carpet Throughout
- Level: Main
Heating
- Forced Air
Cooling
- Central Air
Appliances
- Included: Dishwasher, Disposal, Dryer, Gas Water Heater, Microwave, Range, Refrigerator, Washer
Features
- Ceiling Fan(s), Laminate Counters, No Stairs, Open Floorplan, Primary Suite, Smoke Free, Walk-In Closet(s)
- Flooring: Carpet, Vinyl
- Windows: Double Pane Windows
- Has basement: No
- Common walls with other units/homes: End Unit,1 Common Wall
Interior area
- Total structure area: 1,291
- Total interior livable area: 1,291 sqft
- Finished area above ground: 1,291
Video & virtual tour
Property
Parking
- Total spaces: 1
- Parking features: Concrete
- Details: Reserved Spaces: 1
Accessibility
- Accessibility features: Accessible Approach with Ramp
Features
- Levels: One
- Stories: 1
- Entry location: Corridor Access
- Patio & porch: Patio
- Pool features: Outdoor Pool
- Fencing: Full
Lot
- Features: Landscaped, Sprinklers In Front, Sprinklers In Rear
Details
- Parcel number: 034821201
- Special conditions: Standard
Construction
Type & style
- Home type: Condo
- Architectural style: Urban Contemporary
- Property subtype: Condominium
- Attached to another structure: Yes
Materials
- Wood Siding
- Roof: Composition
Condition
- Year built: 2004
Details
- Builder name: Amber Homes
Utilities & green energy
- Sewer: Public Sewer
- Water: Public
- Utilities for property: Cable Available, Electricity Connected, Natural Gas Available, Natural Gas Connected
Community & HOA
Community
- Security: Carbon Monoxide Detector(s)
- Subdivision: Dove Valley
HOA
- Has HOA: Yes
- Amenities included: Fitness Center, Gated, Playground, Pool, Spa/Hot Tub
- Services included: Reserve Fund, Insurance, Maintenance Grounds, Maintenance Structure, Road Maintenance, Sewer, Snow Removal, Trash, Water
- HOA fee: $475 monthly
- HOA name: Metro Property Management
- HOA phone: 303-309-6220
Location
- Region: Englewood
Financial & listing details
- Price per square foot: $244/sqft
- Tax assessed value: $350,400
- Annual tax amount: $2,552
- Date on market: 7/23/2026
- Listing terms: Cash,Conventional,Owner Will Carry
- Exclusions: Sellers Personal Property
- Ownership: Individual
- Electric utility on property: Yes
- Road surface type: Paved
Estimated market value
Not available
Estimated sales range
Not available
Not available
Price history
| Date | Event | Price |
|---|---|---|
| 8/28/2026 | Price change | $2,400+4.3%$2/sqft |
Source: Zillow Rentals Report a problem | ||
| 8/25/2026 | Price change | $2,300-22%$2/sqft |
Source: Zillow Rentals Report a problem | ||
| 8/18/2026 | Listed for rent | $2,950$2/sqft |
Source: Zillow Rentals Report a problem | ||
| 8/16/2026 | Pending sale | $315,000$244/sqft |
Source:  REcolorado as distributed by MLS GRID #4054841 Report a problem REcolorado as distributed by MLS GRID #4054841 Report a problem | ||
| 7/23/2026 | Listed for sale | $315,000+89.8%$244/sqft |
Source: REcolorado as distributed by MLS GRID #4054841 Report a problem | ||
| 3/30/2009 | Sold | $166,000$129/sqft |
Source: Public Record Report a problem | ||
Public tax history
| Year | Property taxes | Tax assessment |
|---|---|---|
| 2025 | $2,239 +10.4% | $21,900 +4.8% |
| 2024 | $2,028 +10.6% | $20,904 -15.8% |
| 2023 | $1,835 -11.4% | $24,828 +41.3% |
| 2022 | $2,070 | $17,570 -2.8% |
| 2021 | -- | $18,075 +5.2% |
| 2020 | $2,067 +14.1% | $17,181 |
| 2019 | $1,811 | -- |
| 2018 | $1,811 +0.5% | $14,558 |
| 2017 | $1,802 | $14,558 +18.8% |
| 2016 | -- | $12,258 |
| 2015 | -- | $12,258 +47.8% |
| 2014 | $1,603 +34% | $8,294 -24% |
| 2013 | $1,196 | $10,920 |
| 2012 | -- | $10,920 |
| 2011 | $1,428 +2.9% | $10,920 +2.2% |
| 2010 | $1,387 -18.6% | $10,680 |
| 2009 | $1,704 | $10,680 -17.9% |
| 2008 | -- | $13,006 |
Find assessor info on the county website
Monthly payment
Est. payment
Payment breakdown
Explore the cost of this home by adjusting the details. Changes won't be saved.Climate risks
Neighborhood: 80112
Nearby schools
Schools provided by the listing agent
- Elementary: Red Hawk Ridge
- Middle: Liberty
- High: Grandview
- District: Cherry Creek 5
Source: REcolorado as distributed by MLS GRID. This data may not be complete. We recommend contacting the local school district to confirm school assignments for this home.
- $290,7002 bd2 ba1k sqft15700 Jamison #7-105, Englewood, CO 80112Off Market
- $339,0002 bd2 ba1k sqft15700 E Jamison Dr UNIT 7103, Englewood, CO 80112Sold
- $365,0003 bd2 ba1.2k sqft15700 E Jamison Dr UNIT 7107, Englewood, CO 80112Sold

- $305,0002 bd2 ba1k sqft15700 E Jamison Dr UNIT 7203, Englewood, CO 80112Sold
Similar homes
- $299,9003 bd2 ba1.2k sqft15700 E Jamison Drive #6-104, Englewood, CO 80112For Sale
 MLS ID #6056110, Mollie Owston, RE/MAX Professionals. REcolorado as distributed by MLS GRID
 - $309,9002 bd2 ba1.1k sqft15700 E Jamison Drive #5-306, Englewood, CO 80112For Sale
 MLS ID #4169426, Parvathi Donthula, MB Metro Brokers Realty Oasis. REcolorado as distributed by MLS GRID
 - $300,0002 bd2 ba1k sqft15700 E Jamison Drive #2-206, Englewood, CO 80112For Sale
 MLS ID #4951640, Brian McClain, Berkshire Hathaway HomeServices Colorado, LLC - Highlands Ranch Real Estate. REcolorado as distributed by MLS GRID
 - $319,9002 bd2 ba1k sqftWindmill Creek, Englewood, CO 80112For Sale
 MLS ID #6170306, Erica Chouinard, RE/MAX Professionals. REcolorado as distributed by MLS GRID
 - $369,9003 bd2 ba1.3k sqft15700 E Jamison Drive #8-305, Englewood, CO 80112For SaleMLS ID #7846300, Jacqueline Harlow, eXp Realty, LLC. REcolorado as distributed by MLS GRID
- $295,0002 bd1 ba950 sqftWindmill Creek Condominiums, Englewood, CO 80112For SaleMLS ID #7385901, Terry Utzinger, RE/MAX Alliance. REcolorado as distributed by MLS GRID
- $286,0001 bd1 ba762 sqft15540 Canyon Gulch Lane #208, Englewood, CO 80112For SaleMLS ID #6618532, Hilda Massey, Keller Williams DTC. REcolorado as distributed by MLS GRID
- $340,0002 bd2 ba1k sqft8200 E 8th Avenue #6101, Denver, CO 80230For SaleMLS ID #2014559, Marci Swanson, Century 21 Altitude Real Estate, LLC. REcolorado as distributed by MLS GRID
- $339,0003 bd2 ba1k sqft9220 Wilde Lane #306, Parker, CO 80134For SaleMLS ID #5255230, Reana Kaminsky, Landmark Residential Brokerage. REcolorado as distributed by MLS GRID
- $335,0002 bd2 ba1.1k sqftPrairie Walk Condominiums, Parker, CO 80134For SaleMLS ID #5385887, Brian Cowdrey, Real Broker, LLC DBA Real. REcolorado as distributed by MLS GRID
- $354,0002 bd2 ba1.1k sqftPrairie Meadows, Parker, CO 80134For SaleMLS ID #5742263, Todd Holmes, RE/MAX Alliance. REcolorado as distributed by MLS GRID
- $343,0002 bd2 ba1k sqft17443 Nature Walk Trail #205, Parker, CO 80134For SaleMLS ID #7735054, Luke Brenning, MHC Realty Group LLC. REcolorado as distributed by MLS GRID
- $359,9902 bd2 ba1.2k sqft9318 Las Ramblas Court #P, Parker, CO 80134For SaleMLS ID #5946463, Jessica Troncoso, Troncoso Realty. REcolorado as distributed by MLS GRID
- $425,0002 bd2 ba1k sqft10111 Inverness Main Street #309, Englewood, CO 80112For SaleMLS ID #4834029, Darcy Truppo, Your Castle Real Estate Inc. REcolorado as distributed by MLS GRID
- $339,0002 bd2 ba1.1k sqft7111 S Wenatchee Way #G, Aurora, CO 80016For SaleMLS ID #4602208, Courtney Bitner, NextHome Aspire. REcolorado as distributed by MLS GRID
- $294,5002 bd2 ba1k sqftMeadow Hills V Condos, Aurora, CO 80014For SaleMLS ID #9120942, Ortrun Neidig, GREEN DOOR LIVING REAL ESTATE. REcolorado as distributed by MLS GRID
- $349,0002 bd2 ba1k sqft10733 S Twenty Mile Road #203, Parker, CO 80134For SaleMLS ID #7953328, Andy Bedard, 1 Percent Lists Front Range Realty. REcolorado as distributed by MLS GRID
- $398,0003 bd3 ba1.4k sqftThe Landing at Cherry Creek, Aurora, CO 80016For SaleMLS ID #2882900, Nathan Staats, Amoriss Colorado Inc.. REcolorado as distributed by MLS GRID
- $364,9002 bd2 ba1.2k sqft9307 Amison Circle #102, Parker, CO 80134For SaleMLS ID #1594800, Tara Maynard, Redfin Corporation. REcolorado as distributed by MLS GRID
- $299,9002 bd2 ba1.1k sqftTAMARON II CONDOMINIUMS, Denver, CO 80237For SaleMLS ID #8383293, Shannon Conry, RE/MAX Alliance. REcolorado as distributed by MLS GRID
