Skip main navigation
Sold for $350,000
  • $350,000

    15700 E Jamison Drive #7-205, Englewood, CO 80112

    2beds
    1,037sqft
    Condominium
    Built in 2004
    -- sqft lot
    $331,100 Zestimate®
    $338/sqft
    $1,844 Estimated rent

    Home value

    $331,100

    $308,000 - $358,000

    $1,844/mo

    Zestimate® history
    Loading
    Loading...

    Owner options

    List your home for rent

    $1,844/mo

    Rent Zestimate®

    Find your next renter with Zillow Rental Manager. Plus, with online applications, you can quickly screen prospective tenants – for free.

    Learn more

    $1,844/mo

    Rent Zestimate®

    Refinance and save

    $2,397/mo

    Est. payment

    Refinancing to a lower rate could help reduce your monthly payments and save thousands over the life of the loan.

    See today's rates

    $2,397/mo

    Est. payment

    Explore your selling options

    Work with a Zillow partner agent

    Leverage their expertise and Zillow's premium Showcase listings to get your home seen by more buyers.

    Get started

    List with your own agent

    Get your home in front of millions of buyers by listing it on Zillow.

    Learn how to do it

    Sell it yourself

    Take full control of how buyers see your home on Zillow by listing For Sale by Owner (FSBO).

    List your home

    What's special

    Private west-facing balconyOversized detached garageReserved parking spotIn-unit laundryUpdated kitchenLarge sliding doors
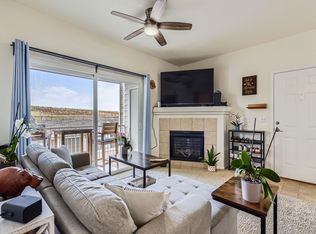
    Welcome to this cozy and move-in ready condo located in a lovely community with many amenities to enjoy, and nestled near trails. This second floor unit has a private west-facing balcony ideal for sunsets, an oversized detached garage space with a reserved parking spot in front of the unit for convenient access. The unit itself has a nicely updated kitchen, in-unit laundry, and two well sized bedrooms. The living room fireplace is an ideal area to gather around for colder months, and the large sliding doors open up to the balcony (that includes a storage closet) in the summer bringing in the outside breeze. The amenities include a fitness center, playground, pool, and gated entry. Located in the Cherry Creek school district and just steps away from the Cherry Creek Ecological Park and an easy walk from Parker Jordan Centennial Open Space, this unit is ideally located in the middle of it all.

    Zillow last checked:

    Listing updated:

    Listed by:

    Saana Miklo 720-468-9062 smiklo@livsothebysrealty.com,

    LIV Sotheby's International Realty

    Bought with:

    Mor Zucker, 100049542

    LIV Sotheby's International Realty

    Source: REcolorado as distributed by MLS GRID,MLS#: 6574378MLS Logo

    Facts & features

    Interior

    Bedrooms & bathrooms
    • Bedrooms: 2
    • Bathrooms: 2
    • Full bathrooms: 2
    • Main level bathrooms: 2
    • Main level bedrooms: 2
    Primary bedroom
    • Description: Spacious And Bright, Large Closet
    • Level: Main
    Bedroom
    • Description: Bright With Balcony Access
    • Level: Main
    Primary bathroom
    • Description: Spacious
    • Level: Main
    Bathroom
    • Level: Main
    Dining room
    • Level: Main
    Kitchen
    • Description: Updated And Open
    • Level: Main
    Laundry
    • Description: Off Of The Kitchen
    • Level: Main
    Living room
    • Description: Centered Around Cozy Fireplace And Balcony
    • Level: Main
    Heating
    • Forced Air
    Cooling
    • Central Air
    Appliances
    • Included: Dishwasher, Dryer, Microwave, Range, Refrigerator, Washer
    • Laundry: In Unit
    Features
    • Ceiling Fan(s), Five Piece Bath, Open Floorplan, Walk-In Closet(s)
    • Flooring: Carpet, Laminate, Tile
    • Has basement: No
    • Number of fireplaces: 1
    • Fireplace features: Family Room, Gas
    • Common walls with other units/homes: End Unit
    Interior area
    • Total structure area: 1,037
    • Total interior livable area: 1,037 sqft
    • Finished area above ground: 1,037

    Property

    Parking
    • Total spaces: 2
    • Parking features: Garage
    • Garage spaces: 1
    • Details: Reserved Spaces: 1
    Features
    • Levels: One
    • Stories: 1
    • Entry location: Stairs
    • Exterior features: Balcony
    Details
    • Parcel number: 034821325
    • Special conditions: Standard

    Construction

    Type & style
    • Home type: Condo
    • Property subtype: Condominium
    • Attached to another structure: Yes
    Materials
    • Brick, Frame
    • Roof: Composition
    Condition
    • Year built: 2004

    Utilities & green energy

    • Sewer: Public Sewer
    • Water: Public

    Community & HOA

    Community
    • Subdivision: Savannah
    HOA
    • Has HOA: Yes
    • Amenities included: Fitness Center, Gated, Parking, Playground, Pool, Spa/Hot Tub
    • Services included: Reserve Fund, Exterior Maintenance w/out Roof, Maintenance Grounds, Maintenance Structure, Sewer, Snow Removal, Trash, Water
    • HOA fee: $357 monthly
    • HOA name: Metro Property Management
    • HOA phone: 303-309-6220
    Location
    • Region: Englewood

    Financial & listing details

    • Price per square foot: $338/sqft
    • Tax assessed value: $347,300
    • Annual tax amount: $1,416
    • Date on market: 1/23/2025
    • Listing terms: Cash,Conventional,FHA,VA Loan
    • Exclusions: Seller's Personal Property And Any Staging Items.
    • Ownership: Individual
    • Road surface type: Paved

    Price history

    DateEventPrice
    3/14/2025Sold$350,000$338/sqft
    Source: REcolorado as distributed by MLS GRID #6574378 Report a problem
    2/25/2025Pending sale$350,000$338/sqft
    Source: REcolorado as distributed by MLS GRID #6574378 Report a problem
    1/23/2025Listed for sale$350,000$338/sqft
    Source: REcolorado as distributed by MLS GRID #6574378 Report a problem
    7/22/2022Sold$350,000+44.3%$338/sqft
    Source: Public Record Report a problem
    10/9/2019Sold$242,500$234/sqft
    Source: Public Record Report a problem
    9/8/2019Pending sale$242,500$234/sqft
    Source: BRADFORD REAL ESTATE #8221438 Report a problem
    9/5/2019Listed for sale$242,500+57.1%$234/sqft
    Source: BRADFORD REAL ESTATE #8221438 Report a problem
    12/10/2008Sold$154,389$149/sqft
    Source: Public Record Report a problem

    Public tax history

    YearProperty taxesTax assessment
    2025$1,563 +10.4%$21,706 +2.7%
    2024$1,416 -21.3%$21,132 -15.7%
    2023$1,799 -11.4%$25,058 +45.6%
    2022$2,029 $17,215 -2.8%
    2021-- $17,711 +5%
    2020$2,030 +10.9%$16,860
    2019$1,830 --
    2018$1,830 +0.5%$14,717
    2017$1,821 $14,717 +27.7%
    2016-- $11,526
    2015-- $11,526 +68.4%
    2014$1,511 +51.7%$6,846 -33.1%
    2013$996 $10,240
    2012-- $10,240
    2011$1,359 +2.9%$10,240 +0.9%
    2010$1,321 +3.8%$10,150
    2009$1,273 $10,150 +5.4%
    2008-- $9,631
    Find assessor info on the county website

    Neighborhood: 80112

    Nearby schools

    GreatSchools rating
    Schools provided by the listing agent
    • Elementary: Red Hawk Ridge
    • Middle: Liberty
    • High: Grandview
    • District: Cherry Creek 5

    Source: REcolorado as distributed by MLS GRID. This data may not be complete. We recommend contacting the local school district to confirm school assignments for this home.

    Get a cash offer in 3 minutes
    Find out how much your home could sell for in as little as 3 minutes with a no-obligation cash offer.
    Estimated market value
    $331,100
    Get a cash offer in 3 minutes
    Find out how much your home could sell for in as little as 3 minutes with a no-obligation cash offer.
    Estimated market value
    $331,100