Skip main navigation
Sold for $365,000
  • $365,000

    15700 E Jamison Drive #7107, Englewood, CO 80112

    3beds
    1,291sqft
    Condominium
    Built in 2004
    -- sqft lot
    $334,800 Zestimate®
    $283/sqft
    $2,123 Estimated rent

    Home value

    $334,800

    $318,000 - $352,000

    $2,123/mo

    Zestimate® history
    Loading
    Loading...

    Owner options

    List your home for rent

    $2,123/mo

    Rent Zestimate®

    Find your next renter with Zillow Rental Manager. Plus, with online applications, you can quickly screen prospective tenants – for free.

    Learn more

    $2,123/mo

    Rent Zestimate®

    Refinance and save

    $2,591/mo

    Est. payment

    Refinancing to a lower rate could help reduce your monthly payments and save thousands over the life of the loan.

    See today's rates

    $2,591/mo

    Est. payment

    Explore your selling options

    Work with a Zillow partner agent

    Leverage their expertise and Zillow's premium Showcase listings to get your home seen by more buyers.

    Get started

    List with your own agent

    Get your home in front of millions of buyers by listing it on Zillow.

    Learn how to do it

    Sell it yourself

    Take full control of how buyers see your home on Zillow by listing For Sale by Owner (FSBO).

    List your home

    What's special

    Hot tubLarge bedroomsCozy fireplaceNewer washerClose to shoppingNeutral paintSpacious closets
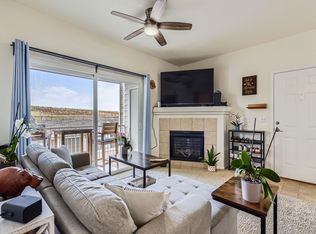
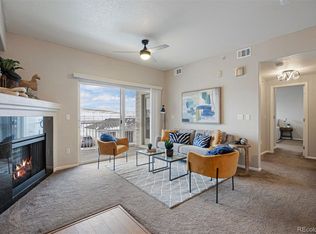
    Move-in ready, ground level with extra wide/ACCESSIBLE doors and hallways. This west-facing corner unit with a detached oversized 1 car GARAGE just steps away and a secondary reserved parking space in front, offers you an abundance of natural light and plenty of room to spread out. The best floorplan in the complex and highly ENERGY EFFICIENT...3 large bedroOms, 2 spacious bathrooms, and an open concept kitchen, living and dining space, with a large storage/laundry room right off the kitchen is everything you need. You can rest assured knowing that the seller has ALREADY PAID the special assessment for all the exterior complex improvements... NEW roof, paint, and siding repair is in progress. The interior carpet in the common hallway is also being replaced. This unit has a NEW water heater and water filtration system, a newer washer and NEW dryer, a newer refrigerator and a NEW dishwasher. You will love the spacious closets, the cozy fireplace, the neutral paint and the recently installed luxury vinyl flooring throughout the home. Situated across the street from the Cherry Creek Trail and Ecological Park in the highly sought after CHERRY CREEK School District. Close to shopping, restaurants and entertainment, this location is highly accessible to Arapahoe Road, Parker Road and 470. Enjoy the comfort of living in a secure, gated community with a clubhouse, fitness center, pool, hot tub and more in one of Colorado's most sought after areas. Information provided herein is from sources deemed reliable but not guaranteed and is provided without the intention that any buyer rely upon it. Listing Broker takes no responsibility for its accuracy and all information must be independently verified by buyers.

    Zillow last checked:

    Listing updated:

    Listed by:

    Kelaine Thompson 303-565-0260 kelaine@coloradohomerealty.com,

    Colorado Home Realty

    Bought with:

    Kristen Norton, 100068680

    eXp Realty, LLC

    Source: REcolorado as distributed by MLS GRID,MLS#: 8463453MLS Logo

    Facts & features

    Interior

    Bedrooms & bathrooms
    • Bedrooms: 3
    • Bathrooms: 2
    • Full bathrooms: 2
    • Main level bathrooms: 2
    • Main level bedrooms: 3
    Bedroom
    • Level: Main
    Bedroom
    • Level: Main
    Bedroom
    • Level: Main
    Bathroom
    • Level: Main
    Bathroom
    • Level: Main
    Kitchen
    • Level: Main
    Laundry
    • Level: Main
    Heating
    • Forced Air
    Cooling
    • Central Air
    Appliances
    • Included: Dishwasher, Disposal, Dryer, Microwave, Range, Refrigerator, Washer
    • Laundry: In Unit
    Features
    • No Stairs, Open Floorplan, Primary Suite, Walk-In Closet(s)
    • Flooring: Vinyl
    • Windows: Double Pane Windows
    • Has basement: No
    • Number of fireplaces: 1
    • Fireplace features: Living Room
    • Common walls with other units/homes: End Unit
    Interior area
    • Total structure area: 1,291
    • Total interior livable area: 1,291 sqft
    • Finished area above ground: 1,291

    Property

    Parking
    • Total spaces: 2
    • Parking features: Oversized, Storage
    • Garage spaces: 1
    • Details: Reserved Spaces: 1
    Features
    • Levels: One
    • Stories: 1
    • Entry location: Ground
    • Patio & porch: Patio
    Details
    • Parcel number: 034821261
    • Special conditions: Standard

    Construction

    Type & style
    • Home type: Condo
    • Architectural style: Contemporary
    • Property subtype: Condominium
    • Attached to another structure: Yes
    Materials
    • Brick, Frame
    • Roof: Composition
    Condition
    • Updated/Remodeled
    • Year built: 2004

    Utilities & green energy

    • Sewer: Public Sewer
    • Water: Public
    • Utilities for property: Cable Available

    Community & HOA

    Community
    • Security: Security Entrance
    • Subdivision: Savannah
    HOA
    • Has HOA: Yes
    • Amenities included: Clubhouse, Pool
    • Services included: Insurance, Maintenance Grounds, Maintenance Structure, Sewer, Snow Removal, Trash, Water
    • HOA fee: $440 monthly
    • HOA name: Metro Property Management
    • HOA phone: 303-309-6220
    Location
    • Region: Englewood

    Financial & listing details

    • Price per square foot: $283/sqft
    • Tax assessed value: $367,500
    • Annual tax amount: $1,881
    • Date on market: 1/4/2024
    • Listing terms: Cash,Conventional,FHA,VA Loan
    • Exclusions: Staging Furniture
    • Ownership: Individual
    • Road surface type: Paved

    Price history

    DateEventPrice
    3/11/2024Sold$365,000-2.7%$283/sqft
    Source: REcolorado as distributed by MLS GRID #8463453 Report a problem
    2/4/2024Pending sale$375,000$290/sqft
    Source: REcolorado as distributed by MLS GRID #8463453 Report a problem
    1/25/2024Price change$375,000-2.6%$290/sqft
    Source: REcolorado as distributed by MLS GRID #8463453 Report a problem
    1/4/2024Listed for sale$385,000+208.2%$298/sqft
    Source: REcolorado as distributed by MLS GRID #8463453 Report a problem
    6/29/2012Sold$124,900+10.6%$97/sqft
    Source: Public Record Report a problem
    5/18/2012Listed for sale$112,900+4.6%$87/sqft
    Source: foreclosure.com Report a problem
    10/26/2011Listing removed$107,900$84/sqft
    Source: Brokers Guild - Cherry Creek Ltd #1037663 Report a problem
    9/24/2011Listed for sale$107,900-43.2%$84/sqft
    Source: Brokers Guild - Cherry Creek Ltd #1037663 Report a problem
    7/18/2007Sold$189,901$147/sqft
    Source: Public Record Report a problem

    Public tax history

    YearProperty taxesTax assessment
    2025$2,303 +10.4%$22,969 +6.8%
    2024$2,086 +10.9%$21,514 -15.4%
    2023$1,881 -11.4%$25,444 +41.2%
    2022$2,122 $18,021 -2.8%
    2021-- $18,540 +6.7%
    2020$2,091 +10.6%$17,382
    2019$1,891 --
    2018$1,891 +0.5%$15,221
    2017$1,881 $15,221 +21%
    2016-- $12,577
    2015-- $12,577 +49.6%
    2014$1,644 +35.6%$8,406 -25%
    2013$1,212 $11,210
    2012-- $11,210
    2011$1,688 +2.9%$11,210 -11.6%
    2010$1,640 -7.5%$12,680
    2009$1,772 $12,680 -6.4%
    2008-- $13,540
    Find assessor info on the county website

    Neighborhood: 80112

    Nearby schools

    GreatSchools rating
    Schools provided by the listing agent
    • Elementary: Red Hawk Ridge
    • Middle: Liberty
    • High: Grandview
    • District: Cherry Creek 5

    Source: REcolorado as distributed by MLS GRID. This data may not be complete. We recommend contacting the local school district to confirm school assignments for this home.

    Get a cash offer in 3 minutes
    Find out how much your home could sell for in as little as 3 minutes with a no-obligation cash offer.
    Estimated market value
    $334,800
    Get a cash offer in 3 minutes
    Find out how much your home could sell for in as little as 3 minutes with a no-obligation cash offer.
    Estimated market value
    $334,800