Skip main navigation
Sold for $320,000
  • $320,000

    15700 E Jamison Drive #7-304, Englewood, CO 80112

    2beds
    1,037sqft
    Condominium
    Built in 2004
    -- sqft lot
    $298,400 Zestimate®
    $309/sqft
    $1,779 Estimated rent

    Home value

    $298,400

    $283,000 - $313,000

    $1,779/mo

    Zestimate® history
    Loading
    Loading...

    Owner options

    List your home for rent

    $1,779/mo

    Rent Zestimate®

    Find your next renter with Zillow Rental Manager. Plus, with online applications, you can quickly screen prospective tenants – for free.

    Learn more

    $1,779/mo

    Rent Zestimate®

    Refinance and save

    $2,226/mo

    Est. payment

    Refinancing to a lower rate could help reduce your monthly payments and save thousands over the life of the loan.

    See today's rates

    $2,226/mo

    Est. payment

    Explore your selling options

    Work with a Zillow partner agent

    Leverage their expertise and Zillow's premium Showcase listings to get your home seen by more buyers.

    Get started

    List with your own agent

    Get your home in front of millions of buyers by listing it on Zillow.

    Learn how to do it

    Sell it yourself

    Take full control of how buyers see your home on Zillow by listing For Sale by Owner (FSBO).

    List your home

    What's special

    Private balconyStackable washer and dryerStone-tiled countertopsExtra storage roomSpacious primary bedroomNew lvp flooringModern kitchen
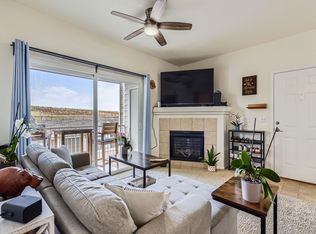
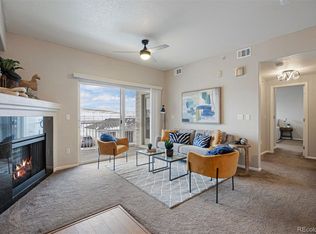
    NEW PRICE! INCREDIBLE VALUE! COMPARE WITH OTHER PROPERTIES IN THE AREA. UPATED! MUST SEE! Nestled in a gated community, this beautifully updated 2-bedroom, 2-bathroom condo offers a perfect blend of comfort and convenience. Step inside to find a bright and airy living space featuring new LVP flooring and carpet, freshly painted walls, and a cozy gas fireplace—ideal for relaxing evenings. The modern kitchen is a chef's delight, boasting stone-tiled countertops, stainless steel appliances, and a pantry for extra storage. Enjoy meals while overlooking the inviting pool area from your private balcony, perfect for morning coffee or evening sunsets. Retreat to the spacious primary bedroom, complete with a 5-piece bathroom and a generous walk-in closet. The additional bedroom offers versatility for guests or a home office, with easy access to a second well-appointed bathroom. This unit also includes a convenient stackable washer and dryer, an extra storage room, detached one-car garage plus a reserved parking space for added convenience. As part of the community, you’ll have access to fantastic amenities, including a pool, fitness center, and playground, all within the Cherry Creek School District. **Information provided herein is from sources deemed reliable but not guaranteed and is provided without the intention that any buyer rely upon it. Listing Broker takes no responsibility for its accuracy and all information must be independently verified by buyers.**

    Zillow last checked:

    Listing updated:

    Listed by:

    Brian S Lee 303-618-6888 bslee58@msn.com,

    Colorado Home Realty

    Bought with:

    Cheri McGuire, 001311898

    RE/MAX Professionals

    Source: REcolorado as distributed by MLS GRID,MLS#: 1820128MLS Logo

    Facts & features

    Interior

    Bedrooms & bathrooms
    • Bedrooms: 2
    • Bathrooms: 2
    • Full bathrooms: 2
    • Main level bathrooms: 2
    • Main level bedrooms: 2
    Primary bedroom
    • Level: Main
    Bedroom
    • Level: Main
    Bathroom
    • Level: Main
    Bathroom
    • Level: Main
    Family room
    • Level: Main
    Kitchen
    • Level: Main
    Laundry
    • Level: Main
    Heating
    • Forced Air
    Cooling
    • Central Air
    Appliances
    • Included: Dryer, Refrigerator, Washer
    Features
    • Eat-in Kitchen, Open Floorplan, Wired for Data
    • Flooring: Carpet, Vinyl
    • Has basement: No
    • Number of fireplaces: 1
    • Fireplace features: Family Room, Gas
    • Common walls with other units/homes: 2+ Common Walls
    Interior area
    • Total structure area: 1,037
    • Total interior livable area: 1,037 sqft
    • Finished area above ground: 1,037

    Property

    Parking
    • Total spaces: 2
    • Parking features: Garage
    • Garage spaces: 1
    • Details: Reserved Spaces: 1
    Features
    • Levels: One
    • Stories: 1
    • Exterior features: Balcony
    Lot
    • Size: 457 Square Feet
    Details
    • Parcel number: 034821392
    • Special conditions: Standard

    Construction

    Type & style
    • Home type: Condo
    • Property subtype: Condominium
    • Attached to another structure: Yes
    Materials
    • Brick, Frame, Wood Siding
    • Roof: Composition
    Condition
    • Updated/Remodeled
    • Year built: 2004

    Utilities & green energy

    • Sewer: Public Sewer
    • Water: Public
    • Utilities for property: Electricity Connected, Natural Gas Connected

    Community & HOA

    Community
    • Subdivision: Savannah
    HOA
    • Has HOA: Yes
    • Amenities included: Fitness Center, Gated, Parking, Playground, Pool, Spa/Hot Tub
    • Services included: Exterior Maintenance w/out Roof, Maintenance Grounds, Maintenance Structure, Sewer, Snow Removal, Trash, Water
    • HOA fee: $357 monthly
    • HOA name: Metro Property Management
    • HOA phone: 303-309-6220
    Location
    • Region: Englewood

    Financial & listing details

    • Price per square foot: $309/sqft
    • Tax assessed value: $332,200
    • Annual tax amount: $1,904
    • Date on market: 10/15/2024
    • Listing terms: Cash,Conventional,VA Loan
    • Exclusions: Staging Items.
    • Ownership: Individual
    • Electric utility on property: Yes
    • Road surface type: Paved

    Price history

    DateEventPrice
    11/25/2024Sold$320,000-1.5%$309/sqft
    Source: REcolorado as distributed by MLS GRID #1820128 Report a problem
    11/4/2024Pending sale$325,000$313/sqft
    Source: REcolorado as distributed by MLS GRID #1820128 Report a problem
    10/21/2024Price change$325,000-5.8%$313/sqft
    Source: REcolorado as distributed by MLS GRID #1820128 Report a problem
    10/15/2024Listed for sale$345,000+164.9%$333/sqft
    Source: REcolorado as distributed by MLS GRID #1820128 Report a problem
    8/12/2009Sold$130,252$126/sqft
    Source: Public Record Report a problem
    5/11/2009Sold$130,252$126/sqft
    Source: Public Record Report a problem

    Public tax history

    YearProperty taxesTax assessment
    2025$2,102 +10.4%$20,763 +6%
    2024$1,904 +11.5%$19,591 -16.6%
    2023$1,708 -11.4%$23,502 +44%
    2022$1,927 $16,326 -2.8%
    2021-- $16,795 +1.4%
    2020$1,995 +14%$16,559
    2019$1,750 --
    2018$1,750 +0.5%$14,054
    2017$1,742 $14,054 +25.4%
    2016-- $11,208
    2015-- $11,208 +65.1%
    2014$1,470 +48.9%$6,790 -30.6%
    2013$988 $9,780
    2012-- $9,780
    2011$1,359 +2.9%$9,780 -3.6%
    2010$1,321 +3.8%$10,150
    2009$1,273 $10,150 +5.4%
    2008-- $9,631
    Find assessor info on the county website

    Neighborhood: 80112

    Nearby schools

    GreatSchools rating
    Schools provided by the listing agent
    • Elementary: Red Hawk Ridge
    • Middle: Liberty
    • High: Grandview
    • District: Cherry Creek 5

    Source: REcolorado as distributed by MLS GRID. This data may not be complete. We recommend contacting the local school district to confirm school assignments for this home.

    Get a cash offer in 3 minutes
    Find out how much your home could sell for in as little as 3 minutes with a no-obligation cash offer.
    Estimated market value
    $298,400
    Get a cash offer in 3 minutes
    Find out how much your home could sell for in as little as 3 minutes with a no-obligation cash offer.
    Estimated market value
    $298,400