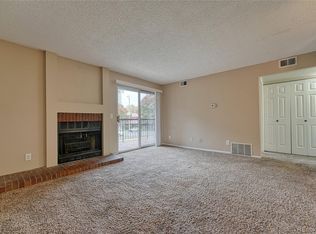
***Seller is offering a $5,000 concession for an interest rate buy down or closing costs! BONUS: Brand new carpet in the unit!*** Nestled in the Chestnut community of Littleton, this 2-bedroom, 2-bathroom penthouse condo offers comfortable, low-maintenance living in a convenient location. With soaring vaulted ceilings, abundant natural light, and an open floor plan, this home feels spacious and inviting from the moment you enter. The family room serves as the heart of the home, featuring a cozy wood-burning fireplace with direct access to a private balcony. Large windows and an elevated top-floor position allow natural light to fill the space. The kitchen offers ample counter space and storage, making meal preparation and entertaining both easy and enjoyable. The kitchen flows seamlessly into the dining and living areas, creating one cohesive gathering space. The thoughtfully designed layout includes two generously sized bedrooms and two full bathrooms. The primary suite features high ceilings, French doors, private balcony access, and an en suite bathroom. The second bedroom and additional full bathroom complete the upper level. Recent updates include a new dual heating and cooling system still under warranty. Additional conveniences include in-unit laundry and an exterior storage closet. Outside, residents enjoy the benefits of a professionally managed and exceptionally well-maintained community, with HOA services covering water, sewer, trash, snow removal, exterior maintenance, and insurance. Be sure to take a walk around the property while you’re here, there’s more to discover beyond the condo itself. Enjoy the community pool and volleyball court, then follow the nearby trail and riverwalk that connect to the recreation center and expansive open space just behind the community. This move-in-ready condo offers an exceptional value with shopping, dining, parks, recreation, and commuter routes all within easy reach in a desirable Littleton location. Don't miss it!
For sale
Price cut: $5K (7/27)
$275,000
4899 S Dudley Street #19E, Littleton, CO 80123
2beds
897sqft
:
Get pre-qualified$2,036/mo
Condominium
Built in 1983
-- sqft lot
$-- Zestimate®
$307/sqft
$296/mo HOA
What's special
- 66 days |
- 511 |
- 46 |
Zillow last checked:
Listing updated:
Listed by:
Andrea Price 303-956-9691 andrea@pricecohomes.com,
Price & Co. Real Estate
Source: REcolorado as distributed by MLS GRID,MLS#: 6800709
Facts & features
Interior
Bedrooms & bathrooms
- Bedrooms: 2
- Bathrooms: 2
- Full bathrooms: 2
- Main level bathrooms: 1
- Main level bedrooms: 1
Bedroom
- Description: High Ceilings, French Doors, Private Balcony
- Features: Primary Suite
- Level: Main
Bedroom
- Features: Primary Suite
- Level: Upper
Bathroom
- Features: En Suite Bathroom, Primary Suite
- Level: Main
Bathroom
- Level: Upper
Family room
- Description: High Ceilings, Wood Fireplace, Balcony Access
- Level: Main
Kitchen
- Description: Ample Counter Space
- Level: Main
Laundry
- Description: Main Floor Laundry Closet
- Level: Main
Heating
- Forced Air, Natural Gas
Cooling
- Central Air
Appliances
- Included: Dishwasher, Disposal, Dryer, Gas Water Heater, Microwave, Oven, Refrigerator, Washer
- Laundry: In Unit
Features
- Built-in Features, Ceiling Fan(s), High Ceilings, Pantry, Primary Suite, Vaulted Ceiling(s), Walk-In Closet(s)
- Flooring: Carpet, Vinyl
- Windows: Bay Window(s)
- Has basement: No
- Number of fireplaces: 1
- Fireplace features: Family Room, Wood Burning
- Common walls with other units/homes: 2+ Common Walls
Interior area
- Total structure area: 897
- Total interior livable area: 897 sqft
- Finished area above ground: 897
Video & virtual tour
Property
Parking
- Parking features: Asphalt
Features
- Levels: Two
- Stories: 2
- Entry location: Exterior Access
- Patio & porch: Patio
- Exterior features: Balcony, Rain Gutters
- Fencing: None
Lot
- Size: 435 Square Feet
- Features: Greenbelt, Landscaped, Master Planned, Near Public Transit
Details
- Parcel number: 910416115
- Zoning: R-2-A
- Special conditions: Standard
Construction
Type & style
- Home type: Condo
- Architectural style: Contemporary
- Property subtype: Condominium
- Attached to another structure: Yes
Materials
- Frame, Wood Siding
- Foundation: Slab
- Roof: Composition
Condition
- Year built: 1983
Utilities & green energy
- Sewer: Public Sewer
- Water: Public
- Utilities for property: Cable Available, Electricity Connected, Internet Access (Wired), Natural Gas Connected, Phone Available
Community & HOA
Community
- Security: Security Service, Smoke Detector(s)
- Subdivision: Chestnut
HOA
- Has HOA: Yes
- Amenities included: Parking, Pool, Security
- Services included: Reserve Fund, Insurance, Maintenance Grounds, Maintenance Structure, Recycling, Road Maintenance, Sewer, Snow Removal, Trash, Water
- HOA fee: $296 monthly
- HOA name: Hammersmith
- HOA phone: 303-980-0700
Location
- Region: Littleton
Financial & listing details
- Price per square foot: $307/sqft
- Annual tax amount: $1,338
- Date on market: 6/9/2026
- Listing terms: Cash,Conventional,FHA,VA Loan
- Exclusions: Sellers Personal Property
- Ownership: Individual
- Electric utility on property: Yes
- Road surface type: Paved
Estimated market value
Not available
Estimated sales range
Not available
Not available
Price history
| Date | Event | Price |
|---|---|---|
| 7/27/2026 | Price change | $275,000-1.8%$307/sqft |
Source:  REcolorado as distributed by MLS GRID #6800709 Report a problem REcolorado as distributed by MLS GRID #6800709 Report a problem | ||
| 7/18/2026 | Listed for sale | $280,000$312/sqft |
Source: REcolorado as distributed by MLS GRID #6800709 Report a problem | ||
| 7/9/2026 | Pending sale | $280,000$312/sqft |
Source: REcolorado as distributed by MLS GRID #6800709 Report a problem | ||
| 6/9/2026 | Listed for sale | $280,000$312/sqft |
Source: REcolorado as distributed by MLS GRID #6800709 Report a problem | ||
Public tax history
Tax history is unavailable.
Monthly payment
Est. payment
Payment breakdown
Explore the cost of this home by adjusting the details. Changes won't be saved.Climate risks
Neighborhood: Marston
Nearby schools
GreatSchools rating
- 4/10Grant Ranch K-8 SchoolGrades: PK-8Distance: 1.7 mi
- 3/10John F Kennedy High SchoolGrades: 9-12Distance: 2.8 mi
Schools provided by the listing agent
- Elementary: Grant Ranch E-8
- Middle: Grant Ranch E-8
- High: John F. Kennedy
- District: Denver 1
Source: REcolorado as distributed by MLS GRID. This data may not be complete. We recommend contacting the local school district to confirm school assignments for this home.
- $188,0002 bd1 ba706 sqft4899 S Dudley St #17-C, Denver, CO 80123Sold

- $235,0002 bd1 ba706 sqft4899 S Dudley St #16-A, Denver, CO 80123Sold
- $307,0001 bd1 ba925 sqft4899 S Dudley St UNIT A19, Littleton, CO 80123Sold

- $300,0002 bd1 ba706 sqft4899 S Dudley St UNIT A8, Denver, CO 80123Sold

- $190,000-- bd1 ba511 sqft4899 S Dudley St #3A, Denver, CO 80123Sold
- $290,0002 bd1 ba706 sqft4899 S Dudley St #9-A, Denver, CO 80123Sold
- $313,800-- bd-- ba-- sqft4801 S Dudley St, Denver, CO 80123Off Market
- $304,0002 bd2 ba867 sqft4899 S Dudley St UNIT B23, Littleton, CO 80123Sold
A local agent can set up tours, give advice and negotiate with sellers.
Similar homes
- $254,9001 bd1 ba804 sqft4896 S Dudley Street #7-7, Littleton, CO 80123For Sale

 MLS ID #3748787, Buffy Headrick, Summit Realty Partners. REcolorado as distributed by MLS GRID
 - $230,0002 bd1 ba706 sqft4899 S Dudley Street #J-12, Littleton, CO 80123For Sale
 MLS ID #4300107, Heather Reed, RE/MAX Synergy. REcolorado as distributed by MLS GRID
 - $300,0002 bd2 ba977 sqft4451 S Ammons Street #3-304, Littleton, CO 80123For Sale
 MLS ID #5124457, Jackie Yost, Your Castle Real Estate Inc. REcolorado as distributed by MLS GRID
 - $295,0002 bd2 ba975 sqft4451 S Ammons Street #5-206, Littleton, CO 80123For Sale
 MLS ID #4267474, Brad Dunevitz, Redfin Corporation. REcolorado as distributed by MLS GRID
 - $325,0002 bd2 ba955 sqftWillow Ranch, Denver, CO 80123For SaleMLS ID #4062358, Elaina Khaki Fleck, Camber Realty, LTD. REcolorado as distributed by MLS GRID
- $379,0003 bd2 ba1.2k sqft8481 W Union Avenue #2-201, Littleton, CO 80123For SaleMLS ID #6045713, Julie Leins, Keller Williams Advantage Realty LLC. REcolorado as distributed by MLS GRID
- $259,9002 bd2 ba1k sqftSunpointe At Lakewood Estate Condos, Denver, CO 80227For SaleMLS ID #6086195, Liz Reyes, Keller Williams Realty Downtown LLC. REcolorado as distributed by MLS GRID
- $269,9002 bd2 ba1k sqft5755 W Atlantic Place #202, Lakewood, CO 80227For SaleMLS ID #3839214, Nam Tran, Signature Real Estate Corp.. REcolorado as distributed by MLS GRID
- $390,0002 bd2 ba1k sqft2896 W Riverwalk Circle #A 309, Littleton, CO 80123For SaleMLS ID #7015748, Lisa Couch, RE/MAX Momentum. REcolorado as distributed by MLS GRID
- $300,0003 bd2 ba1.2k sqft12348 W Dorado Place #204, Littleton, CO 80127For SaleMLS ID #8913950, EmpowerHome Team Colorado, Keller Williams Realty Northern Colorado. REcolorado as distributed by MLS GRID
- $398,5002 bd2 ba1k sqft2895 W Riverwalk Circle #215, Littleton, CO 80123For SaleMLS ID #2050918, Ricky Stubblefield, eXp Realty, LLC. REcolorado as distributed by MLS GRID
- $285,0001 bd1 ba759 sqftFallingwater Condos, Littleton, CO 80127For SaleMLS ID #3509603, Amy Bassett, Compass - Denver. REcolorado as distributed by MLS GRID
- $369,9002 bd2 ba1k sqft2800 W Centennial Drive #B, Littleton, CO 80123For SaleMLS ID #6516293, Joseph Bingham, MB Bingham & Co. REcolorado as distributed by MLS GRID
- $325,0002 bd2 ba1k sqft10052 W Ute Place #206, Littleton, CO 80127For SaleMLS ID #7945154, Sean Ewers, Keller Williams Realty Downtown LLC. REcolorado as distributed by MLS GRID
- $245,9992 bd2 ba1k sqftSouth Slope Condominiums, Englewood, CO 80110For SaleMLS ID #7746160, Jeanette Caires, Colorado Native Realty LLC. REcolorado as distributed by MLS GRID
- $350,0001 bd2 ba984 sqftCentennial, Littleton, CO 80123For SaleMLS ID #6648040, Holly Walker, RE/MAX Professionals. REcolorado as distributed by MLS GRID
- $405,0002 bd2 ba1.1k sqft2894 W Riverwalk Circle #B108, Littleton, CO 80123For SaleMLS ID #7367567, Nichelle Phillips, Lifestyle International Realty. REcolorado as distributed by MLS GRID
- $335,0002 bd2 ba1.1k sqftMountain Gate At Ken Caryl, Littleton, CO 80127For SaleMLS ID #7905638, Tamara Bray, 8z Real Estate. REcolorado as distributed by MLS GRID
- $275,0002 bd2 ba1k sqft8225 E Fairmount Drive #9-201, Denver, CO 80247For SaleMLS ID #4686855, EmpowerHome Team Colorado, Keller Williams Realty Northern Colorado. REcolorado as distributed by MLS GRID
- $280,0002 bd2 ba972 sqft1924 Newland Court, Lakewood, CO 80214For SaleMLS ID #8073965, Betsy McKee, eXp Realty, LLC. REcolorado as distributed by MLS GRID
