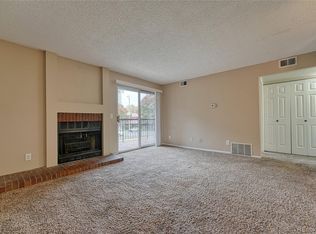
This move-in ready home with an exceptional location and site is a sharply updated end unit condo, near the foothills in SW Denver. The Chestnut complex is steps away from Whole Foods and the soon-to-open Sprouts, bordering to an open space path and a few blocks away from the SW Recreation Center and parks. South Wadsworth Blvd. has public transportation and offers an abundance of nearby shopping and restaurants. The location boasts a well balanced and easy access to our mountain playgrounds as well as the inner city. This unit features contemporary tile flooring throughout, granite and solid surface countertops, stainless steel appliances and a large peninsular eating space for additional counter space. The quiet covered patio has sliding door access from the living room as well as from the primary bedroom. Enjoy entertaining at the pool, the sanded volley ball court, or walking/biking the greenbelt to parks. This one is a must see!!!
Sold for $300,000
$300,000
4899 S Dudley Street Bldg A #8, Littleton, CO 80123
2beds
706sqft
Condominium
Built in 1982
-- sqft lot
$266,200 Zestimate®
$425/sqft
$1,538 Estimated rent
Home value
$266,200
$250,000 - $282,000
$1,538/mo
Zestimate® history
Owner options
List your home for rent
$1,538/mo
Rent Zestimate®
Find your next renter with Zillow Rental Manager. Plus, with online applications, you can quickly screen prospective tenants – for free.
$1,538/mo
Rent Zestimate®
Refinance and save
$2,008/mo
Est. payment
Refinancing to a lower rate could help reduce your monthly payments and save thousands over the life of the loan.
$2,008/mo
Est. payment
Explore your selling options
Work with a Zillow partner agent
Leverage their expertise and Zillow's premium Showcase listings to get your home seen by more buyers.
Get startedList with your own agent
Get your home in front of millions of buyers by listing it on Zillow.
Learn how to do itSell it yourself
Take full control of how buyers see your home on Zillow by listing For Sale by Owner (FSBO).
List your homeWhat's special
Zillow last checked:
Listing updated:
Listed by:
Jerry Covill 303-915-6736 J.COVILL@COMCAST.NET,
Spectrum Properties
Bought with:
Leslie Hazan, 40042532
Compass - Denver
Source: REcolorado as distributed by MLS GRID,MLS#: 5735576
Facts & features
Interior
Bedrooms & bathrooms
- Bedrooms: 2
- Bathrooms: 1
- Full bathrooms: 1
- Main level bathrooms: 1
- Main level bedrooms: 2
Primary bedroom
- Description: Mirrored Closet, Patio Access
- Level: Main
- Area: 130 Square Feet
- Dimensions: 10 x 13
Bedroom
- Description: 2nd Bedroom Or Home Office
- Level: Main
- Area: 81 Square Feet
- Dimensions: 9 x 9
Bathroom
- Description: Solid Surface Designer Sink
- Level: Main
- Area: 40 Square Feet
- Dimensions: 5 x 8
Kitchen
- Description: Granite, Stainless Appliances, Peninsula
- Level: Main
- Area: 110 Square Feet
- Dimensions: 10 x 11
Laundry
- Description: Bosch Washer & Dryer
- Level: Main
- Area: 15 Square Feet
- Dimensions: 3 x 5
Living room
- Description: Fireplace, Contemporary Tile, Patio Access
- Level: Main
- Area: 195 Square Feet
- Dimensions: 13 x 15
Heating
- Forced Air, Natural Gas
Cooling
- Central Air
Appliances
- Included: Dishwasher, Disposal, Dryer, Electric Water Heater, Microwave, Range, Refrigerator, Self Cleaning Oven, Washer
- Laundry: In Unit
Features
- Eat-in Kitchen, Granite Counters, No Stairs, Open Floorplan, Smart Thermostat
- Flooring: Tile
- Windows: Double Pane Windows, Window Coverings
- Basement: Crawl Space
- Number of fireplaces: 1
- Fireplace features: Gas Log
- Common walls with other units/homes: End Unit,1 Common Wall
Interior area
- Total structure area: 706
- Total interior livable area: 706 sqft
- Finished area above ground: 706
Property
Parking
- Total spaces: 2
- Parking features: Asphalt
- Details: Off Street Spaces: 2
Features
- Levels: One
- Stories: 1
- Patio & porch: Covered, Patio
- Exterior features: Lighting
Lot
- Features: Greenbelt, Landscaped, Near Public Transit
Details
- Parcel number: 910416008
- Zoning: R-2-A
- Special conditions: Standard
Construction
Type & style
- Home type: Condo
- Architectural style: Contemporary
- Property subtype: Condominium
- Attached to another structure: Yes
Materials
- Brick, Frame, Wood Siding
- Roof: Composition
Condition
- Updated/Remodeled
- Year built: 1982
Utilities & green energy
- Electric: 110V, 220 Volts
- Sewer: Public Sewer
- Water: Public
- Utilities for property: Cable Available, Electricity Connected, Natural Gas Connected, Phone Available
Community & HOA
Community
- Security: Carbon Monoxide Detector(s), Smoke Detector(s)
- Subdivision: Chestnut
HOA
- Has HOA: Yes
- Amenities included: Parking, Pool
- Services included: Insurance, Maintenance Grounds, Maintenance Structure, Road Maintenance, Sewer, Snow Removal, Trash, Water
- HOA fee: $240 monthly
- HOA name: Hammersmith
- HOA phone: 303-980-0700
Location
- Region: Denver
Financial & listing details
- Price per square foot: $425/sqft
- Annual tax amount: $1,087
- Date on market: 7/10/2024
- Listing terms: Cash,Conventional
- Exclusions: All Staging Materials, Which Are Available For Sale If Desired.
- Ownership: Individual
- Electric utility on property: Yes
- Road surface type: Paved
Price history
| Date | Event | Price |
|---|---|---|
| 10/7/2024 | Sold | $300,000$425/sqft |
Source:  REcolorado as distributed by MLS GRID #5735576 Report a problem REcolorado as distributed by MLS GRID #5735576 Report a problem | ||
| 8/20/2024 | Pending sale | $300,000$425/sqft |
Source: REcolorado as distributed by MLS GRID #5735576 Report a problem | ||
| 7/10/2024 | Listed for sale | $300,000$425/sqft |
Source: REcolorado as distributed by MLS GRID #5735576 Report a problem | ||
| 3/24/2021 | Listing removed | -- |
Source: Owner Report a problem | ||
| 8/6/2018 | Listing removed | $1,400$2/sqft |
Source: Owner Report a problem | ||
| 7/5/2018 | Listed for rent | $1,400$2/sqft |
Source: Owner Report a problem | ||
Public tax history
Tax history is unavailable.
Neighborhood: Marston
Nearby homes
- $235,0002 bd1 ba706 sqft4899 S Dudley St #16-A, Denver, CO 80123Sold
- $307,0001 bd1 ba925 sqft4899 S Dudley St UNIT A19, Littleton, CO 80123Sold

- $200,0002 bd1 ba706 sqft4899 S Dudley St #17-C, Denver, CO 80123Pending

- $309,200-- bd-- ba-- sqft4801 S Dudley St, Denver, CO 80123Off Market
- $275,0002 bd2 ba897 sqft4899 S Dudley St #19-E, Littleton, CO 80123For Sale
- $290,0002 bd1 ba706 sqft4899 S Dudley St #9-A, Denver, CO 80123Sold
- $190,000-- bd1 ba511 sqft4899 S Dudley St #3A, Denver, CO 80123Sold
- $304,0002 bd2 ba867 sqft4899 S Dudley St UNIT B23, Littleton, CO 80123Sold
Nearby schools
GreatSchools rating
- 4/10Grant Ranch K-8 SchoolGrades: PK-8Distance: 1.7 mi
- 3/10John F Kennedy High SchoolGrades: 9-12Distance: 2.8 mi
Schools provided by the listing agent
- Elementary: Grant Ranch E-8
- Middle: Grant Ranch E-8
- High: John F. Kennedy
- District: Denver 1
Source: REcolorado as distributed by MLS GRID. This data may not be complete. We recommend contacting the local school district to confirm school assignments for this home.
Get a cash offer in 3 minutes
Find out how much your home could sell for in as little as 3 minutes with a no-obligation cash offer.
Estimated market value
$266,200
Get a cash offer in 3 minutes
Find out how much your home could sell for in as little as 3 minutes with a no-obligation cash offer.
Estimated market value
$266,200
- Colorado
- Denver County
- Littleton
- 80123
- Marston
- 4899 S Dudley Street Bldg A Unit 8
Nearby cities
Nearby neighborhoods
Nearby zip codes
Other Littleton Topics
