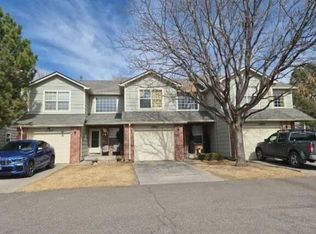
Beautifully remodeled and truly move-in ready, this exceptional 3-bedroom, 2-bathroom corner condominium is nestled within a gated community, offering convenient access to Anschutz Medical Campus, Children's Hospital Colorado, the VA Medical Center, Denver International Airport, and major commuter routes.
Built in 2012, this desirable second-floor residence provides added privacy with no neighbors above and backs directly to Altura Park. Enjoy peaceful western mountain views from the spacious private balcony—an ideal setting for relaxing or entertaining while embracing Colorado's indoor-outdoor lifestyle.
The thoughtfully designed open floor plan is filled with natural light and seamlessly connects the living, dining, and kitchen areas. Recent updates include luxury flooring, fresh interior paint, stylish lighting, granite countertops in the kitchen and both bathrooms, and stainless steel appliances that are approximately five years old. The inviting living room opens directly to the private balcony, creating an effortless extension of the living space.
The spacious primary suite features a walk-in closet and a well-appointed en-suite bathroom with dual vanities. Two additional bedrooms offer flexibility for guests, a home office, or hobbies. Additional highlights include in-unit washer and dryer hookups, generous storage throughout, and abundant natural light.
Enjoy added peace of mind with all new windows installed in 2023 and a brand-new roof completed in 2025.
Ideally located near shopping, dining, parks, and everyday conveniences, this beautifully updated home offers the perfect combination of comfort, style, and accessibility. Don't miss the opportunity to make it yours—schedule your private showing today.
For sale
$299,000
1601 Fraser Court #202, Aurora, CO 80011
3beds
1,236sqft
:
Get pre-qualified$2,336/mo
Condominium
Built in 2012
-- sqft lot
$-- Zestimate®
$242/sqft
$470/mo HOA
What's special
- 1 day |
- 55 |
- 5 |
Zillow last checked:
Listing updated:
Listed by:
Trelora Realty Team 720-410-6100 coteam@trelora.com,
Trelora Realty, Inc.,
Evan Flood 720-456-1003,
Trelora Realty, Inc.
Source: REcolorado as distributed by MLS GRID,MLS#: 7844095
Facts & features
Interior
Bedrooms & bathrooms
- Bedrooms: 3
- Bathrooms: 2
- Full bathrooms: 2
- Main level bathrooms: 2
- Main level bedrooms: 3
Bedroom
- Features: Primary Suite
- Level: Main
Bedroom
- Level: Main
Bedroom
- Level: Main
Bathroom
- Features: Primary Suite
- Level: Main
Bathroom
- Level: Main
Dining room
- Level: Main
Kitchen
- Level: Main
Living room
- Level: Main
Utility room
- Level: Main
Heating
- Natural Gas
Cooling
- Central Air
Appliances
- Included: Dishwasher, Disposal, Dryer, Microwave, Range, Refrigerator, Washer
- Laundry: In Unit
Features
- Eat-in Kitchen, Granite Counters, Open Floorplan
- Flooring: Carpet, Tile, Vinyl
- Has basement: No
- Common walls with other units/homes: End Unit
Interior area
- Total structure area: 1,236
- Total interior livable area: 1,236 sqft
- Finished area above ground: 1,236
Video & virtual tour
Property
Parking
- Total spaces: 1
- Details: Reserved Spaces: 1
Features
- Levels: One
- Stories: 1
- Entry location: Exterior Access
- Patio & porch: Patio
- Exterior features: Balcony
Details
- Parcel number: R0186125
- Special conditions: Standard
Construction
Type & style
- Home type: Condo
- Property subtype: Condominium
- Attached to another structure: Yes
Materials
- Frame
- Roof: Composition
Condition
- Year built: 2012
Utilities & green energy
- Electric: 220 Volts
- Sewer: Public Sewer
- Water: Public
- Utilities for property: Cable Available, Electricity Connected
Community & HOA
Community
- Subdivision: Cottage Grove Condo
HOA
- Has HOA: Yes
- Services included: Maintenance Grounds, Sewer, Snow Removal, Trash, Water
- HOA fee: $470 monthly
- HOA name: Hammersmith Management
- HOA phone: 719-389-0700
Location
- Region: Aurora
Financial & listing details
- Price per square foot: $242/sqft
- Annual tax amount: $2,127
- Date on market: 7/23/2026
- Listing terms: Cash,Conventional,FHA,VA Loan
- Exclusions: Owners Personal Property
- Ownership: Individual
- Electric utility on property: Yes
Estimated market value
Not available
Estimated sales range
Not available
Not available
Price history
| Date | Event | Price |
|---|---|---|
| 7/23/2026 | Listed for sale | $299,000$242/sqft |
Source:  REcolorado as distributed by MLS GRID #7844095 Report a problem REcolorado as distributed by MLS GRID #7844095 Report a problem | ||
| 7/11/2022 | Listing removed | -- |
Source: Zillow Rental Manager Report a problem | ||
| 7/5/2022 | Listed for rent | $2,050$2/sqft |
Source: Zillow Rental Manager Report a problem | ||
Public tax history
Tax history is unavailable.
Monthly payment
Est. payment
Payment breakdown
Explore the cost of this home by adjusting the details. Changes won't be saved.Climate risks
Neighborhood: Sable Altura Chambers
Nearby schools
GreatSchools rating
- 2/10Altura Elementary SchoolGrades: PK-5Distance: 0.1 mi
- 3/10East Middle SchoolGrades: 6-8Distance: 0.6 mi
- 2/10Hinkley High SchoolGrades: 9-12Distance: 0.6 mi
Schools provided by the listing agent
- Elementary: Altura
- Middle: East
- High: Hinkley
- District: Adams-Arapahoe 28J
Source: REcolorado as distributed by MLS GRID. This data may not be complete. We recommend contacting the local school district to confirm school assignments for this home.
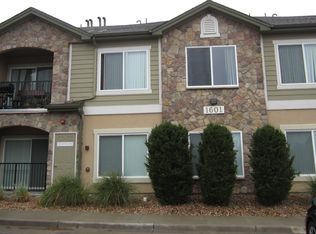
- $288,0003 bd2 ba1.2k sqft1601 N Fraser Ct #201, Aurora, CO 80011Off Market
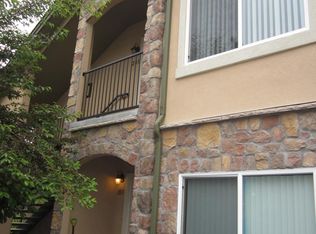
- $256,0002 bd2 ba1k sqft1601 N Fraser Ct #203, Aurora, CO 80011Off Market
- $309,7003 bd2 ba1.2k sqft1601 N Fraser Ct #202, Aurora, CO 80011Off Market
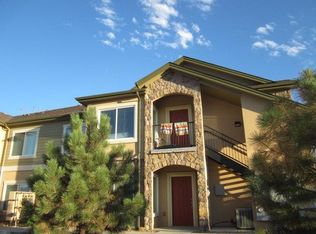
- $254,0002 bd2 ba1k sqft1601 N Fraser Ct #204, Aurora, CO 80011Off Market
- $--2 bd2 ba1k sqft1601 Fraser Ct UNIT 104, Aurora, CO 80011Off Market
- $---- bd-- ba-- sqft1601 Fraser Ct UNIT 203, Aurora, CO 80011Off Market
- $---- bd-- ba-- sqft1601 Fraser Ct UNIT 201, Aurora, CO 80011Off Market
- $289,0003 bd2 ba1.2k sqft1601 Fraser Ct UNIT 102, Aurora, CO 80011Off Market
A local agent can set up tours, give advice and negotiate with sellers.
Similar homes
- $294,9002 bd2 ba1.1k sqft14251 E 1st Drive #308, Aurora, CO 80011For Sale

 MLS ID #2349194, Manijeh Saeidi, Brokers Guild Real Estate. REcolorado as distributed by MLS GRID
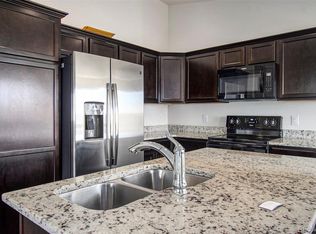
 - $274,0002 bd2 ba1k sqft15165 E 16th Place #203, Aurora, CO 80011For Sale
 MLS ID #4761492, Kelly Taylor Blakesley, Atlas Real Estate Group. REcolorado as distributed by MLS GRID
 - $--3 bd3 ba1.7k sqft15917 E 13th Ave, Aurora, CO 80011Auction
 Auction.com 2
 - $--3 bd2 ba1.5k sqft14261 E 1st Dr Unit 305, Aurora, CO 80011Auction
 ServiceLink Auction
 - $--2 bd2 ba1.2k sqft1056 Dawson St, Aurora, CO 80011AuctionAuction.com 2
- $270,0003 bd2 ba1.2k sqft1230 Sable Boulevard, Aurora, CO 80011For SaleMLS ID #3491035, Lori Chavez, Real Broker, LLC DBA Real. REcolorado as distributed by MLS GRID
- $399,9003 bd2 ba1.3k sqft13285 E 13th Avenue, Aurora, CO 80011For SaleMLS ID #8145431, Cindy Fry, RE/MAX Professionals. REcolorado as distributed by MLS GRID
- $330,0003 bd2 ba1.5k sqft14201 E 1st Drive #306, Aurora, CO 80011For SaleMLS ID #8350373, Kristin Jordan, Equity Colorado Real Estate. REcolorado as distributed by MLS GRID
- $285,0002 bd2 ba1.1k sqft14323 E 1st Drive #302, Aurora, CO 80011For SaleMLS ID #7966807, Sean Ring, Compass - Denver. REcolorado as distributed by MLS GRID
- $--2 bd2 ba944 sqft16415 E 17th Pl, Aurora, CO 80011AuctionAuction.com 1
- $270,0002 bd2 ba1.1k sqft14343 E 1st Drive #101, Aurora, CO 80011For SaleMLS ID #8286823, Julia Saenz, J Properties. REcolorado as distributed by MLS GRID
- $391,0003 bd2 ba1.1k sqft18851 E 22nd Drive, Aurora, CO 80011For SaleMLS ID #2791442, Crystalle Guss, Invalesco Real Estate. REcolorado as distributed by MLS GRID
- $320,0002 bd2 ba1.4k sqft16211 E 17th Place #A, Aurora, CO 80011For SaleMLS ID #5930616, Aziza Quraishi, NAV Real Estate. REcolorado as distributed by MLS GRID
- $284,9002 bd2 ba1.1k sqft14353 E 1st Drive #201, Aurora, CO 80011For SaleMLS ID #3603430, The Awaka Group, Real Broker, LLC DBA Real. REcolorado as distributed by MLS GRID
- $177,6002 bd2 ba982 sqft14794 E 2nd Avenue #111F, Aurora, CO 80011For SaleMLS ID #3308659, Boris Klein, A+ Life's Agency. REcolorado as distributed by MLS GRID
- $325,0003 bd2 ba1.3k sqft14400 Albrook Drive #73, Denver, CO 80239For SaleMLS ID #7722635, Ryan Litzinger, Welcome Home Real Estate LLC. REcolorado as distributed by MLS GRID
- $275,0004 bd3 ba1.6k sqft1435 Norfolk Street, Aurora, CO 80011For SaleMLS ID #5644183, Ayad Toma, RE/MAX Leaders. REcolorado as distributed by MLS GRID
- $--3 bd2 ba1k sqft1355 Racine St, Aurora, CO 80011AuctionServiceLink Auction
- $389,9504 bd2 ba1.3k sqft1048 Granby Street, Aurora, CO 80011For SaleMLS ID #3636306, Jerry Boyd, HomeSmart. REcolorado as distributed by MLS GRID
- $314,0003 bd3 ba1.3k sqftSable Townhomes, Aurora, CO 80011For SaleMLS ID #8771296, Christine Barton, Park Realty and Property Management. REcolorado as distributed by MLS GRID
