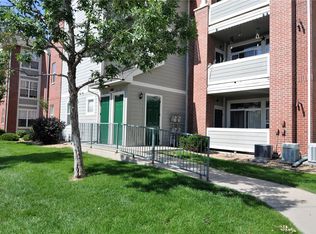
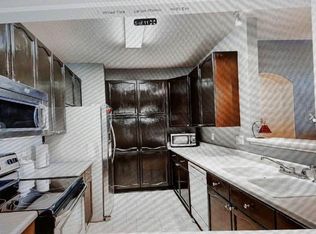
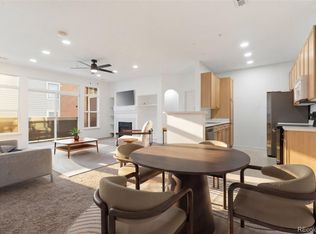
Bright, airy, and beautifully updated, this 2-bedroom, 2-bath condo is a true gem! Perched on the third floor as an end unit with only one shared wall, it offers peace, privacy, and fantastic features throughout. Step inside to discover fresh paint, an updated bathroom, and several brand-new windows that flood the space with natural light. The vaulted ceilings add an open, spacious feel, while the primary suite boasts a walk-in closet and an en-suite bathroom for the perfect retreat.
The second bedroom is equally inviting, complete with a generously sized closet and easy access to a full bathroom. Outside, a large deck invites you to unwind on warm summer evenings, offering unobstructed views and even a bonus storage closet. Plus, this unit is equipped with an in-unit washer and dryer, a rare one-car garage, and two additional parking passes for ultimate convenience.
Enjoy resort-style living with a community pool and meticulously maintained grounds. The location couldn’t be better—just minutes from light rail, I-225, and a host of nearby attractions like shopping, dining, DIA, the Tech Center, Buckley Air Force Base, Children’s Hospital, and the VA Hospital. This is the perfect blend of comfort, convenience, and style—don’t miss out!
Buyer financing incentive available! Qualified buyers may be eligible for a lender-paid 1-0 temporary interest rate buydown, providing a reduced monthly payment during the first year of the loan. Program eligibility, underwriting approval, and lender terms apply. Contact listing agent or preferred lender for details.
For sale
Price cut: $10K (8/19)
$275,000
14323 E 1st Drive #302, Aurora, CO 80011
2beds
1,167sqft
Condominium
Built in 2001
-- sqft lot
$274,100 Zestimate®
$236/sqft
$331/mo HOA
What's special
Fresh paintBonus storage closetIn-unit washer and dryerUpdated bathroomRare one-car garageMeticulously maintained grounds
- 100 days |
- 86 |
- 2 |
Zillow last checked:
Listing updated:
Listed by:
Sean Ring 720-308-2445 sean@your5280place.com,
Compass - Denver
Source: REcolorado as distributed by MLS GRID,MLS#: 7966807
Facts & features
Interior
Bedrooms & bathrooms
- Bedrooms: 2
- Bathrooms: 2
- Full bathrooms: 2
- Main level bathrooms: 2
- Main level bedrooms: 2
Bedroom
- Description: Primary Bedroom With In Suit Bathroom And Walk In Closet
- Features: Primary Suite
- Level: Main
Bedroom
- Description: Secondary Bedroom Large Closet
- Level: Main
Bathroom
- Features: En Suite Bathroom, Primary Suite
- Level: Main
Bathroom
- Level: Main
Heating
- Forced Air
Cooling
- Central Air
Appliances
- Included: Dishwasher, Disposal, Dryer, Microwave, Oven, Range, Refrigerator, Washer
- Laundry: In Unit
Features
- Ceiling Fan(s), High Ceilings, Laminate Counters, Open Floorplan, Smart Thermostat, Walk-In Closet(s)
- Flooring: Carpet, Laminate
- Windows: Double Pane Windows, Window Coverings
- Has basement: No
- Number of fireplaces: 1
- Fireplace features: Family Room
- Common walls with other units/homes: End Unit,1 Common Wall
Interior area
- Total structure area: 1,167
- Total interior livable area: 1,167 sqft
- Finished area above ground: 1,167
Property
Parking
- Total spaces: 3
- Parking features: Garage
- Garage spaces: 1
- Details: Off Street Spaces: 2
Features
- Levels: One
- Stories: 1
- Entry location: Ground
- Exterior features: Balcony
- Pool features: Outdoor Pool
Details
- Parcel number: 034237640
- Special conditions: Standard
Construction
Type & style
- Home type: Condo
- Property subtype: Condominium
- Attached to another structure: Yes
Materials
- Frame, Wood Siding
- Roof: Composition
Condition
- Updated/Remodeled
- Year built: 2001
Utilities & green energy
- Sewer: Public Sewer
- Water: Public
- Utilities for property: Cable Available, Electricity Connected, Natural Gas Connected, Phone Available
Green energy
- Energy efficient items: Thermostat
Community & HOA
Community
- Security: Carbon Monoxide Detector(s)
- Subdivision: Cherry Grove East
HOA
- Has HOA: Yes
- Amenities included: Parking, Pool
- Services included: Insurance, Maintenance Grounds, Sewer, Snow Removal, Trash, Water
- HOA fee: $331 monthly
- HOA name: cherry Grove East II
- HOA phone: 303-233-4646
Location
- Region: Aurora
Financial & listing details
- Price per square foot: $236/sqft
- Tax assessed value: $322,600
- Annual tax amount: $2,169
- Date on market: 5/13/2026
- Listing terms: Cash,Conventional,FHA,VA Loan
- Exclusions: None
- Ownership: Individual
- Electric utility on property: Yes
Estimated market value
$274,100
$260,000 - $288,000
$1,900/mo
Price history
| Date | Event | Price |
|---|---|---|
| 8/19/2026 | Price change | $275,000-3.5%$236/sqft |
Source:  REcolorado as distributed by MLS GRID #7966807 Report a problem REcolorado as distributed by MLS GRID #7966807 Report a problem | ||
| 5/13/2026 | Listed for sale | $285,000+65.7%$244/sqft |
Source: REcolorado as distributed by MLS GRID #7966807 Report a problem | ||
| 4/19/2016 | Sold | $172,000+13.7%$147/sqft |
Source: Public Record Report a problem | ||
| 11/28/2001 | Sold | $151,290$130/sqft |
Source: Public Record Report a problem | ||
Public tax history
| Year | Property taxes | Tax assessment |
|---|---|---|
| 2025 | $1,854 +3.1% | $20,163 +4.2% |
| 2024 | $1,798 +1.7% | $19,343 -16.8% |
| 2023 | $1,768 -3.1% | $23,252 +32.1% |
| 2022 | $1,825 | $17,604 -2.8% |
| 2021 | -- | $18,111 +14% |
| 2020 | $1,654 +23.5% | $15,887 |
| 2019 | $1,339 | -- |
| 2018 | $1,339 +15% | $12,665 |
| 2017 | $1,165 | $12,665 +71.6% |
| 2016 | -- | $7,379 |
| 2015 | -- | $7,379 +27% |
| 2014 | $669 +22.3% | $5,811 +0.5% |
| 2013 | $547 | $5,780 |
| 2012 | -- | $5,780 |
| 2011 | $489 +1.1% | $5,780 -4.3% |
| 2010 | $484 -37.9% | $6,040 |
| 2009 | $779 | $6,040 -38% |
| 2008 | -- | $9,735 |
| 2007 | -- | $9,735 -8.5% |
| 2006 | -- | $10,643 |
| 2005 | -- | $10,643 -7.9% |
| 2002 | -- | $11,560 |
Find assessor info on the county website
Monthly payment
Est. payment
Payment breakdown
Explore the cost of this home by adjusting the details. Changes won't be saved.Climate risks
Neighborhood: City Center North
Nearby schools
GreatSchools rating
- 3/10Elkhart Elementary SchoolGrades: PK-5Distance: 0.9 mi
- 1/10East Middle SchoolGrades: 6-8Distance: 1.1 mi
- 2/10Hinkley High SchoolGrades: 9-12Distance: 1.3 mi
Schools provided by the listing agent
- Elementary: Sixth Avenue
- Middle: East
- High: Hinkley
- District: Adams-Arapahoe 28J
Source: REcolorado as distributed by MLS GRID. This data may not be complete. We recommend contacting the local school district to confirm school assignments for this home.
- $250,5002 bd2 ba1.1k sqft14323 E 1st Dr UNIT 107, Aurora, CO 80011Off Market
- $259,8002 bd2 ba1.2k sqft14323 E 1st Dr UNIT 103, Aurora, CO 80011Off Market
- $260,7002 bd2 ba1.2k sqft14323 E 1st Dr UNIT 104, Aurora, CO 80011Off Market
- $302,9003 bd2 ba1.5k sqft14323 E 1st Dr UNIT 105, Aurora, CO 80011Off Market
- $258,1002 bd2 ba1.2k sqft14323 E 1st Dr UNIT 203, Aurora, CO 80011Off Market
- $268,1002 bd2 ba1.2k sqft14323 E 1st Dr UNIT 204, Aurora, CO 80011Off Market
- $289,1003 bd2 ba1.5k sqft14323 E 1st Dr UNIT 205, Aurora, CO 80011Off Market
- $304,2002 bd2 ba1.5k sqft14323 E 1st Dr UNIT 206, Aurora, CO 80011Off Market
- $275,0002 bd2 ba1.1k sqft14323 E 1st Dr UNIT 207, Aurora, CO 80011Off Market
A local agent can set up tours, give advice and negotiate with sellers.
Similar homes
- $269,9002 bd2 ba1.1k sqft14333 E 1st Drive #102, Aurora, CO 80011For Sale

 MLS ID #1783388, Seth Houy, RE/MAX Professionals. REcolorado as distributed by MLS GRID
 - $259,0002 bd2 ba1.1k sqft14343 E 1st Drive #101, Aurora, CO 80011For Sale
 MLS ID #8286823, Julia Saenz, J Properties. REcolorado as distributed by MLS GRID
 - $294,9002 bd2 ba1.1k sqft14251 E 1st Drive #308, Aurora, CO 80011For Sale
 MLS ID #2349194, Manijeh Saeidi, Brokers Guild Real Estate. REcolorado as distributed by MLS GRID
 - $284,9002 bd2 ba1.1k sqft14353 E 1st Drive #201, Aurora, CO 80011For Sale
 MLS ID #3603430, The Awaka Group, Real Broker, LLC DBA Real. REcolorado as distributed by MLS GRID
 - $215,0002 bd2 ba1k sqft14465 E 1st Drive #A7, Aurora, CO 80011For SaleMLS ID #8027645, Curtis Wehr, Legacy 100 Real Estate Partners LLC. REcolorado as distributed by MLS GRID
- $275,0002 bd2 ba1.1k sqft14341 E Tennessee Avenue #301, Aurora, CO 80012For SaleMLS ID #9641036, Tammie Sandeman, Kentwood Real Estate Cherry Creek. REcolorado as distributed by MLS GRID
- $235,0002 bd2 ba1k sqft14469 E 1st Drive #B05, Aurora, CO 80011For SaleMLS ID #9782424, Timothy Byers, Colorado Realty Partners. REcolorado as distributed by MLS GRID
- $265,0002 bd3 ba1.1k sqftTopaz at the Mall, Aurora, CO 80012For SaleMLS ID #3441677, Ben Slingsby, West and Main Homes Inc. REcolorado as distributed by MLS GRID
- $305,0003 bd2 ba1.6k sqft791 Troy Street, Aurora, CO 80011For SaleMLS ID #1850658, Kifle Leulseged, Brokers Guild Homes. REcolorado as distributed by MLS GRID
- $259,9002 bd2 ba1k sqft155 S Sable Boulevard #S24, Aurora, CO 80012For SaleMLS ID #7952181, Neymar Lopez, eXp Realty, LLC. REcolorado as distributed by MLS GRID
- $274,0002 bd2 ba1k sqft15165 E 16th Place #203, Aurora, CO 80011For SaleMLS ID #4761492, Kelly Taylor Blakesley, Atlas Real Estate Group. REcolorado as distributed by MLS GRID
- $330,0003 bd2 ba1.5k sqft14201 E 1st Drive #306, Aurora, CO 80011For SaleMLS ID #8350373, Kristin Jordan, Equity Colorado Real Estate. REcolorado as distributed by MLS GRID
- $299,9002 bd2 ba1.4k sqft14900 E Center Avenue #I, Aurora, CO 80012For SaleMLS ID #7127535, Scott Barker, Barker Real Estate Company. REcolorado as distributed by MLS GRID
- $--1 bd1 ba756 sqft14218 E 1st Dr Unit C-5-c12, Aurora, CO 80011AuctionXome
- $210,0002 bd2 ba1k sqftCherry Grove East, Aurora, CO 80011For SaleMLS ID #7677214, Kirk Rogers, MB The Real Estate Connection. REcolorado as distributed by MLS GRID
- $199,9002 bd2 ba982 sqft14500 E 2nd Avenue #209A, Aurora, CO 80011For SaleMLS ID #9285311, Boris Klein, A+ Life's Agency. REcolorado as distributed by MLS GRID
- $205,0002 bd2 ba1k sqft14438 E 1st Dr #A05, Aurora, CO 80011For Sale
 MLS ID #1056990, Neelam Shrestha, RE/MAX Northwest. IRES as distributed by MLS GRID
 - $209,0002 bd2 ba1k sqftCHERRY GROVE EAST CONDOS, Aurora, CO 80011For SaleMLS ID #2090987, John Pezzuti, MB Pezzuti & Associates. REcolorado as distributed by MLS GRID
- $--3 bd3 ba1.2k sqft163 Oakland Ct, Aurora, CO 80011AuctionAuction.com 2
- $230,0002 bd2 ba982 sqft982 S Dearborn Way #10, Aurora, CO 80012For SaleMLS ID #4095871, Trish Armstrong, Redfin Corporation. REcolorado as distributed by MLS GRID
