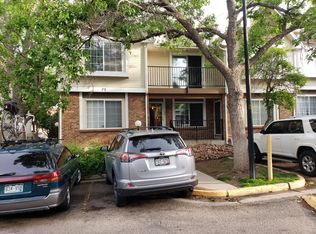
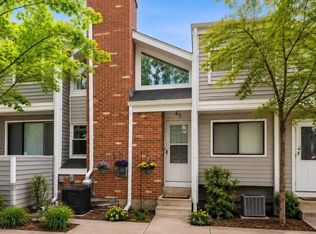
Welcome to 73 S. Sable Blvd #D16. This beautifully updated 2-bedroom, 2.5-bathroom end-unit condo lives like a townhome, with just one shared wall and no neighbors above or below. Thoughtfully updated and move-in ready, this two-level home offers the perfect blend of comfort, style, privacy, and convenience.
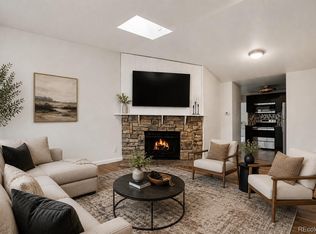
The updated kitchen features newer cabinetry, terrazzo-style quartz countertops, stainless steel appliances, and a custom built-in banquette with additional storage. LVP flooring runs throughout the home, complemented by fresh paint, new windows, and a new electric fireplace that creates a warm and inviting living space. The spacious layout features two primary suites for flexibility and privacy, plus smart storage throughout, including crawl space and attic access and bedroom closet organizers. In-unit laundry includes a newer washer and dryer.
Step outside to enjoy the large private patio, conveniently accessible directly from the kitchen—perfect for relaxing, entertaining, or enjoying your morning coffee. A reserved parking space (#36) is located right in front of the home, and an additional parking pass is included, along with guest parking.
Location is hard to beat! Situated in a highly walkable area near Aurora City Center, you're just steps from Light Rail, restaurants, shopping, the library, municipal complex, and everyday conveniences. Enjoy an easy commute of approximately 25 minutes to Denver International Airport, 15 minutes to the Denver Tech Center, 25 minutes to Downtown Denver, and just 5 minutes to I-225. Outdoor enthusiasts will appreciate easy access to the Highline Canal, numerous parks, and nearby dog parks.
With its townhome-style layout, thoughtful updates, generous storage, private outdoor space, and unbeatable location, this is a home you'll want to see!
Accepting backups
$265,000
73 S Sable Boulevard #D16, Aurora, CO 80012
2beds
1,120sqft
Townhouse
Built in 1982
727 Square Feet Lot
$-- Zestimate®
$237/sqft
$411/mo HOA
What's special
- 79 days
- 78
- 1
Zillow last checked:
Listing updated:
Listed by:
Ben Slingsby 303-910-9561 Ben@Slingsby-Homes.com,
West and Main Homes
Source: REcolorado as distributed by MLS GRID,MLS#: 3441677
Facts & features
Interior
Bedrooms & bathrooms
- Bedrooms: 2
- Bathrooms: 3
- Full bathrooms: 2
- 1/2 bathrooms: 1
- Main level bathrooms: 1
Bedroom
- Description: Dual Primary Suites, Currently Used As An Office
- Features: Primary Suite
- Level: Upper
- Area: 174.24 Square Feet
- Dimensions: 13.2 x 13.2
Bedroom
- Description: Dual Primary Suites, Currently Used As Primary Bedroom
- Features: Primary Suite
- Level: Upper
- Area: 158.4 Square Feet
- Dimensions: 13.2 x 12
Bathroom
- Description: Attached To Office
- Features: En Suite Bathroom
- Level: Upper
- Area: 51.48 Square Feet
- Dimensions: 6.6 x 7.8
Bathroom
- Description: Attached To Primary
- Features: En Suite Bathroom
- Level: Upper
- Area: 48.84 Square Feet
- Dimensions: 6.6 x 7.4
Bathroom
- Description: Main Floor Half Bath
- Level: Main
- Area: 33.66 Square Feet
- Dimensions: 6.6 x 5.1
Kitchen
- Level: Main
- Area: 165 Square Feet
- Dimensions: 13.2 x 12.5
Laundry
- Description: Laundry Closet, Newer Washer & Dryer Included
- Level: Main
Living room
- Level: Main
- Area: 267.96 Square Feet
- Dimensions: 13.2 x 20.3
Utility room
- Level: Main
Heating
- Forced Air, Natural Gas
Cooling
- Central Air
Appliances
- Included: Dishwasher, Disposal, Dryer, Gas Water Heater, Microwave, Range, Refrigerator, Washer
- Laundry: In Unit, Laundry Closet
Features
- Ceiling Fan(s), Eat-in Kitchen, Pantry, Primary Suite, Quartz Counters, Smart Thermostat, Smoke Free
- Flooring: Vinyl
- Windows: Double Pane Windows, Window Coverings
- Basement: Crawl Space
- Number of fireplaces: 1
- Fireplace features: Electric, Living Room
- Common walls with other units/homes: End Unit,1 Common Wall
Interior area
- Total structure area: 1,120
- Total interior livable area: 1,120 sqft
- Finished area above ground: 1,120
Video & virtual tour
Property
Parking
- Total spaces: 2
- Parking features: Asphalt
- Details: Off Street Spaces: 1, Reserved Spaces: 1
Features
- Levels: Two
- Stories: 2
- Entry location: Ground
- Patio & porch: Patio
- Exterior features: Barbecue, Lighting
Lot
- Size: 727 Square Feet
- Features: Greenbelt
Details
- Parcel number: 032298642
- Special conditions: Standard
Construction
Type & style
- Home type: Townhouse
- Architectural style: Contemporary
- Property subtype: Townhouse
- Attached to another structure: Yes
Materials
- Frame, Wood Siding
- Foundation: Concrete Perimeter
- Roof: Composition
Condition
- Updated/Remodeled
- Year built: 1982
Utilities & green energy
- Electric: 110V, 220 Volts
- Sewer: Public Sewer
- Water: Public
- Utilities for property: Cable Available, Electricity Connected, Internet Access (Wired), Natural Gas Connected, Phone Available
Green energy
- Energy efficient items: Doors, Lighting, Thermostat, Windows
Community & HOA
Community
- Security: Video Doorbell
- Subdivision: Topaz At The Mall
HOA
- Has HOA: Yes
- Amenities included: Parking
- Services included: Reserve Fund, Exterior Maintenance w/out Roof, Maintenance Grounds, Maintenance Structure, Road Maintenance, Sewer, Snow Removal, Trash, Water
- HOA fee: $411 monthly
- HOA name: Topaz at the Mall - Custom Management Group
- HOA phone: 303-752-9644
Location
- Region: Aurora
Financial & listing details
- Price per square foot: $237/sqft
- Tax assessed value: $305,200
- Annual tax amount: $2,053
- Date on market: 8/22/2026
- Listing terms: Cash,Conventional,FHA,VA Loan
- Exclusions: Seller’s Persona Property, Curtain Panels & Sheers.
- Ownership: Individual
- Electric utility on property: Yes
- Road surface type: Paved
Estimated market value
Not available
Estimated sales range
Not available
Not available
Price history
| Date | Event | Price |
|---|---|---|
| 10/9/2026 | Pending sale | $265,000$237/sqft |
Source:  REcolorado as distributed by MLS GRID #3441677 Report a problem | ||
| 8/22/2026 | Listed for sale | $265,000-5.4%$237/sqft |
Source: REcolorado as distributed by MLS GRID #3441677 Report a problem | ||
| 8/4/2021 | Sold | $280,000+18.1%$250/sqft |
Source: Public Record Report a problem | ||
| 6/18/2021 | Listed for sale | $237,000+26.1%$212/sqft |
Source:  HomeSmart #8304453 Report a problem | ||
| 4/20/2021 | Sold | $188,000+15.7%$168/sqft |
Source: Public Record Report a problem | ||
| 5/4/2017 | Sold | $162,500+77%$145/sqft |
Source: Public Record Report a problem | ||
| 4/18/2014 | Sold | $91,800-3.4%$82/sqft |
Source: Public Record Report a problem | ||
| 3/1/2014 | Listed for sale | $95,000+88.9%$85/sqft |
Source: PRIMEONE REALTY LLC #2877057 Report a problem | ||
| 9/27/2011 | Sold | $50,300+12%$45/sqft |
Source: Public Record Report a problem | ||
| 8/4/2011 | Pending sale | $44,900$40/sqft |
Source: Keller Williams Realty Downtown, LLC #991924 Report a problem | ||
| 8/2/2011 | Price change | $44,900-10%$40/sqft |
Source: Keller Williams Realty Downtown, LLC #991924 Report a problem | ||
| 7/28/2011 | Listed for sale | $49,900$45/sqft |
Source: Keller Williams Realty Downtown, LLC #991924 Report a problem | ||
| 7/17/2011 | Pending sale | $49,900$45/sqft |
Source: Keller Williams Realty Downtown, LLC #991924 Report a problem | ||
| 7/6/2011 | Price change | $49,900-16.7%$45/sqft |
Source: Keller Williams Realty Downtown, LLC #991924 Report a problem | ||
| 6/18/2011 | Price change | $59,900-14.3%$53/sqft |
Source: Keller Williams Realty Downtown, LLC #991924 Report a problem | ||
| 6/2/2011 | Listed for sale | $69,900-23.8%$62/sqft |
Source: Keller Williams Realty Downtown, LLC #991924 Report a problem | ||
| 5/2/2011 | Sold | $91,680+17.7%$82/sqft |
Source: Public Record Report a problem | ||
| 4/30/2011 | Listed for sale | $77,900+19.8%$70/sqft |
Source: Keller Williams Realty Downtown, LLC #991924 Report a problem | ||
| 3/12/2011 | Listing removed | $65,000$58/sqft |
Source: Golden Key Realty, Inc. #939531 Report a problem | ||
| 10/22/2010 | Listed for sale | $65,000-32.9%$58/sqft |
Source: Golden Key Realty, Inc. #939531 Report a problem | ||
| 6/29/2000 | Sold | $96,900+14%$87/sqft |
Source: Public Record Report a problem | ||
| 9/3/1999 | Sold | $85,000$76/sqft |
Source: Public Record Report a problem | ||
Public tax history
| Year | Property taxes | Tax assessment |
|---|---|---|
| 2025 | $1,778 +3.1% | $19,075 +2.8% |
| 2024 | $1,725 +8.3% | $18,559 -17.4% |
| 2023 | $1,593 +8.8% | $22,460 +41.6% |
| 2022 | $1,464 | $15,860 +9.2% |
| 2021 | -- | $14,529 -0.1% |
| 2020 | $1,514 +51.1% | $14,543 |
| 2019 | $1,002 | $14,543 +53.5% |
| 2018 | $1,002 +15% | $9,475 |
| 2017 | $872 | $9,475 +37.5% |
| 2016 | -- | $6,893 |
| 2015 | -- | $6,893 +60.1% |
| 2014 | $625 +54.2% | $4,306 +12.1% |
| 2013 | $406 | $3,840 |
| 2012 | -- | $3,840 |
| 2011 | $447 +1.1% | $3,840 -30.3% |
| 2010 | $442 -36.7% | $5,510 |
| 2009 | $698 | $5,510 -36.8% |
| 2008 | -- | $8,716 |
| 2007 | -- | $8,716 +5.2% |
| 2006 | -- | $8,286 |
| 2005 | -- | $8,286 -7.7% |
| 2002 | $690 +28.8% | $8,980 +32.4% |
| 2001 | $535 | $6,780 |
Find assessor info on the county website
Monthly payment
Est. payment
Payment breakdown
Explore the cost of this home by adjusting the details. Changes won't be saved.Climate risks
Neighborhood: City Center North
Nearby schools
Schools provided by the listing agent
- Elementary: Sixth Avenue
- Middle: East
- High: Hinkley
- District: Adams-Arapahoe 28J
Source: REcolorado as distributed by MLS GRID. This data may not be complete. We recommend contacting the local school district to confirm school assignments for this home.


Similar homes
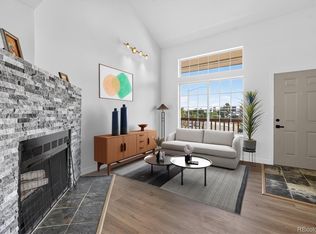
- $249,0002 bd2 ba1k sqft155 S Sable Boulevard #S24, Aurora, CO 80012For Sale
 MLS ID #2952330, Marcia Bross, eXp Realty, LLC. REcolorado as distributed by MLS GRID
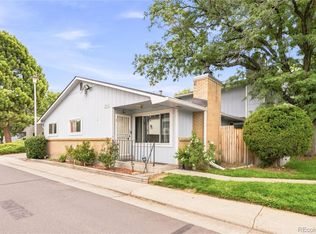
- $280,0003 bd2 ba1.1k sqft84 Nome Way #A, Aurora, CO 80012For Sale
 MLS ID #5577293, Cameron Smith, Milehimodern. REcolorado as distributed by MLS GRID
- $300,0002 bd3 ba1k sqft11913 E Kepner Drive, Aurora, CO 80012For Sale
 MLS ID #5098866, Malin Mills, RE/MAX Alliance. REcolorado as distributed by MLS GRID
- $239,0001 bd1 ba1.1k sqftOlde Towne - Chesapeake, Aurora, CO 80012For Sale
 MLS ID #5267839, Ray Sage, Orchard Brokerage LLC. REcolorado as distributed by MLS GRID
- $307,0002 bd1 ba1k sqft2015 S Helena Street #D, Aurora, CO 80013For SaleMLS ID #4809469, Jennifer Antonio, LIV Sotheby's International Realty. REcolorado as distributed by MLS GRID
- $299,0002 bd2 ba1.2k sqft1980 S Hannibal Street #A, Aurora, CO 80013For SaleMLS ID #8771102, Erin Jeppson, Compass - Denver. REcolorado as distributed by MLS GRID
- $228,0002 bd2 ba1.4k sqft15783 E 13th Place, Aurora, CO 80011For SaleMLS ID #1880124, Stacie Ashley, Worth Clark Realty. REcolorado as distributed by MLS GRID
- $210,0002 bd2 ba1k sqft956 S Iola Street, Aurora, CO 80012For SaleMLS ID #2823055, Loy Hall, Coldwell Banker Realty 24. REcolorado as distributed by MLS GRID
- $219,0002 bd1 ba945 sqft962 S Dearborn Way #12, Aurora, CO 80012For SaleMLS ID #7158262, Shannon Pace, Coldwell Banker Realty 24. REcolorado as distributed by MLS GRID
- $265,0002 bd2 ba944 sqft1250 S Monaco Street Parkway #111, Denver, CO 80224For SaleMLS ID #2596956, Steve Erickson, RE/MAX Leaders. REcolorado as distributed by MLS GRID
- $279,9003 bd2 ba1.2k sqft931 S Zeno Way #207, Aurora, CO 80017For SaleMLS ID #9755725, Lourdes Garcia, Resident Realty Colorado. REcolorado as distributed by MLS GRID
- $325,0002 bd2 ba1.2k sqft1955 S Xanadu Way, Aurora, CO 80014For SaleMLS ID #6671890, Mauri Tamborra, Real Broker, LLC DBA Real. REcolorado as distributed by MLS GRID
- $209,9002 bd1 ba968 sqft1192 S Eagle Circle #C, Aurora, CO 80012For SaleMLS ID #8569954, Aitana Gonzales, Avenues Unlimited. REcolorado as distributed by MLS GRID
- $240,0002 bd2 ba913 sqft4281 S Salida Way #11, Aurora, CO 80013For SaleMLS ID #9427877, Maria Irivarren, Serhant Colorado LLC. REcolorado as distributed by MLS GRID
- $334,0003 bd2 ba1.2k sqft2448 S Victor Street #D, Aurora, CO 80014For SaleMLS ID #8247226, Tara Basagoitia, Berkshire Hathaway HomeServices Colorado Real Estate, LLC - Brighton. REcolorado as distributed by MLS GRID
- $280,0002 bd2 ba944 sqft1225 S Oneida Street #243, Denver, CO 80224For SaleMLS ID #2443677, Amber Mehmedovic, Compass - Denver. REcolorado as distributed by MLS GRID
- $295,0004 bd3 ba1.5k sqft3961 S Boston Street, Denver, CO 80237For SaleMLS ID #6699949, Michael Baker, Compass - Denver. REcolorado as distributed by MLS GRID
- $317,0002 bd2 ba1k sqft2247 S Iola Street, Aurora, CO 80014For SaleMLS ID #3984215, David Barber, RE/MAX Leaders. REcolorado as distributed by MLS GRID
- $250,0002 bd2 ba831 sqftMeadow Hills I Condos, Aurora, CO 80014For SaleMLS ID #4423811, Leisha White, Redfin Corporation. REcolorado as distributed by MLS GRID
- $339,9002 bd2 ba1.3k sqft2625 S Xanadu Way #E, Aurora, CO 80014For SaleMLS ID #5550685, Kari Kline, RE/MAX Synergy. REcolorado as distributed by MLS GRID
