Amazing value at this price and an opportunity you won't want to miss! This spacious 4-bedroom, 3-bath townhome offers an exceptional combination of size, location, and potential at an attractive price. Some updating has already been completed, leaving plenty of room to add your own personal style and cosmetic touches while building equity along the way.
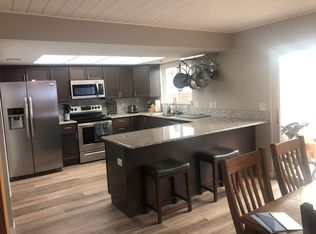
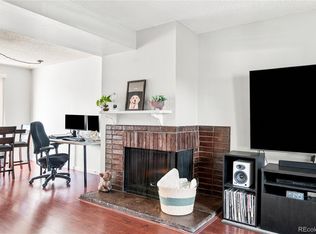
Enjoy newer windows throughout, a recently repaired/replaced sewer line, and wonderful natural light thanks to the desirable south-facing front overlooking a charming greenbelt. The spacious family room offers flexibility for a variety of furniture arrangements, while the kitchen features a peninsula with additional seating, a pantry, and convenient access to the laundry room and generously sized dining area.
Step outside to a private back patio with plenty of room for outdoor furniture, beautifully planted flower and garden beds, and a particularly rare bonus: three reserved parking spaces! Two spaces are covered by a carport, and an additional storage shed provides convenient space for bikes, gardening tools, and more. The main level also features a private half bath and ample closet storage.
Upstairs, you'll find the primary suite with its own private 3/4 bath, along with three additional generously sized bedrooms offering flexibility for family, guests, a home office, or additional living needs.
The location is hard to beat! Enjoy convenient access to light rail, restaurants, shopping, schools, trails, parks, Cherry Creek State Park, and nearby athletic facilities. Commuters will appreciate the proximity to both E-470, I-225, and I-25.
Whether you're looking for a spacious home to make your own or an investment property with excellent potential, this is an opportunity worth exploring. It's increasingly difficult to find a townhome offering four bedrooms, this much space, and such a desirable location at this price point.
Don't miss this rare opportunity to own in Cherry Creek Townhouses!
For sale
$295,000
3961 S Boston Street, Denver, CO 80237
4beds
1,584sqft
Townhouse
Built in 1965
-- sqft lot
$-- Zestimate®
$186/sqft
$460/mo HOA
What's special
- 3 days
- 349
- 55
Zillow last checked:
Listing updated:
Listed by:
Michael Baker 303-246-8979 mike.baker@compass.com,
Compass - Denver
Source: REcolorado as distributed by MLS GRID,MLS#: 6699949
Facts & features
Interior
Bedrooms & bathrooms
- Bedrooms: 4
- Bathrooms: 3
- Full bathrooms: 1
- 3/4 bathrooms: 1
- 1/2 bathrooms: 1
- Main level bathrooms: 1
Bedroom
- Description: Large Primary With Private 3/4 Bath
- Features: Primary Suite
- Level: Upper
Bedroom
- Level: Upper
Bedroom
- Level: Upper
Bedroom
- Level: Upper
Bathroom
- Level: Main
Bathroom
- Features: Primary Suite
- Level: Upper
Bathroom
- Level: Upper
Dining room
- Description: Adjacent Kitchen With
- Level: Main
Family room
- Description: Large With Multiple Seating Options
- Level: Main
Kitchen
- Description: With Eat In Peninsula Countertop And Pantry
- Level: Main
Laundry
- Description: Attached To Kitchen
- Level: Main
Heating
- Forced Air, Natural Gas
Cooling
- Central Air
Appliances
- Included: Dishwasher, Disposal, Microwave, Oven, Range
- Laundry: In Unit, Laundry Closet
Features
- Ceiling Fan(s), Eat-in Kitchen, Granite Counters, Pantry, Primary Suite, Smoke Free
- Flooring: Carpet, Linoleum, Tile
- Windows: Double Pane Windows
- Has basement: No
- Common walls with other units/homes: 2+ Common Walls
Interior area
- Total structure area: 1,584
- Total interior livable area: 1,584 sqft
- Finished area above ground: 1,584
Property
Parking
- Total spaces: 3
- Parking features: Concrete
- Carport spaces: 3
Features
- Levels: Two
- Stories: 2
- Exterior features: Private Yard
Details
- Parcel number: 703300276
- Zoning: S-TH-2.5
- Special conditions: Standard
Construction
Type & style
- Home type: Townhouse
- Property subtype: Townhouse
- Attached to another structure: Yes
Materials
- Brick, Frame
- Roof: Composition
Condition
- Year built: 1965
Utilities & green energy
- Sewer: Public Sewer
- Water: Public
- Utilities for property: Electricity Connected, Natural Gas Connected, Phone Connected
Community & HOA
Community
- Security: Carbon Monoxide Detector(s), Smoke Detector(s)
- Subdivision: Cherry Creek Townhouses
HOA
- Has HOA: Yes
- Amenities included: Clubhouse, Pool
- Services included: Maintenance Grounds, Recycling, Snow Removal, Trash, Water
- HOA fee: $460 monthly
- HOA name: Executive Management Group
- HOA phone: 720-677-6468
Location
- Region: Denver
Financial & listing details
- Price per square foot: $186/sqft
- Tax assessed value: $349,300
- Annual tax amount: $1,194
- Date on market: 11/4/2026
- Listing terms: 1031 Exchange,Cash,Conventional,FHA,VA Loan
- Exclusions: Personal Property
- Ownership: Corporation/Trust
- Electric utility on property: Yes
- Road surface type: Alley Paved
Estimated market value
Not available
Estimated sales range
Not available
Not available
Price history
| Date | Event | Price |
|---|---|---|
| 11/4/2026 | Listed for sale | $295,000$186/sqft |
Source:  REcolorado as distributed by MLS GRID #6699949 Report a problem | ||
Public tax history
| Year | Property taxes | Tax assessment |
|---|---|---|
| 2025 | $1,724 +2.2% | $24,630 +13.1% |
| 2024 | $1,687 -5.6% | $21,770 -11.8% |
| 2023 | $1,786 +3.6% | $24,680 +9.9% |
| 2022 | $1,724 +69.6% | $22,460 -2.8% |
| 2021 | $1,016 +2.9% | $23,110 +10.8% |
| 2020 | $988 +37.6% | $20,849 -0.7% |
| 2019 | $718 | $20,995 +27.4% |
| 2018 | $718 +0.3% | $16,480 |
| 2017 | $716 +31.8% | $16,480 +18.6% |
| 2016 | $543 -26.2% | $13,890 |
| 2015 | $736 0% | $13,890 +56.8% |
| 2014 | $736 -23% | $8,860 |
| 2013 | $956 +17.9% | $8,860 -22.1% |
| 2012 | $811 +7.7% | $11,370 +0% |
| 2011 | $752 +2.2% | $11,368 +0.6% |
| 2010 | $736 -8.2% | $11,300 |
| 2009 | $802 -0.2% | $11,300 -5.9% |
| 2008 | $803 -6% | $12,010 |
| 2007 | $855 +1.1% | $12,010 -6% |
| 2006 | $845 +5% | $12,770 |
| 2005 | $805 | $12,770 -0.6% |
| 2003 | -- | $12,850 +3.8% |
| 2002 | -- | $12,380 +14.9% |
| 2001 | -- | $10,770 |
Find assessor info on the county website
Monthly payment
Est. payment
Payment breakdown
Explore the cost of this home by adjusting the details. Changes won't be saved.Climate risks
Neighborhood: Hampden South
Nearby schools
Schools provided by the listing agent
- Elementary: Samuels
- Middle: Hamilton
- High: Thomas Jefferson
- District: Denver 1
Source: REcolorado as distributed by MLS GRID. This data may not be complete. We recommend contacting the local school district to confirm school assignments for this home.


Similar homes
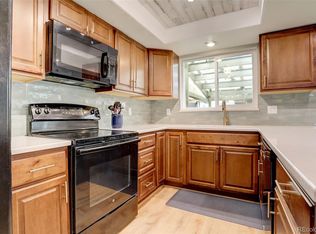
- $329,9003 bd3 ba1.4k sqft9138 E Mansfield Avenue #438, Denver, CO 80237For Sale

 MLS ID #6094147, April Sakouk, April Sakouk. REcolorado as distributed by MLS GRID
- $310,0002 bd2 ba1.6k sqftEastmoor Park Condos, Denver, CO 80237For Sale
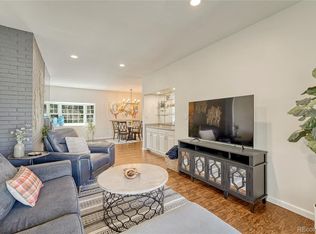 MLS ID #2584634, Tracy Kelly, Keller Williams DTC. REcolorado as distributed by MLS GRID
- $210,0002 bd2 ba980 sqft3480 S Akron Street #8, Denver, CO 80231For Sale
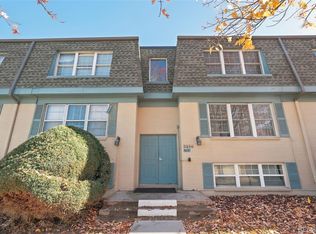 MLS ID #4973182, Anabel Tellez, Compass - Denver. REcolorado as distributed by MLS GRID
- $300,0003 bd2 ba1.9k sqft3785 S Fairplay Way, Aurora, CO 80014For Sale
 MLS ID #8354059, Jeff Jones, Milehimodern. REcolorado as distributed by MLS GRID
- $319,2222 bd2 ba1k sqft6495 E Happy Canyon Road #158, Denver, CO 80237For SaleMLS ID #4883015, Chad Hines, Your Castle Real Estate Inc. REcolorado as distributed by MLS GRID
- $268,0003 bd2 ba1.2k sqft7395 E Eastman Avenue #201M, Denver, CO 80231For SaleMLS ID #3462092, Tyler Dokken, Compass - Denver. REcolorado as distributed by MLS GRID
- $309,9003 bd2 ba1.9k sqft3747 S Granby Way, Aurora, CO 80014For Sale
 MLS ID #1064479, Andrew Rich, Compass-Denver. IRES as distributed by MLS GRID
- $330,0003 bd2 ba1.7k sqft3085 S Macon Circle, Aurora, CO 80014For SaleMLS ID #8333222, Jane Rodriguez, Keller Williams DTC. REcolorado as distributed by MLS GRID
- $347,0004 bd3 ba2k sqft1235 S Monaco Street Parkway, Denver, CO 80224For SaleMLS ID #7934039, Silvia Torres, HomeSmart. REcolorado as distributed by MLS GRID
- $330,0003 bd3 ba1.9k sqft2906 S Parker Court, Aurora, CO 80014For SaleMLS ID #6701870, Dave Hettrick, RE/MAX Professionals. REcolorado as distributed by MLS GRID
- $310,0003 bd4 ba2.2k sqft3677 W Union Avenue Bldg G, Denver, CO 80236For SaleMLS ID #7479331, Kyle Gephart, Accession Real Estate. REcolorado as distributed by MLS GRID
- $280,0002 bd2 ba944 sqft1225 S Oneida Street #243, Denver, CO 80224For SaleMLS ID #2443677, Amber Mehmedovic, Compass - Denver. REcolorado as distributed by MLS GRID
- $265,0002 bd2 ba944 sqft1250 S Monaco Street Parkway #111, Denver, CO 80224For SaleMLS ID #2596956, Steve Erickson, RE/MAX Leaders. REcolorado as distributed by MLS GRID
- $305,0002 bd2 ba1.2k sqftWindsor Gardens, Denver, CO 80247For SaleMLS ID #3880564, Alia Alvarez, Welcome Home Real Estate LLC. REcolorado as distributed by MLS GRID
- $335,0002 bd2 ba1.1k sqft525 S Xenon Ct, Lakewood, CO 80228For SaleMLS ID #1071668, Laurel Davidson, Compass-Denver. IRES as distributed by MLS GRID
- $307,0002 bd1 ba1k sqft2015 S Helena Street #D, Aurora, CO 80013For SaleMLS ID #4809469, Jennifer Antonio, LIV Sotheby's International Realty. REcolorado as distributed by MLS GRID
- $330,0002 bd3 ba1.6k sqftMorningside, Denver, CO 80224For SaleMLS ID #5223922, Victoria Gartelos, The Real Estate Agency LLC. REcolorado as distributed by MLS GRID
- $334,0003 bd2 ba1.2k sqft2448 S Victor Street #D, Aurora, CO 80014For SaleMLS ID #8247226, Tara Basagoitia, Berkshire Hathaway HomeServices Colorado Real Estate, LLC - Brighton. REcolorado as distributed by MLS GRID
- $289,0003 bd3 ba1.5k sqft5589 S Lowell Boulevard, Littleton, CO 80123For SaleMLS ID #4602403, Kevin Crook, Ed Prather Real Estate. REcolorado as distributed by MLS GRID
