A move-in ready retreat, this townhome in The Timbers balances refreshed interiors with a convenient location. The bright living area features a fireplace, with pet-friendly laminate flooring extending across the main level. An updated kitchen showcases new appliances, granite countertops, refreshed cabinetry and hardware, complemented by updated bathrooms and fresh interior paint. The primary bedroom offers an en-suite bath, while the finished lower-level flex space provides versatility for a recreation room or home office. Outside, a private fenced patio creates an inviting setting for outdoor living. Newer HVAC components, including the furnace and AC unit, add everyday comfort. A detached reserved carport space completes the property. Community amenities include a clubhouse, pools, playgrounds, tennis and basketball courts, with convenient access to I-225, Nine Mile light rail, DIA, dining and nearby recreation at Cherry Creek State Park and Meadow Hills Golf Course.
For sale
$315,000
3785 S Fairplay Way, Aurora, CO 80014
3beds
1,944sqft
Townhouse
Built in 1975
-- sqft lot
$-- Zestimate®
$162/sqft
$535/mo HOA
What's special
- 33 days
- 261
- 22
Zillow last checked:
Listing updated:
Listed by:
Jeff Jones 303-944-9067 jjones@milehimodern.com,
Milehimodern
Source: REcolorado as distributed by MLS GRID,MLS#: 8354059
Facts & features
Interior
Bedrooms & bathrooms
- Bedrooms: 3
- Bathrooms: 2
- Full bathrooms: 2
Bedroom
- Features: Primary Suite
- Level: Upper
Bedroom
- Level: Upper
Bedroom
- Level: Upper
Bathroom
- Features: En Suite Bathroom, Primary Suite
- Level: Upper
Bathroom
- Level: Upper
Bonus room
- Level: Basement
Dining room
- Level: Main
Kitchen
- Level: Main
Laundry
- Level: Basement
Living room
- Level: Main
Heating
- Forced Air
Cooling
- Central Air
Appliances
- Included: Dishwasher, Dryer, Gas Water Heater, Microwave, Range, Refrigerator, Washer
- Laundry: In Unit
Features
- Granite Counters, Open Floorplan, Primary Suite
- Flooring: Carpet, Laminate, Linoleum, Tile, Wood
- Windows: Double Pane Windows, Window Coverings, Window Treatments
- Basement: Bath/Stubbed,Finished
- Number of fireplaces: 1
- Fireplace features: Living Room
- Common walls with other units/homes: 2+ Common Walls
Interior area
- Total structure area: 1,944
- Total interior livable area: 1,944 sqft
- Finished area above ground: 1,296
Property
Parking
- Total spaces: 2
- Parking features: Carport
- Carport spaces: 1
- Details: Off Street Spaces: 1
Features
- Levels: Two
- Stories: 2
- Patio & porch: Deck, Patio
- Exterior features: Lighting, Rain Gutters
Details
- Parcel number: 031663121
- Special conditions: Standard
Construction
Type & style
- Home type: Townhouse
- Property subtype: Townhouse
- Attached to another structure: Yes
Materials
- Stucco, Wood Siding
- Roof: Composition
Condition
- Year built: 1975
Utilities & green energy
- Sewer: Public Sewer
- Water: Public
- Utilities for property: Cable Available, Electricity Connected, Internet Access (Wired), Natural Gas Connected, Phone Available
Community & HOA
Community
- Subdivision: The Timbers
HOA
- Has HOA: Yes
- Amenities included: Clubhouse, Playground, Pool, Tennis Court(s)
- Services included: Maintenance Grounds, Maintenance Structure, Sewer, Snow Removal, Trash, Water
- HOA fee: $535 monthly
- HOA name: The Timbers Homeowners HOA
- HOA phone: 303-841-8658
Location
- Region: Aurora
Financial & listing details
- Price per square foot: $162/sqft
- Tax assessed value: $339,900
- Annual tax amount: $1,829
- Date on market: 9/17/2026
- Listing terms: Cash,Conventional,FHA,Other
- Exclusions: Seller's Personal Property, Basement Freezer, Mirror And Black Cabinet In Primary Bedroom, Upstairs Curtains.
- Ownership: Individual
- Electric utility on property: Yes
- Road surface type: Paved
Estimated market value
Not available
Estimated sales range
Not available
Not available
Price history
| Date | Event | Price |
|---|---|---|
| 9/17/2026 | Listed for sale | $315,000+136.1%$162/sqft |
Source:  REcolorado as distributed by MLS GRID #8354059 Report a problem | ||
| 10/1/2013 | Sold | $133,400-1.2%$69/sqft |
Source: Public Record Report a problem | ||
| 6/8/2013 | Listed for sale | $135,000+20%$69/sqft |
Source: Brokers Guild Classic #1195464 Report a problem | ||
| 10/22/1999 | Sold | $112,500+27.5%$58/sqft |
Source: Public Record Report a problem | ||
| 5/1/1997 | Sold | $88,265$45/sqft |
Source: Public Record Report a problem | ||
Public tax history
| Year | Property taxes | Tax assessment |
|---|---|---|
| 2025 | $1,654 +13.4% | $21,244 +0.8% |
| 2024 | $1,459 +16.9% | $21,085 -15.7% |
| 2023 | $1,247 -0.6% | $25,011 +45.2% |
| 2022 | $1,255 | $17,222 -2.8% |
| 2021 | -- | $17,718 -5.1% |
| 2020 | $1,340 +27.5% | $18,662 |
| 2019 | $1,051 | -- |
| 2018 | $1,051 +1.5% | $14,256 |
| 2017 | $1,036 | $14,256 +23.1% |
| 2016 | -- | $11,582 |
| 2015 | -- | $11,582 +37.3% |
| 2014 | $854 +21.6% | $8,438 +13.6% |
| 2013 | $702 | $7,430 |
| 2012 | -- | $7,430 |
| 2011 | $737 +2.7% | $7,430 -21.7% |
| 2010 | $717 -21.6% | $9,490 |
| 2009 | $915 | $9,490 -20.7% |
| 2008 | -- | $11,971 |
| 2007 | -- | $11,971 -1.1% |
| 2006 | -- | $12,100 |
| 2005 | -- | $12,100 +2.2% |
| 2002 | $873 +28.4% | $11,840 +35.3% |
| 2001 | $680 | $8,750 |
Find assessor info on the county website
Monthly payment
Est. payment
Payment breakdown
Explore the cost of this home by adjusting the details. Changes won't be saved.Climate risks
Neighborhood: Meadow Hills
Nearby schools
Schools provided by the listing agent
- Elementary: Independence
- Middle: Laredo
- High: Smoky Hill
- District: Cherry Creek 5
Source: REcolorado as distributed by MLS GRID. This data may not be complete. We recommend contacting the local school district to confirm school assignments for this home.
Similar homes
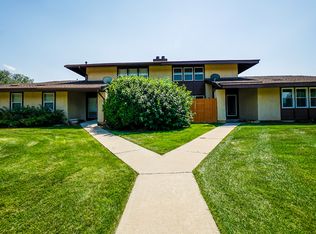
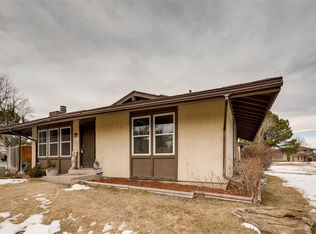
- $309,9003 bd2 ba1.9k sqft3747 S Granby Way, Aurora, CO 80014For Sale

 MLS ID #1064479, Andrew Rich, Compass-Denver. IRES as distributed by MLS GRID
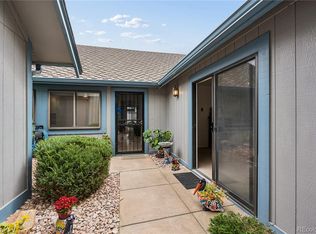
- $335,0003 bd2 ba1.2k sqft2448 S Victor Street #D, Aurora, CO 80014For Sale
 MLS ID #8247226, Tara Basagoitia, Berkshire Hathaway HomeServices Colorado Real Estate, LLC - Brighton. REcolorado as distributed by MLS GRID
- $340,0003 bd3 ba1.9k sqft2906 S Parker Court, Aurora, CO 80014For Sale
 MLS ID #6701870, Dave Hettrick, RE/MAX Professionals. REcolorado as distributed by MLS GRID
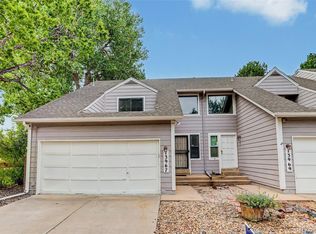
- $374,0003 bd3 ba2.3k sqft13967 E Oxford Place, Aurora, CO 80014For Sale
 MLS ID #9622875, David De Elena, Coldwell Banker Realty 24. REcolorado as distributed by MLS GRID
- $320,0003 bd2 ba1.5k sqft15566 E Louisiana Avenue, Aurora, CO 80017For SaleMLS ID #5153906, Nhi Vuong, Coldwell Banker Realty 18. REcolorado as distributed by MLS GRID
- $349,9002 bd3 ba1.9k sqft12005 E Yale Avenue, Aurora, CO 80014For SaleMLS ID #7489091, Adam Pippin, American Home Agents. REcolorado as distributed by MLS GRID
- $370,0002 bd4 ba1.8k sqft4245 S Granby Way #c, Aurora, CO 80014For SaleMLS ID #3591168, Kevin Green, Equity Colorado Real Estate. REcolorado as distributed by MLS GRID
- $340,0003 bd2 ba1.1k sqft1194 S Troy Street, Aurora, CO 80012For SaleMLS ID #6999547, Emily Simpson, Jason Mitchell Real Estate Colorado, LLC. REcolorado as distributed by MLS GRID
- $299,0002 bd2 ba1.2k sqft1980 S Hannibal Street #A, Aurora, CO 80013For SaleMLS ID #8771102, Erin Jeppson, Compass - Denver. REcolorado as distributed by MLS GRID
- $260,0002 bd2 ba1.3k sqft2651 S Xanadu Way #C, Aurora, CO 80014For SaleMLS ID #6810069, Jesse Kornblum, Compass - Denver. REcolorado as distributed by MLS GRID
- $290,0003 bd2 ba1.1k sqft84 Nome Way #A, Aurora, CO 80012For SaleMLS ID #5577293, Cameron Smith, Milehimodern. REcolorado as distributed by MLS GRID
- $275,0002 bd2 ba1k sqft12063 E Hoye Drive, Aurora, CO 80012For SaleMLS ID #6709985, Jacob Vanderslice, VanWest Real Estate Group, LLC. REcolorado as distributed by MLS GRID
- $259,9992 bd2 ba992 sqft14367 E Pimlico Place #D, Aurora, CO 80015For SaleMLS ID #7333512, Katherine Jolliffe, West and Main Homes Inc. REcolorado as distributed by MLS GRID
- $375,0002 bd2 ba1.4k sqft11184 E Linvale Drive, Aurora, CO 80014For SaleMLS ID #6294014, Kim Brogus, Ember + Stone Realty LLC. REcolorado as distributed by MLS GRID
- $420,0003 bd2 ba1.2k sqft2591 S Naples Way, Aurora, CO 80013For SaleMLS ID #2046024, Taylor Palese, RE/MAX Professionals. REcolorado as distributed by MLS GRID
- $360,0004 bd4 ba1.8k sqft147 Paris Circle, Aurora, CO 80011For SaleMLS ID #7298980, Ananiya Gebretsadik, Brokers Guild Homes. REcolorado as distributed by MLS GRID
- $329,9003 bd3 ba1.4k sqft9138 E Mansfield Avenue #438, Denver, CO 80237For SaleMLS ID #6094147, April Sakouk, April Sakouk. REcolorado as distributed by MLS GRID
- $299,5002 bd3 ba1.4k sqft2295 S Pitkin Way #K, Aurora, CO 80013For SaleMLS ID #7218131, Tonie Benetti, TBK Real Estate Solutions, LLC. REcolorado as distributed by MLS GRID
- $300,0002 bd3 ba1k sqft11913 E Kepner Drive, Aurora, CO 80012For SaleMLS ID #5098866, Malin Mills, RE/MAX Alliance. REcolorado as distributed by MLS GRID
- $310,0003 bd4 ba2.2k sqft3677 W Union Avenue Bldg G, Denver, CO 80236For SaleMLS ID #7479331, Kyle Gephart, Accession Real Estate. REcolorado as distributed by MLS GRID
