Skip main navigation
Off market
  • $277,500

    3803 S Fraser St, Aurora, CO 80014

    2beds
    1,542sqft
    Condo
    Built in 1975
    -- sqft lot
    $277,500 Zestimate®
    $180/sqft
    $2,192 Estimated rent

    Home value

    $277,500

    $258,000 - $297,000

    $2,192/mo

    Zestimate® history
    Loading
    Loading...

    Owner options

    List your home for rent

    $2,192/mo

    Rent Zestimate®

    Find your next renter with Zillow Rental Manager. Plus, with online applications, you can quickly screen prospective tenants – for free.

    Learn more

    $2,192/mo

    Rent Zestimate®

    Refinance and save

    $1,961/mo

    Est. payment

    Refinancing to a lower rate could help reduce your monthly payments and save thousands over the life of the loan.

    See today's rates

    $1,961/mo

    Est. payment

    Explore your selling options

    Work with a Zillow partner agent

    Leverage their expertise and Zillow's premium Showcase listings to get your home seen by more buyers.

    Get started

    List with your own agent

    Get your home in front of millions of buyers by listing it on Zillow.

    Learn how to do it

    Sell it yourself

    Take full control of how buyers see your home on Zillow by listing For Sale by Owner (FSBO).

    List your home

    What's special

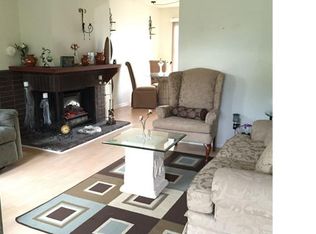
    FHA insured*Great townhome in park-like setting with lots of trees and grass*Covered parking leads you to a private fenced patio with direct access to home*All appliances included*Main level has living room with fireplace, Open kitchen and nook with tons of storage and a half bath*2 bedrooms up share 1 bathroom and the basement is finished with a flex space that could be used as another bedroom, laundry closet and another bathroom*With walking distance to Mission Viejo Library, shops and restaurants*Near Meadows Hills Rec Center and Golf Course*Easy Access to I-225 *Buyer to verify SF, TAX and HOA

    This property is off market, which means it's not currently listed for sale or rent on Zillow. This may be different from what's available on other websites or public sources.

    Facts & features

    Interior

    Bedrooms & bathrooms
    • Bedrooms: 2
    • Bathrooms: 3
    • Full bathrooms: 1
    • 3/4 bathrooms: 1
    • 1/2 bathrooms: 1
    Heating
    • Forced air, Gas
    Cooling
    • Central
    Appliances
    • Included: Dryer, Washer
    • Laundry: In Unit
    Features
    • Vaulted Ceiling(s), Eat-in Kitchen, Open Floorplan
    • Flooring: Carpet, Laminate
    • Basement: Partially finished
    • Has fireplace: Yes
    • Fireplace features: Wood Burning, Living Room, Wood Burning Stove
    Interior area
    • Total interior livable area: 1,542 sqft
    • Finished area below ground: 448.00

    Property

    Parking
    • Total spaces: 1
    • Parking features: Carport
    Features
    • Entry location: Ground
    • Patio & porch: Patio
    • Exterior features: Stucco, Wood
    • Fencing: Full
    Lot
    • Size: 958 sqft
    Details
    • Parcel number: 207306114100

    Construction

    Type & style
    • Home type: Condo
    Materials
    • Wood
    • Roof: Composition
    Condition
    • Year built: 1975

    Community & neighborhood

    Location
    • Region: Aurora

    HOA & financial

    HOA
    • Has HOA: Yes
    • HOA fee: $340 monthly
    • Amenities included: Pool
    • Services included: Snow Removal, Trash, Maintenance Grounds, Water, Maintenance Structure

    Other

    Other facts
    • Flooring: Carpet, Tile, Laminate
    • Heating: Forced Air, Natural Gas
    • Appliances: Dishwasher, Refrigerator, Disposal, Dryer, Microwave, Washer, Oven
    • AssociationYN: true
    • FireplaceYN: true
    • Basement: Finished, Full, Cellar
    • CarportYN: true
    • HeatingYN: true
    • CoolingYN: true
    • FireplaceFeatures: Wood Burning, Living Room, Wood Burning Stove
    • PatioAndPorchFeatures: Patio
    • FireplacesTotal: 1
    • AssociationFeeIncludes: Snow Removal, Trash, Maintenance Grounds, Water, Maintenance Structure
    • RoomsTotal: 10
    • ConstructionMaterials: Frame, Stucco, Wood Siding
    • Roof: Composition
    • CoveredSpaces: 1
    • Cooling: Central Air
    • BelowGradeFinishedArea: 448.00
    • AssociationAmenities: Pool
    • InteriorFeatures: Vaulted Ceiling(s), Eat-in Kitchen, Open Floorplan
    • Fencing: Full
    • LaundryFeatures: In Unit
    • BuildingName: The Timbers
    • EntryLocation: Ground
    • MlsStatus: Pending

    Price history

    DateEventPrice
    1/15/2020Sold$230,000-3.4%$149/sqft
    Source: Public Record Report a problem
    11/30/2019Pending sale$238,000$154/sqft
    Source: RE/MAX Alliance #4135132 Report a problem
    10/19/2019Listed for sale$238,000+0.8%$154/sqft
    Source: RE/MAX Alliance #4135132 Report a problem
    1/2/2018Sold$236,100+1.8%$153/sqft
    Source: Public Record Report a problem
    11/21/2017Pending sale$232,000$150/sqft
    Source: Denver West #9063655 Report a problem
    11/17/2017Listed for sale$232,000+201.3%$150/sqft
    Source: Keller Williams Advantage Realty LLC #9063655 Report a problem
    12/13/2006Sold$77,000-42.5%$50/sqft
    Source: Public Record Report a problem
    8/30/2002Sold$133,797+7%$87/sqft
    Source: Public Record Report a problem
    7/27/2000Sold$125,000+68.9%$81/sqft
    Source: Public Record Report a problem
    3/20/1997Sold$74,000$48/sqft
    Source: Public Record Report a problem

    Public tax history

    YearProperty taxesTax assessment
    2025$1,486 +13.4%$21,381 +12.9%
    2024$1,310 +5.7%$18,941 -17.1%
    2023$1,240 -0.6%$22,846 +33.5%
    2022$1,248 $17,118 -2.8%
    2021-- $17,610 +15.2%
    2020$1,098 +15.3%$15,287
    2019$952 --
    2018$952 +1.4%$12,917
    2017$939 $12,917 +29.3%
    2016-- $9,990
    2015-- $9,990 +59.3%
    2014$737 +41.1%$6,272 +3.5%
    2013$522 $6,060
    2012-- $6,060
    2011$494 +2.7%$6,060 -4.7%
    2010$481 -32.6%$6,360
    2009$713 $6,360 -31.9%
    2008-- $9,337
    2007-- $9,337 -8.6%
    2006-- $10,213
    2005-- $10,213 +3.4%
    2002$728 +18.1%$9,880 +24.4%
    2001$617 $7,940

    Find assessor info on the county website

    Neighborhood: Meadow Hills

    Nearby schools

    GreatSchools rating
    Schools provided by the listing agent
    • Elementary: Independence
    • Middle: Laredo
    • High: Smoky Hill
    • District: Cherry Creek 5

    Source: The MLS. This data may not be complete. We recommend contacting the local school district to confirm school assignments for this home.

    Get a cash offer in 3 minutes
    Find out how much your home could sell for in as little as 3 minutes with a no-obligation cash offer.
    Estimated market value
    $277,500
    Get a cash offer in 3 minutes
    Find out how much your home could sell for in as little as 3 minutes with a no-obligation cash offer.
    Estimated market value
    $277,500