Skip main navigation
Sold for $275,000
  • $275,000

    3807 S Fraser Street, Aurora, CO 80014

    4beds
    2,250sqft
    Townhouse
    Built in 1975
    -- sqft lot
    $274,400 Zestimate®
    $122/sqft
    $3,098 Estimated rent

    Home value

    $274,400

    $258,000 - $291,000

    $3,098/mo

    Zestimate® history
    Loading
    Loading...

    Owner options

    List your home for rent

    $3,098/mo

    Rent Zestimate®

    Find your next renter with Zillow Rental Manager. Plus, with online applications, you can quickly screen prospective tenants – for free.

    Learn more

    $3,098/mo

    Rent Zestimate®

    Refinance and save

    $2,137/mo

    Est. payment

    Refinancing to a lower rate could help reduce your monthly payments and save thousands over the life of the loan.

    See today's rates

    $2,137/mo

    Est. payment

    Explore your selling options

    Work with a Zillow partner agent

    Leverage their expertise and Zillow's premium Showcase listings to get your home seen by more buyers.

    Get started

    List with your own agent

    Get your home in front of millions of buyers by listing it on Zillow.

    Learn how to do it

    Sell it yourself

    Take full control of how buyers see your home on Zillow by listing For Sale by Owner (FSBO).

    List your home

    What's special

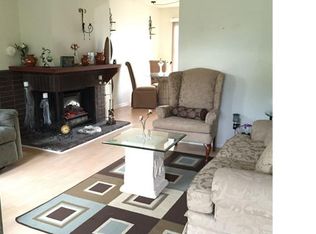
    Do not miss out on this large 4 bed, 3 bath. Great location close to schools, restaurants, shopping, and bus. Just off Hampden and Chambers and right next to the bus stop and just a few miles from the train stop. This property is part of a portfolio, so ask about other properties. Discounts if multiple properties are purchased together. The owner is also willing to offer an “Owner Carry” option with the right terms. Listing Broker and Seller make no representation or warranties as to the accuracy of any information provided in the MLS listing including, but not limited to: square footage, bedrooms, bathrooms, lot size, HOA information, parking, taxes or any other data that is provided for informational purposes only. Buyer should verify all information.

    Zillow last checked:

    Listing updated:

    Listed by:

    Richard R Davis rich@richdavis.com,

    Rd Realty LLC

    Bought with:

    Mollie Owston, 100106827

    RE/MAX Professionals

    Source: REcolorado as distributed by MLS GRID,MLS#: 3221328MLS Logo

    Facts & features

    Interior

    Bedrooms & bathrooms
    • Bedrooms: 4
    • Bathrooms: 3
    • Full bathrooms: 2
    • 1/2 bathrooms: 1
    • Main level bathrooms: 1
    Bedroom
    • Level: Upper
    Bedroom
    • Level: Upper
    Bedroom
    • Level: Basement
    Bedroom
    • Level: Basement
    Bathroom
    • Level: Upper
    Bathroom
    • Level: Main
    Bathroom
    • Level: Basement
    Kitchen
    • Level: Main
    Laundry
    • Level: Basement
    Living room
    • Level: Main
    Heating
    • Forced Air
    Cooling
    • Central Air
    Appliances
    • Laundry: In Unit, Laundry Closet
    Features
    • Basement: Finished,Full
    • Number of fireplaces: 1
    • Fireplace features: Living Room
    • Common walls with other units/homes: 2+ Common Walls
    Interior area
    • Total structure area: 2,250
    • Total interior livable area: 2,250 sqft
    • Finished area above ground: 1,500
    • Finished area below ground: 0

    Property

    Parking
    • Total spaces: 2
    • Parking features: Carport
    • Carport spaces: 1
    • Details: Off Street Spaces: 1
    Features
    • Levels: Two
    • Stories: 2
    • Entry location: Ground
    • Patio & porch: Front Porch, Patio
    • Exterior features: Tennis Court(s)
    • Pool features: Outdoor Pool
    Details
    • Parcel number: 031663181
    • Special conditions: Standard

    Construction

    Type & style
    • Home type: Townhouse
    • Property subtype: Townhouse
    • Attached to another structure: Yes
    Materials
    • Frame
    • Roof: Unknown
    Condition
    • Year built: 1975

    Utilities & green energy

    • Sewer: Public Sewer
    • Water: Public

    Community & HOA

    Community
    • Subdivision: The Timbers
    HOA
    • Has HOA: Yes
    • HOA fee: $535 monthly
    • HOA name: The Timbers
    • HOA phone: 303-841-8658
    Location
    • Region: Aurora

    Financial & listing details

    • Price per square foot: $122/sqft
    • Tax assessed value: $353,700
    • Annual tax amount: $1,903
    • Date on market: 4/2/2026
    • Listing terms: 1031 Exchange,Cash,Conventional,FHA,Lease Purchase,Other,Owner Will Carry,Private Financing Available
    • Exclusions: None
    • Ownership: Corporation/Trust

    Price history

    DateEventPrice
    5/19/2026Sold$275,000$122/sqft
    Source: REcolorado as distributed by MLS GRID #3221328 Report a problem
    4/20/2026Pending sale$275,000$122/sqft
    Source: REcolorado as distributed by MLS GRID #3221328 Report a problem
    4/2/2026Listed for sale$275,000+271.6%$122/sqft
    Source: REcolorado as distributed by MLS GRID #3221328 Report a problem
    9/27/2012Sold$74,000$33/sqft
    Source: BROKERS GUILD solds #1102781_80014 Report a problem
    7/25/2012Price change$74,000-5.1%$33/sqft
    Source: BROKERS GUILD CHERRY CREEK LTD #1102781 Report a problem
    7/17/2012Listed for sale$78,000-45.9%$35/sqft
    Source: BROKERS GUILD CHERRY CREEK LTD #1102781 Report a problem
    4/16/2002Sold$144,174+11%$64/sqft
    Source: Public Record Report a problem
    11/21/2000Sold$129,900+40.4%$58/sqft
    Source: Public Record Report a problem
    10/14/1998Sold$92,500$41/sqft
    Source: Public Record Report a problem

    Public tax history

    YearProperty taxesTax assessment
    2025$1,490 +13.4%$22,106 +16.4%
    2024$1,314 +2.5%$18,988 -17.1%
    2023$1,282 -0.6%$22,893 +29.3%
    2022$1,290 $17,702 -2.8%
    2021-- $18,211 +13%
    2020$1,158 +14.6%$16,123
    2019$1,010 --
    2018$1,010 +1.5%$13,702
    2017$996 $13,702 +25.6%
    2016-- $10,905
    2015-- $10,905 +43.8%
    2014-- $7,586 +17.2%
    2013$631 $6,470
    2012-- $6,470
    2011$613 +2.7%$6,470 -18.1%
    2010$597 -23.9%$7,900
    2009$784 $7,900 -23%
    2008-- $10,260
    2007-- $10,260 -6%
    2006-- $10,914
    2005-- $10,914 +10.5%
    2002$728 +18.1%$9,880 +24.4%
    2001$617 $7,940
    Find assessor info on the county website

    Neighborhood: Meadow Hills

    Nearby schools

    GreatSchools rating
    Schools provided by the listing agent
    • Elementary: Independence
    • Middle: Laredo
    • High: Smoky Hill
    • District: Cherry Creek 5

    Source: REcolorado as distributed by MLS GRID. This data may not be complete. We recommend contacting the local school district to confirm school assignments for this home.

    Get a cash offer in 3 minutes
    Find out how much your home could sell for in as little as 3 minutes with a no-obligation cash offer.
    Estimated market value
    $274,400
    Get a cash offer in 3 minutes
    Find out how much your home could sell for in as little as 3 minutes with a no-obligation cash offer.
    Estimated market value
    $274,400