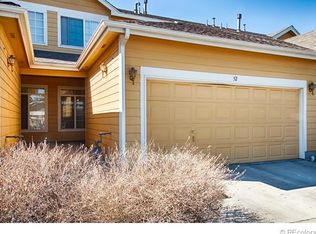
Welcome to 14400 Albrook Drive, Unit #73—a fantastic opportunity to own a spacious townhome with great bones and endless potential! Featuring three bedrooms upstairs, including a generous primary suite with its own private bathroom, this home offers a functional layout that's perfect for families, roommates, or anyone looking for extra space.
The main level provides comfortable living and dining areas with plenty of natural light, while the attached garage adds convenience and additional storage. The upstairs layout keeps all bedrooms together, creating an ideal separation between living and sleeping spaces.
This home is ready for your personal touches and needs a little TLC, making it an excellent opportunity for buyers looking to build instant equity through cosmetic updates. Whether you're a first-time homebuyer, investor, or someone looking to customize a home to your own style, this property offers exceptional value.
For sale
$325,000
14400 Albrook Drive #73, Denver, CO 80239
3beds
1,398sqft
:
Get pre-qualified$2,345/mo
Townhouse
Built in 2003
-- sqft lot
$-- Zestimate®
$232/sqft
$290/mo HOA
What's special
- 5 days |
- 348 |
- 24 |
Zillow last checked:
Listing updated:
Listed by:
Ryan Litzinger 303-927-7619 RYAN@RYANLITZINGER.COM,
Welcome Home Real Estate LLC
Source: REcolorado as distributed by MLS GRID,MLS#: 7722635
Facts & features
Interior
Bedrooms & bathrooms
- Bedrooms: 3
- Bathrooms: 2
- Full bathrooms: 2
Bedroom
- Features: Primary Suite
- Level: Upper
Bedroom
- Level: Upper
Bedroom
- Level: Upper
Bathroom
- Features: Primary Suite
- Level: Upper
Bathroom
- Level: Upper
Dining room
- Level: Main
Kitchen
- Level: Main
Laundry
- Level: Main
Living room
- Level: Main
Heating
- Forced Air, Natural Gas
Cooling
- Central Air
Appliances
- Included: Dishwasher, Microwave, Oven, Range, Refrigerator
Features
- Flooring: Carpet
- Has basement: No
- Number of fireplaces: 1
- Fireplace features: Gas, Living Room
- Common walls with other units/homes: End Unit,1 Common Wall
Interior area
- Total structure area: 1,398
- Total interior livable area: 1,398 sqft
- Finished area above ground: 1,398
Property
Parking
- Total spaces: 2
- Parking features: Garage - Attached
- Attached garage spaces: 2
Features
- Levels: Two
- Stories: 2
- Patio & porch: Front Porch
Details
- Parcel number: 124404073
- Zoning: R-2-A
- Special conditions: Standard
Construction
Type & style
- Home type: Townhouse
- Property subtype: Townhouse
- Attached to another structure: Yes
Materials
- Frame
- Roof: Composition
Condition
- Year built: 2003
Utilities & green energy
- Sewer: Public Sewer
Community & HOA
Community
- Subdivision: Cornerstone
HOA
- Has HOA: Yes
- Services included: Insurance, Maintenance Grounds, Maintenance Structure, Recycling, Snow Removal, Trash
- HOA fee: $290 monthly
- HOA name: Four Seasons Management
- HOA phone: 303-952-4004
Location
- Region: Denver
Financial & listing details
- Price per square foot: $232/sqft
- Annual tax amount: $2,150
- Date on market: 7/22/2026
- Listing terms: Cash,Conventional,FHA,VA Loan
- Exclusions: None
- Ownership: Estate
Estimated market value
Not available
Estimated sales range
Not available
Not available
Price history
| Date | Event | Price |
|---|---|---|
| 7/22/2026 | Listed for sale | $325,000$232/sqft |
Source:  REcolorado as distributed by MLS GRID #7722635 Report a problem REcolorado as distributed by MLS GRID #7722635 Report a problem | ||
Public tax history
Tax history is unavailable.
Monthly payment
Est. payment
Payment breakdown
Explore the cost of this home by adjusting the details. Changes won't be saved.Climate risks
Neighborhood: Montbello
Nearby schools
GreatSchools rating
- 2/10McGlone Elementary SchoolGrades: PK-8Distance: 0.5 mi
- 4/10Denver Center for International Studies at MontbelloGrades: 9-12Distance: 0.8 mi
- 2/10Northeast Early CollegeGrades: 9-12Distance: 1.2 mi
Schools provided by the listing agent
- Elementary: McGlone
- Middle: KIPP Sunshine Peak Academy
- High: DSST: Elevate Northeast
- District: Denver 1
Source: REcolorado as distributed by MLS GRID. This data may not be complete. We recommend contacting the local school district to confirm school assignments for this home.
- $372,0003 bd2 ba1.3k sqft14400 E Albrook Dr #30, Denver, CO 80239Off Market
- $417,0002 bd3 ba1.2k sqft14400 E Albrook Dr #32, Denver, CO 80239Sold
- $395,0003 bd3 ba1.3k sqft14400 Albrook Dr UNIT 74, Denver, CO 80239Sold
- $412,0003 bd3 ba1.3k sqft14400 Albrook Dr UNIT 71, Denver, CO 80239Sold

- $390,0002 bd3 ba1.3k sqft14400 Albrook Dr UNIT 23, Denver, CO 80239Sold
- $331,7002 bd2 ba1.3k sqft14400 E Albrook Dr #40, Denver, CO 80239Off Market
- $357,7003 bd2 ba1.2k sqft14400 E Albrook Dr #53, Denver, CO 80239Off Market
- $342,7003 bd3 ba1.3k sqft14400 E Albrook Dr UNIT 79, Denver, CO 80239Off Market
A local agent can set up tours, give advice and negotiate with sellers.
Similar homes
- $319,0003 bd2 ba1.5k sqft1650 S Ivory Circle #D, Aurora, CO 80017For Sale

 MLS ID #2538938, Arthur Bergeron, Megastar Realty. REcolorado as distributed by MLS GRID
 - $325,0002 bd2 ba1k sqft2019 S Hannibal Street #G, Aurora, CO 80013For Sale
 MLS ID #7007414, Sally Ann Warren, RE/MAX Alliance. REcolorado as distributed by MLS GRID
 - $314,0003 bd3 ba1.1k sqft1179 S Waco Street #E, Aurora, CO 80017For Sale
 MLS ID #6823373, Edmund Arellano, Sonrise Preferred Properties. REcolorado as distributed by MLS GRID
 - $360,0003 bd2 ba1.2k sqft4451 S Ammons Street Bldg 5 #108, Littleton, CO 80123For Sale
 MLS ID #6135501, Beth Anne Demeter, Navigate Realty. REcolorado as distributed by MLS GRID
 - $268,0002 bd2 ba1k sqft4184 S Richfield Way, Aurora, CO 80013For SaleMLS ID #6126560, Chris Grund, Thrive Real Estate Group. REcolorado as distributed by MLS GRID
- $350,0003 bd3 ba1.3k sqft10148 Quivas Street, Denver, CO 80260For SaleMLS ID #4147134, Napoleon Wilson, Keller Williams Advantage Realty LLC. REcolorado as distributed by MLS GRID
- $279,0003 bd3 ba1.5k sqft14005 E Utah Circle #3, Aurora, CO 80012For SaleMLS ID #8801183, Dave Edwards, Key Real Estate Group LLC. REcolorado as distributed by MLS GRID
- $349,9004 bd2 ba1.3k sqft2787 S Julian Street, Denver, CO 80236For SaleMLS ID #5738786, Kathleen Haas, Colorado Realty 4 Less, LLC. REcolorado as distributed by MLS GRID
- $395,0003 bd2 ba1.1k sqft20927 Kelly Place, Denver, CO 80249For SaleMLS ID #5313463, Walter Joseph, Premier Realty 1 LLC. REcolorado as distributed by MLS GRID
- $362,5002 bd3 ba1.2k sqftKentfield Townhomes, Denver, CO 80229For SaleMLS ID #7623776, Jimmy Stretz, American Brokers Stretz Realty. REcolorado as distributed by MLS GRID
- $325,0002 bd3 ba1.6k sqft8199 Welby Road #2102, Denver, CO 80229For SaleMLS ID #6010277, Jamie Bernal, Coldwell Banker Realty 44. REcolorado as distributed by MLS GRID
- $295,0002 bd3 ba1.1k sqft1699 S Trenton Street #8, Denver, CO 80231For SaleMLS ID #9053987, Erika Roberg, Coldwell Banker Realty 44. REcolorado as distributed by MLS GRID
- $324,9992 bd3 ba1.3k sqft1121 W 112th Avenue #C, Denver, CO 80234For SaleMLS ID #7672772, Thuy Beinert, Stars and Stripes Homes Inc. REcolorado as distributed by MLS GRID
- $335,0002 bd1 ba736 sqft891 Lansing Street, Aurora, CO 80010For SaleMLS ID #5883420, Scott Rodgers, Brokers Guild Homes. REcolorado as distributed by MLS GRID
- $329,9002 bd2 ba1.3k sqft7020 E Girard Avenue #405, Denver, CO 80224For SaleMLS ID #6387444, Genevie Williams-Andrews, Bloom Real Estate. REcolorado as distributed by MLS GRID
- $372,5003 bd3 ba1.5k sqft11811 E 115th Drive, Henderson, CO 80640For SaleMLS ID #7172585, Al Gollas, Gollas and Company Inc. REcolorado as distributed by MLS GRID
- $339,0002 bd2 ba1.1k sqft12933 Lafayette Street #D, Thornton, CO 80241For SaleMLS ID #4736974, Nicholas Conley, Highland Realty & Management Inc. REcolorado as distributed by MLS GRID
- $275,0002 bd2 ba1.2k sqft1312 S Carson Way, Aurora, CO 80012For SaleMLS ID #5430511, Scott Elliott, Keller Williams Real Estate LLC. REcolorado as distributed by MLS GRID
- $326,0002 bd4 ba1.8k sqft11250 Florence Street #30D, Commerce City, CO 80640For SaleMLS ID #5759497, Dylan Lario, Coldwell Banker Realty 56. REcolorado as distributed by MLS GRID
- $250,0002 bd1 ba1k sqft5800 Tower Road #907, Denver, CO 80249For SaleMLS ID #9819702, Lena Hobbs, Zezen Realty LLC. REcolorado as distributed by MLS GRID
