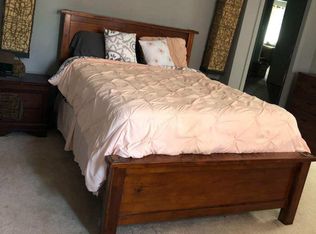
Welcome Home! This single-level ranch keeps life simple with a bright, functional layout and no stairs to climb! NEW ROOF! (OC Duration Storm) Property includes two comfortable bedrooms, one full bathroom, and hardwood floors throughout the living areas and bedrooms. The kitchen features natural wood cabinets, stainless range and refrigerator, a window over the sink, a large window over the sunny dining nook, and a side entrance for easy grocery unloading or access to your gathering out back. Keep things in place with the spacious entry closet, kitchen pantry, and linen closet. Refrigerator and washer/dryer are included. Large fenced backyard. Attached carport and driveway provide easy off-street parking. Convenient access to the Anschutz Medical Campus, Stanley Marketplace, Del Mar Park, 6th Ave, Colfax, I-225, DIA, and Denver. No HOA. Great opportunity for first-time buyers. Includes Home Warranty. See it before it's gone!
For sale
Price cut: $10K (8/29)
$319,000
891 Lansing Street, Aurora, CO 80010
2beds
736sqft
Single Family Residence
Built in 1954
6,403 Square Feet Lot
$319,500 Zestimate®
$433/sqft
$-- HOA
What's special
- 116 days
- 242
- 22
Zillow last checked:
Listing updated:
Listed by:
Scott Rodgers 303-242-8831,
Brokers Guild Homes
Source: REcolorado as distributed by MLS GRID,MLS#: 5883420
Facts & features
Interior
Bedrooms & bathrooms
- Bedrooms: 2
- Bathrooms: 1
- Full bathrooms: 1
- Main level bathrooms: 1
- Main level bedrooms: 2
Bedroom
- Features: Primary Suite
- Level: Main
Bedroom
- Features: Primary Suite
- Level: Main
Bathroom
- Level: Main
Kitchen
- Description: With Dining Nook
- Level: Main
Living room
- Level: Main
Heating
- Forced Air
Cooling
- None
Appliances
- Included: Dishwasher, Disposal, Dryer, Oven, Range, Refrigerator, Washer
Features
- Eat-in Kitchen, Laminate Counters, No Stairs, Smoke Free
- Flooring: Tile, Wood
- Windows: Double Pane Windows
- Basement: Crawl Space
Interior area
- Total structure area: 736
- Total interior livable area: 736 sqft
- Finished area above ground: 736
Property
Parking
- Total spaces: 3
- Parking features: Concrete
- Carport spaces: 1
- Details: Off Street Spaces: 2
Features
- Levels: One
- Stories: 1
- Patio & porch: Front Porch
- Exterior features: Private Yard, Rain Gutters
- Fencing: Full
Lot
- Size: 6,403 Square Feet
- Features: Level
Details
- Parcel number: 031083583
- Special conditions: Standard
Construction
Type & style
- Home type: SingleFamily
- Property subtype: Single Family Residence
Materials
- Frame, Wood Siding
- Foundation: Concrete Perimeter
- Roof: Composition
Condition
- Updated/Remodeled
- Year built: 1954
Details
- Warranty included: Yes
Utilities & green energy
- Sewer: Public Sewer
- Water: Public
- Utilities for property: Electricity Connected
Community & HOA
Community
- Subdivision: Burns
HOA
- Has HOA: No
Location
- Region: Aurora
Financial & listing details
- Price per square foot: $433/sqft
- Tax assessed value: $345,200
- Annual tax amount: $2,321
- Date on market: 6/18/2026
- Listing terms: 1031 Exchange,Cash,Conventional,FHA,USDA Loan,VA Loan
- Exclusions: None
- Ownership: Corporation/Trust
- Electric utility on property: Yes
Estimated market value
$319,500
$304,000 - $335,000
$1,833/mo
Price history
| Date | Event | Price |
|---|---|---|
| 8/29/2026 | Price change | $319,000-3%$433/sqft |
Source:  REcolorado as distributed by MLS GRID #5883420 Report a problem REcolorado as distributed by MLS GRID #5883420 Report a problem | ||
| 7/31/2026 | Price change | $329,000-1.8%$447/sqft |
Source: REcolorado as distributed by MLS GRID #5883420 Report a problem | ||
| 7/10/2026 | Listed for sale | $335,000$455/sqft |
Source: REcolorado as distributed by MLS GRID #5883420 Report a problem | ||
| 7/2/2026 | Pending sale | $335,000$455/sqft |
Source: REcolorado as distributed by MLS GRID #5883420 Report a problem | ||
| 6/18/2026 | Listed for sale | $335,000+427.6%$455/sqft |
Source: REcolorado as distributed by MLS GRID #5883420 Report a problem | ||
| 11/11/2024 | Listing removed | $1,900+0.3%$3/sqft |
Source: Zillow Rentals Report a problem | ||
| 9/23/2024 | Listed for rent | $1,895$3/sqft |
Source: Zillow Rentals Report a problem | ||
| 9/12/2024 | Listing removed | $1,895$3/sqft |
Source: Zillow Rentals Report a problem | ||
| 9/11/2024 | Price change | $1,895-5%$3/sqft |
Source: Zillow Rentals Report a problem | ||
| 8/18/2024 | Listed for rent | $1,995+5.3%$3/sqft |
Source: Zillow Rentals Report a problem | ||
| 6/3/2023 | Listing removed | -- |
Source: Zillow Rentals Report a problem | ||
| 6/3/2023 | Price change | $1,895+2.7%$3/sqft |
Source: Zillow Rentals Report a problem | ||
| 6/1/2023 | Price change | $1,845+2.8%$3/sqft |
Source: Zillow Rentals Report a problem | ||
| 5/22/2023 | Listed for rent | $1,795$2/sqft |
Source: Zillow Rentals Report a problem | ||
| 4/11/2008 | Sold | $63,500-0.3%$86/sqft |
Source: Public Record Report a problem | ||
| 3/19/2008 | Listed for sale | $63,700-52.5%$87/sqft |
Source: VLS Homes #515527 Report a problem | ||
| 6/28/2005 | Sold | $134,000+4.7%$182/sqft |
Source: Public Record Report a problem | ||
| 10/4/2000 | Sold | $128,000$174/sqft |
Source: Public Record Report a problem | ||
Public tax history
| Year | Property taxes | Tax assessment |
|---|---|---|
| 2025 | $2,040 +3.1% | $21,575 +1.4% |
| 2024 | $1,978 +14.6% | $21,286 -15.6% |
| 2023 | $1,727 -3.1% | $25,213 +46.6% |
| 2022 | $1,782 | $17,195 -2.8% |
| 2021 | -- | $17,690 -5.9% |
| 2020 | $1,957 +27.3% | $18,791 |
| 2019 | $1,537 | $18,791 +45.3% |
| 2018 | $1,537 +29.2% | $12,931 |
| 2017 | $1,189 | $12,931 +34.3% |
| 2016 | -- | $9,632 |
| 2015 | -- | $9,632 +67.6% |
| 2014 | $873 +61.4% | $5,747 -7.3% |
| 2013 | $541 | $6,200 |
| 2012 | -- | $6,200 |
| 2011 | $459 +1.1% | $6,200 +9.5% |
| 2010 | $454 -44.7% | $5,660 |
| 2009 | $821 | $5,660 -44.8% |
| 2008 | -- | $10,260 |
| 2007 | -- | $10,260 -6.3% |
| 2006 | -- | $10,945 |
| 2005 | -- | $10,945 +7.4% |
| 2002 | $782 +27.5% | $10,190 +31.1% |
| 2001 | $614 | $7,770 |
Find assessor info on the county website
Monthly payment
Est. payment
Payment breakdown
Explore the cost of this home by adjusting the details. Changes won't be saved.Climate risks
Neighborhood: Delmar Parkway
Nearby schools
Schools provided by the listing agent
- Elementary: Fulton
- Middle: South
- High: Aurora Central
- District: Adams-Arapahoe 28J
Source: REcolorado as distributed by MLS GRID. This data may not be complete. We recommend contacting the local school district to confirm school assignments for this home.
Similar homes
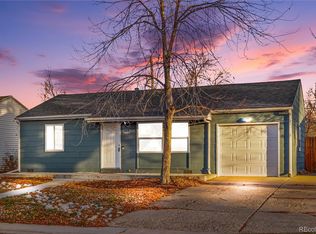
- $380,0002 bd1 ba931 sqft755 Newark Street, Aurora, CO 80010For Sale
 MLS ID #2920467, Caroline Kleckner, RE/MAX Professionals. REcolorado as distributed by MLS GRID
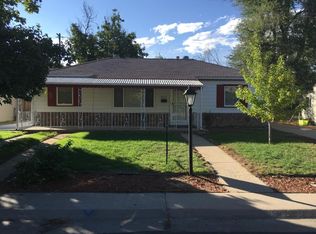
 - $389,9992 bd1 ba736 sqft705 Newark Street, Aurora, CO 80010For Sale
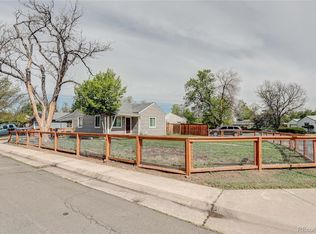 MLS ID #7624545, Sharon Castro, PAK Home Realty. REcolorado as distributed by MLS GRID
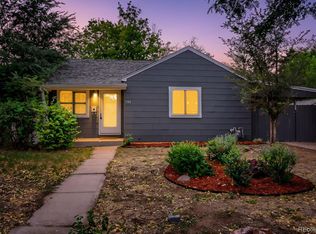
 - $364,0002 bd1 ba750 sqft1272 Ulster Street, Denver, CO 80220For Sale
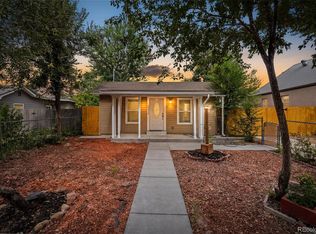 MLS ID #7395267, Cinthia Martinez, Berkshire Hathaway HomeServices Colorado Real Estate, LLC - Brighton. REcolorado as distributed by MLS GRID
 - $330,0002 bd1 ba576 sqft6701 E 77th Place, Commerce City, CO 80022For Sale
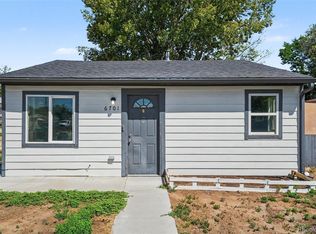 MLS ID #8835961, Ryan Bender, Real Broker, LLC DBA Real. REcolorado as distributed by MLS GRID
 - $400,0002 bd1 ba855 sqft1794 Verbena Street, Denver, CO 80220For SaleMLS ID #2131387, Karen Miller, RE/MAX Professionals. REcolorado as distributed by MLS GRID
- $310,0003 bd1 ba960 sqft4290 E 70th Avenue, Commerce City, CO 80022For SaleMLS ID #7015402, Taylor Simmons, Your Castle Real Estate Inc. REcolorado as distributed by MLS GRID
- $360,0002 bd1 ba912 sqft7000 Grape Street, Commerce City, CO 80022For SaleMLS ID #7773002, Chad Swenson, Navigate Realty. REcolorado as distributed by MLS GRID
- $394,0003 bd1 ba1k sqft1208 S Cathay Street, Aurora, CO 80017For SaleMLS ID #9243714, Kristen Anderson, eXp Realty, LLC. REcolorado as distributed by MLS GRID
- $375,0002 bd1 ba731 sqft3251 N Adams Street, Denver, CO 80205For SaleMLS ID #7112436, Ryan Anderson, LPT Realty. REcolorado as distributed by MLS GRID
- $475,0002 bd2 ba1k sqft321 Stuart Street, Denver, CO 80219For SaleMLS ID #7085079, Ronald Bustos, Focus Real Estate. REcolorado as distributed by MLS GRID
- $249,0002 bd2 ba948 sqft1926 S Vaughn Way #104, Aurora, CO 80014For SaleMLS ID #6739871, Jakelin Portillo, Casablanca Realty Homes, LLC. REcolorado as distributed by MLS GRID
- $360,0002 bd2 ba942 sqft4430 Columbine Street, Denver, CO 80216For SaleMLS ID #8741639, Josefina Escalante, Escalante Real Estate. REcolorado as distributed by MLS GRID
- $360,0002 bd1 ba711 sqft452 N Perry Street, Denver, CO 80204For SaleMLS ID #9644935, Nam Tran, Signature Real Estate Corp.. REcolorado as distributed by MLS GRID
- $399,9002 bd1 ba845 sqft3259 Pontiac Street, Denver, CO 80207For SaleMLS ID #3666365, Eric Hyatt, HomeSmart. REcolorado as distributed by MLS GRID
- $400,0002 bd1 ba709 sqft1240 S Navajo Street, Denver, CO 80223For SaleMLS ID #6506849, John Bruce, eXp Realty, LLC. REcolorado as distributed by MLS GRID
- $349,9001 bd1 ba508 sqft3235 N Gaylord Street, Denver, CO 80205For SaleMLS ID #7174573, Ryan Rose, Keller Williams Realty Downtown LLC. REcolorado as distributed by MLS GRID
- $310,0002 bd3 ba1k sqft17335 E Rice Circle #B, Aurora, CO 80015For SaleMLS ID #4242720, Biljana Hanson, Coldwell Banker Realty 18. REcolorado as distributed by MLS GRID
- $255,0002 bd2 ba1k sqft14292 E Hawaii Circle #D, Aurora, CO 80012For SaleMLS ID #5305442, Alexa Galindo, Your Castle Real Estate Inc. REcolorado as distributed by MLS GRID
- $184,9001 bd1 ba807 sqftBrookshire Downs, Aurora, CO 80014For SaleMLS ID #8804306, Steve Klaus, Your Castle Real Estate Inc. REcolorado as distributed by MLS GRID
- $365,0002 bd1 ba720 sqft3971 W Kentucky Avenue, Denver, CO 80219For SaleMLS ID #8841973, Matthias Reyes, Megastar Realty. REcolorado as distributed by MLS GRID
