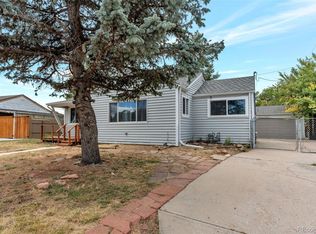
Charming Remodeled Ranch Home on Spacious Lot in Established Aurora Neighborhood. Welcome to 886 Kingston Street, a classic ranch-style home offering over 1,400 square feet of living space, with the Primary Suite converted garage and Back Enclosed Patio/Sunroom included in total Sq.Ft. New Windows Installed! Sitting on a generous 6,447-square-foot lot in the established Burns Aurora neighborhood. Built in 1954, this single-level residence provides an excellent opportunity for homeowners, investors, or buyers looking to add their personal touches to this home. The functional floor plan offers comfortable everyday living, while the spacious backyard provides room for outdoor entertaining, gardening, pets, or future improvements. Central air conditioning and forced-air heating provide year-round comfort, also included is an Oversized One Car Garage. Conveniently located just minutes from Anschutz Medical Campus, Children's Hospital Colorado, the VA Medical Center, Stanley Marketplace, Del Mar Park, shopping, restaurants, schools, public transportation, and major commuter routes including I-225 and Colfax Avenue. Downtown Denver and Denver International Airport are both easily accessible. Whether you're looking for your first home or a great rental investment property, this property offers a fantastic opportunity in one of Aurora's most convenient locations. Don't wait too long to see this one! Call or Text for a private showing today.
For sale
Price cut: $10K (7/22)
$415,000
886 Kingston Street, Aurora, CO 80010
3beds
1,419sqft
:
Get pre-qualified$2,590/mo
Single Family Residence
Built in 1954
6,447 Square Feet Lot
$413,600 Zestimate®
$292/sqft
$-- HOA
What's special
- 21 days |
- 1,056 |
- 76 |
Zillow last checked:
Listing updated:
Listed by:
Chad Hart 303-941-2423 ChadSellsDenver@yahoo.com,
Hart Realty Group
Source: REcolorado as distributed by MLS GRID,MLS#: 6330871
Facts & features
Interior
Bedrooms & bathrooms
- Bedrooms: 3
- Bathrooms: 2
- Full bathrooms: 1
- 3/4 bathrooms: 1
- Main level bathrooms: 2
- Main level bedrooms: 3
Bedroom
- Features: Primary Suite
- Level: Main
Bedroom
- Level: Main
Bedroom
- Level: Main
Bathroom
- Features: En Suite Bathroom
- Level: Main
Bathroom
- Level: Main
Heating
- Forced Air
Cooling
- Central Air
Appliances
- Included: Disposal, Dryer, Oven, Range, Range Hood, Refrigerator, Washer
Features
- Ceiling Fan(s), Eat-in Kitchen, Primary Suite
- Flooring: Tile, Wood
- Windows: Storm Window(s)
- Basement: Crawl Space
Interior area
- Total structure area: 1,419
- Total interior livable area: 1,419 sqft
- Finished area above ground: 1,419
Property
Parking
- Total spaces: 3
- Parking features: Concrete, Oversized
- Garage spaces: 1
- Details: Off Street Spaces: 2
Features
- Levels: One
- Stories: 1
- Patio & porch: Covered, Front Porch, Patio
- Exterior features: Lighting, Private Yard
- Fencing: Partial
Lot
- Size: 6,447 Square Feet
- Features: Landscaped
Details
- Parcel number: 031083176
- Special conditions: Standard
Construction
Type & style
- Home type: SingleFamily
- Architectural style: Traditional
- Property subtype: Single Family Residence
Materials
- Frame
- Foundation: Concrete Perimeter
- Roof: Composition
Condition
- Updated/Remodeled
- Year built: 1954
Utilities & green energy
- Electric: 220 Volts
- Sewer: Public Sewer
- Water: Public
- Utilities for property: Electricity Connected, Natural Gas Connected, Phone Available
Community & HOA
Community
- Security: Smoke Detector(s)
- Subdivision: Burns
HOA
- Has HOA: No
Location
- Region: Aurora
Financial & listing details
- Price per square foot: $292/sqft
- Tax assessed value: $369,400
- Annual tax amount: $2,484
- Date on market: 7/5/2026
- Listing terms: 1031 Exchange,Cash,Conventional,FHA,VA Loan
- Exclusions: None
- Ownership: Individual
- Electric utility on property: Yes
- Road surface type: Paved
Estimated market value
$413,600
$393,000 - $434,000
$2,468/mo
Price history
| Date | Event | Price |
|---|---|---|
| 7/22/2026 | Price change | $415,000-2.4%$292/sqft |
Source:  REcolorado as distributed by MLS GRID #6330871 Report a problem REcolorado as distributed by MLS GRID #6330871 Report a problem | ||
| 7/5/2026 | Listed for sale | $425,000+60.4%$300/sqft |
Source: REcolorado as distributed by MLS GRID #6330871 Report a problem | ||
| 3/31/2021 | Sold | $265,000+23.3%$187/sqft |
Source: Public Record Report a problem | ||
| 2/2/2021 | Sold | $215,000$152/sqft |
Source: Public Record Report a problem | ||
Public tax history
| Year | Property taxes | Tax assessment |
|---|---|---|
| 2025 | $1,994 +3.1% | $23,088 +11% |
| 2024 | $1,934 -0.8% | $20,804 -15.9% |
| 2023 | $1,950 -3% | $24,726 +27.3% |
| 2022 | $2,009 | $19,419 -2.6% |
| 2021 | -- | $19,942 +7.6% |
| 2020 | $1,930 +21.3% | $18,540 |
| 2019 | $1,591 | $18,540 +23.2% |
| 2018 | $1,591 +15% | $15,048 |
| 2017 | $1,384 | $15,048 +47% |
| 2016 | -- | $10,237 |
| 2015 | -- | $10,237 +54.2% |
| 2014 | $928 +48.5% | $6,638 -4.6% |
| 2013 | $625 | $6,960 |
| 2012 | -- | $6,960 |
| 2011 | $550 +1.1% | $6,960 +2.5% |
| 2010 | $544 -45.2% | $6,790 |
| 2009 | $993 | $6,790 -45.2% |
| 2008 | -- | $12,401 |
| 2007 | -- | $12,401 +0.1% |
| 2006 | -- | $12,393 |
| 2005 | -- | $12,393 +3.4% |
| 2002 | $921 +33% | $11,990 +36.7% |
| 2001 | $692 | $8,770 |
Find assessor info on the county website
Monthly payment
Est. payment
Payment breakdown
Explore the cost of this home by adjusting the details. Changes won't be saved.Climate risks
Neighborhood: Delmar Parkway
Nearby schools
GreatSchools rating
- 4/10Aurora Central High SchoolGrades: PK-12Distance: 0.4 mi
- 2/10Fulton Elementary SchoolGrades: PK-5Distance: 0.7 mi
- 4/10North Middle School Health Sciences And TechnologyGrades: 6-8Distance: 1.4 mi
Schools provided by the listing agent
- Elementary: Fulton
- Middle: South
- High: Aurora Central
- District: Adams-Arapahoe 28J
Source: REcolorado as distributed by MLS GRID. This data may not be complete. We recommend contacting the local school district to confirm school assignments for this home.
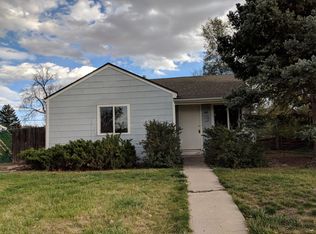
- $386,8002 bd1 ba850 sqft890 Kingston St, Aurora, CO 80010Off Market
- $298,6002 bd1 ba736 sqft880 Kingston St, Aurora, CO 80010Off Market
- $320,5002 bd1 ba888 sqft860 Lansing St, Aurora, CO 80010Sold
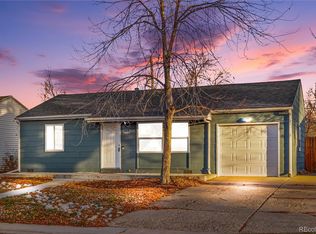
- $368,8003 bd2 ba1k sqft885 Lansing St, Aurora, CO 80010Off Market
- $430,0003 bd2 ba879 sqft896 Kingston St, Aurora, CO 80010Sold
- $358,8004 bd1 ba1k sqft875 Lansing St, Aurora, CO 80010Off Market
- $299,3002 bd1 ba744 sqft870 Kingston St, Aurora, CO 80010Off Market
- $380,0004 bd2 ba970 sqft885 Kingston St, Aurora, CO 80010Sold
A local agent can set up tours, give advice and negotiate with sellers.
Similar homes
- $399,0003 bd2 ba1.7k sqft740 Ironton St, Aurora, CO 80010For Sale
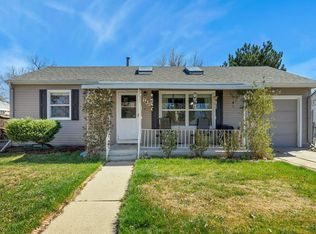
 MLS ID #1054999, Jeff Daniels, Daniels Group Real Estate. IRES as distributed by MLS GRID
 - $379,0003 bd1 ba916 sqft11612 Del Mar Parkway, Aurora, CO 80010For Sale
 MLS ID #3400717, Bruce Durrell, Different Realty Services. REcolorado as distributed by MLS GRID
 - $324,9003 bd2 ba1.1k sqft1273 Moline Street, Aurora, CO 80010For Sale
 MLS ID #8141670, Jeffrey White, Your Castle Realty LLC. REcolorado as distributed by MLS GRID
 - $398,0002 bd1 ba900 sqft1716 Nome Street, Aurora, CO 80010For Sale
 MLS ID #2688607, Mark Acevedo, Megastar Realty. REcolorado as distributed by MLS GRID
 - $475,0003 bd2 ba1.4k sqft769 Troy Court, Aurora, CO 80011For SaleMLS ID #4885205, Bjorn Quaden, Century 21 Dream Home. REcolorado as distributed by MLS GRID
- $449,9994 bd2 ba1.3k sqft815 Zion Street, Aurora, CO 80011For SaleMLS ID #8654273, Anitha Sundar, Full Circle Realty CO. REcolorado as distributed by MLS GRID
- $454,0003 bd2 ba1.6k sqft1811 S Fundy Way, Aurora, CO 80017For SaleMLS ID #4927001, Justin Sadler, Stars and Stripes Homes Inc. REcolorado as distributed by MLS GRID
- $380,0002 bd1 ba848 sqft2216 Lima Street, Aurora, CO 80010For SaleMLS ID #3600246, Brittany Ryan, TitanOne Realty. REcolorado as distributed by MLS GRID
- $459,9003 bd2 ba1.2k sqft2551 S Kittredge Way, Aurora, CO 80013For SaleMLS ID #4028610, Alex Johnson, Atlas Real Estate Group. REcolorado as distributed by MLS GRID
- $375,0003 bd2 ba905 sqft1965 Xenia Street, Denver, CO 80220For SaleMLS ID #6137075, Fumnanya Camara, Camara Real Estate. REcolorado as distributed by MLS GRID
- $519,9984 bd2 ba1.7k sqft12006 E Arizona Drive, Aurora, CO 80012For SaleMLS ID #9600055, Erick Ibarra, Guide Real Estate. REcolorado as distributed by MLS GRID
- $425,0002 bd1 ba1.6k sqft3621 Pontiac Street, Denver, CO 80207For SaleMLS ID #5760710, Jena Vail, Engel and Volkers: Castle Rock & Castle Pines. REcolorado as distributed by MLS GRID
- $425,0003 bd2 ba918 sqft1145 S Vrain Street, Denver, CO 80219For SaleMLS ID #5421748, Holly Price, eXp Realty, LLC. REcolorado as distributed by MLS GRID
- $475,0003 bd2 ba1.1k sqft3227 Albion Street, Denver, CO 80207For SaleMLS ID #5785564, Martin Frazier, RE/MAX Professionals. REcolorado as distributed by MLS GRID
- $405,0003 bd1 ba1.1k sqft4740 Fillmore Street, Denver, CO 80216For SaleMLS ID #7144685, Brenda Aguilera, eXp Realty, LLC. REcolorado as distributed by MLS GRID
- $472,5003 bd2 ba1.9k sqft4646 S Mobile Way, Aurora, CO 80015For SaleMLS ID #4782770, Cory Degen, RE/MAX Professionals. REcolorado as distributed by MLS GRID
- $465,0003 bd2 ba1.6k sqft16670 E Tufts Avenue, Aurora, CO 80015For SaleMLS ID #9206424, Haley Jessup, Broadmoor Bluffs Realty. REcolorado as distributed by MLS GRID
- $410,0004 bd2 ba786 sqft4355 Steele Street, Denver, CO 80216For SaleMLS ID #6350032, Andrew Garcia, Brokers Guild Homes. REcolorado as distributed by MLS GRID
- $435,0004 bd2 ba1.6k sqft19691 E Navarro Place, Aurora, CO 80013For SaleMLS ID #8476487, Deb Kirschbaum, Priority Properties. REcolorado as distributed by MLS GRID
- $440,0003 bd1 ba1.2k sqft920 S Canosa Ct, Denver, CO 80219For Sale
 MLS ID #1418410, Aimee Fletcher CLHMS GRI , Exp Realty LLC. elevateMLS
