Updated and Renovated with Plenty of room for the whole Family! This 4 Bedroom, 2 Full Bathroom Home features Custom Paint Design with Tile and Hardwood Flooring throughout. The Kitchen Features Custom tile backsplash, tile flooring and open cabinet concept, Pantry, Side Prep-Counter Space and Windows letting in Plenty of Light. Antique Narnia Wardrobe included for clothes or an unexpected adventure. The 2 Front Bedrooms also feature Ceiling Fans and double pane windows. The front Bathroom features tile surround, pedestal sink, deep tub and sliding glass enclosure. The 2 back bedroom feature, slider doors out to the backyard and skylights as well as Vinyl flooring. The 2nd Full bathroom in the back of the home feature a deep soaking tub with rain shower and medicine cabinet/mirror. The backyard includes the Finished and Insulated, Oversized One Car Garage with electricity and Gas Connection for adding additional heat to the Garage for year round projects. The majority of the Fencing has just been replaced. Enjoy Cold AC for the rest of these Hot Summer Days and the Tank-less Water Heater for Endless Hot Water! Don't wait too long to see this one! Call or Text for a private showing Today.
Sold for $380,000
$380,000
885 Kingston Street, Aurora, CO 80010
4beds
970sqft
Single Family Residence
Built in 1954
6,142 Square Feet Lot
$369,900 Zestimate®
$392/sqft
$2,671 Estimated rent
Home value
$369,900
$344,000 - $396,000
$2,671/mo
Zestimate® history
Owner options
List your home for rent
$2,671/mo
Rent Zestimate®
Find your next renter with Zillow Rental Manager. Plus, with online applications, you can quickly screen prospective tenants – for free.
$2,671/mo
Rent Zestimate®
Refinance and save
$2,231/mo
Est. payment
Refinancing to a lower rate could help reduce your monthly payments and save thousands over the life of the loan.
$2,231/mo
Est. payment
Explore your selling options
Work with a Zillow partner agent
Leverage their expertise and Zillow's premium Showcase listings to get your home seen by more buyers.
Get startedList with your own agent
Get your home in front of millions of buyers by listing it on Zillow.
Learn how to do itSell it yourself
Take full control of how buyers see your home on Zillow by listing For Sale by Owner (FSBO).
List your homeWhat's special
Custom paint designCustom tile backsplashDeep tubTile and hardwood flooringSide prep-counter spaceOpen cabinet conceptSliding glass enclosure
Zillow last checked:
Listing updated:
Listed by:
Chad Hart 303-941-2423 ChadSellsDenver@yahoo.com,
Hart Realty Group
Bought with:
Daisi Trujillo, 100088938
Key Team Real Estate Corp.
Source: REcolorado as distributed by MLS GRID,MLS#: 5615484
Facts & features
Interior
Bedrooms & bathrooms
- Bedrooms: 4
- Bathrooms: 2
- Full bathrooms: 2
- Main level bathrooms: 2
- Main level bedrooms: 4
Primary bedroom
- Level: Main
Bedroom
- Level: Main
Bedroom
- Level: Main
Bedroom
- Level: Main
Bathroom
- Level: Main
Bathroom
- Level: Main
Heating
- Forced Air
Cooling
- Central Air
Appliances
- Included: Disposal, Dryer, Oven, Refrigerator, Washer
Features
- Eat-in Kitchen, Pantry
- Flooring: Vinyl, Wood
- Windows: Double Pane Windows
- Basement: Crawl Space
Interior area
- Total structure area: 970
- Total interior livable area: 970 sqft
- Finished area above ground: 970
Property
Parking
- Total spaces: 4
- Parking features: Concrete, Dry Walled, Insulated Garage, Oversized, Oversized Door
- Garage spaces: 1
- Details: Off Street Spaces: 3
Features
- Levels: One
- Stories: 1
- Patio & porch: Covered, Front Porch
- Exterior features: Dog Run, Private Yard
- Fencing: Full
Lot
- Size: 6,142 Square Feet
- Features: Level
Details
- Parcel number: 031083125
- Special conditions: Standard
Construction
Type & style
- Home type: SingleFamily
- Architectural style: Traditional
- Property subtype: Single Family Residence
Materials
- Frame
- Foundation: Structural
- Roof: Composition
Condition
- Updated/Remodeled
- Year built: 1954
Utilities & green energy
- Electric: 220 Volts
- Sewer: Public Sewer
- Water: Public
- Utilities for property: Cable Available, Electricity Connected, Natural Gas Connected, Phone Available
Community & HOA
Community
- Security: Carbon Monoxide Detector(s), Smoke Detector(s)
- Subdivision: Burns
HOA
- Has HOA: No
Location
- Region: Aurora
Financial & listing details
- Price per square foot: $392/sqft
- Tax assessed value: $352,600
- Annual tax amount: $2,092
- Date on market: 7/17/2025
- Listing terms: 1031 Exchange,Cash,Conventional,FHA,VA Loan
- Exclusions: None
- Ownership: Individual
- Electric utility on property: Yes
- Road surface type: Paved
Price history
| Date | Event | Price |
|---|---|---|
| 9/4/2025 | Sold | $380,000$392/sqft |
Source:  REcolorado as distributed by MLS GRID #5615484 Report a problem REcolorado as distributed by MLS GRID #5615484 Report a problem | ||
| 8/13/2025 | Pending sale | $380,000$392/sqft |
Source: REcolorado as distributed by MLS GRID #5615484 Report a problem | ||
| 8/8/2025 | Price change | $380,000-5%$392/sqft |
Source: REcolorado as distributed by MLS GRID #5615484 Report a problem | ||
| 7/30/2025 | Price change | $400,000-4.8%$412/sqft |
Source: REcolorado as distributed by MLS GRID #5615484 Report a problem | ||
| 7/17/2025 | Listed for sale | $420,000+71.4%$433/sqft |
Source: REcolorado as distributed by MLS GRID #5615484 Report a problem | ||
| 4/12/2021 | Sold | $245,000+140.2%$253/sqft |
Source: Public Record Report a problem | ||
| 9/8/1999 | Sold | $102,000+65.6%$105/sqft |
Source: Public Record Report a problem | ||
| 8/17/1995 | Sold | $61,600+55.9%$64/sqft |
Source: Public Record Report a problem | ||
| 6/6/1994 | Sold | $39,502-35.1%$41/sqft |
Source: Public Record Report a problem | ||
| 3/7/1994 | Sold | $60,874$63/sqft |
Source: Public Record Report a problem | ||
Public tax history
| Year | Property taxes | Tax assessment |
|---|---|---|
| 2025 | $2,092 +3.1% | $22,038 +1% |
| 2024 | $2,029 +15.5% | $21,829 -15.3% |
| 2023 | $1,757 -3.1% | $25,761 +47.3% |
| 2022 | $1,813 | $17,494 -2.8% |
| 2021 | -- | $17,997 -6.2% |
| 2020 | $1,997 +41.6% | $19,184 |
| 2019 | $1,411 | $19,184 +43.8% |
| 2018 | $1,411 +15% | $13,342 |
| 2017 | $1,227 | $13,342 +35.2% |
| 2016 | -- | $9,870 |
| 2015 | -- | $9,870 +61.7% |
| 2014 | $895 +55.7% | $6,105 -1.5% |
| 2013 | $575 | $6,200 |
| 2012 | -- | $6,200 |
| 2011 | $483 +1.1% | $6,200 +4% |
| 2010 | $478 -42.9% | $5,960 |
| 2009 | $836 | $5,960 -42.9% |
| 2008 | -- | $10,436 |
| 2007 | -- | $10,436 -5.9% |
| 2006 | -- | $11,096 |
| 2005 | -- | $11,096 +7% |
| 2002 | $796 +24.5% | $10,370 +28% |
| 2001 | $640 | $8,100 |
Find assessor info on the county website
Neighborhood: Delmar Parkway
Nearby homes
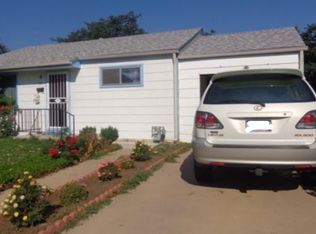
- $358,3002 bd2 ba1k sqft891 Kingston St, Aurora, CO 80010Off Market
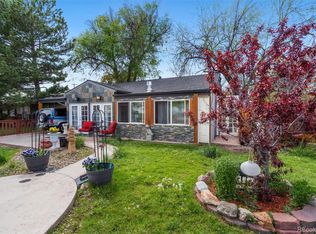
- $445,0004 bd3 ba1.4k sqft875 Kingston St, Aurora, CO 80010Sold
- $332,4002 bd1 ba1k sqft895 Kingston St, Aurora, CO 80010Off Market
- $349,7003 bd1 ba1.6k sqft865 Kingston St, Aurora, CO 80010Off Market
- $349,5002 bd1 ba744 sqft890 Kenton St, Aurora, CO 80010Sold
- $415,0003 bd2 ba1.4k sqft886 Kingston St, Aurora, CO 80010For Sale
- $349,2003 bd1 ba1k sqft896 Kenton St, Aurora, CO 80010Off Market
- $364,9003 bd2 ba1.1k sqft886 Kenton St, Aurora, CO 80010Sold
Nearby schools
GreatSchools rating
- 4/10Aurora Central High SchoolGrades: PK-12Distance: 0.5 mi
- 2/10Fulton Elementary SchoolGrades: PK-5Distance: 0.7 mi
- 4/10North Middle School Health Sciences And TechnologyGrades: 6-8Distance: 1.4 mi
Schools provided by the listing agent
- Elementary: Peoria
- Middle: South
- High: Aurora Central
- District: Adams-Arapahoe 28J
Source: REcolorado as distributed by MLS GRID. This data may not be complete. We recommend contacting the local school district to confirm school assignments for this home.
Get a cash offer in 3 minutes
Find out how much your home could sell for in as little as 3 minutes with a no-obligation cash offer.
Estimated market value
$369,900
Get a cash offer in 3 minutes
Find out how much your home could sell for in as little as 3 minutes with a no-obligation cash offer.
Estimated market value
$369,900
- Colorado
- Arapahoe County
- Aurora
- 80010
- Delmar Parkway
- 885 Kingston Street
Nearby cities
Nearby neighborhoods
Nearby zip codes
Other Aurora Topics
