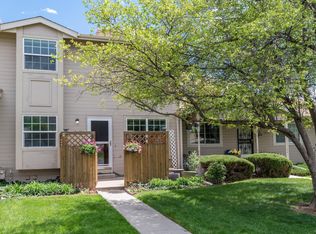
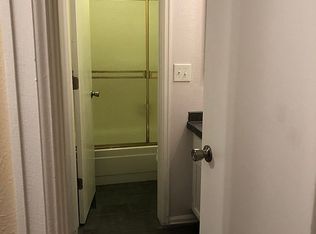
New pricing creates an inviting opportunity to make this 3-bedroom, 2.5-bath Parkside townhome at 10148 Quivas Street your own. Recent improvements include completed drywall repairs and fresh interior paint on the main and upper levels, providing a fresh starting point for your ideas and personal style.
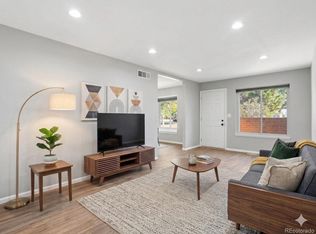
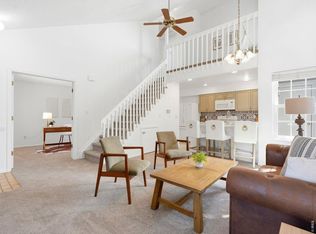
The main level features a spacious kitchen and adjoining living area with room for everyday living, gathering, and entertaining. Upstairs, three bedrooms offer flexibility for guests, a home office, or hobbies. The primary bedroom includes a private attached bath for added convenience.
The approximately 552-square-foot unfinished basement offers ample storage and possibilities for future finishing, whether you envision a recreation room, gym, office, or workshop. An attached two-car garage provides convenient parking and additional storage space.
Further cosmetic improvements offer the next owner an opportunity to choose finishes and make improvements at their own pace. With its flexible layout, unfinished basement, and new price, this home is well suited to buyers ready to bring their vision to life. Conveniently located near shopping, dining, parks, and major commuter routes. Schedule your showing and discover the possibilities!
Select listing photos have been virtually staged. Furniture, décor, artwork, window treatments, and other digitally added items are shown for illustrative purposes only.
For sale
Price cut: $15.1K (9/29)
$329,900
10148 Quivas Street, Denver, CO 80260
3beds
1,311sqft
Townhouse
Built in 1983
1,311 Square Feet Lot
$329,200 Zestimate®
$252/sqft
$420/mo HOA
What's special
- 79 days
- 415
- 34
Zillow last checked:
Listing updated:
Listed by:
Napoleon Wilson 720-498-9106 nwilson@frontrangehomesco.com,
HomeSmart Realty
Source: REcolorado as distributed by MLS GRID,MLS#: 4147134
Facts & features
Interior
Bedrooms & bathrooms
- Bedrooms: 3
- Bathrooms: 3
- Full bathrooms: 2
- 1/2 bathrooms: 1
- Main level bathrooms: 1
Bedroom
- Description: Master Bedroom
- Features: Primary Suite
- Level: Upper
- Area: 143 Square Feet
- Dimensions: 11 x 13
Bedroom
- Description: Bedroom 2
- Features: Primary Suite
- Level: Upper
- Area: 140 Square Feet
- Dimensions: 10 x 14
Bedroom
- Description: Bedroom 3
- Features: Primary Suite
- Level: Upper
- Area: 132 Square Feet
- Dimensions: 11 x 12
Bathroom
- Features: Primary Suite
- Level: Upper
Bathroom
- Features: En Suite Bathroom
- Level: Upper
Bathroom
- Features: Primary Suite
- Level: Main
Dining room
- Level: Main
- Area: 90 Square Feet
- Dimensions: 9 x 10
Living room
- Level: Main
- Area: 216 Square Feet
- Dimensions: 13.5 x 16
Heating
- Electric
Cooling
- Has cooling: Yes
Features
- Ceiling Fan(s)
- Windows: Bay Window(s), Double Pane Windows, Window Coverings
- Basement: Unfinished
- Common walls with other units/homes: 2+ Common Walls
Interior area
- Total structure area: 1,311
- Total interior livable area: 1,311 sqft
- Finished area above ground: 1,311
- Finished area below ground: 0
Video & virtual tour
Property
Parking
- Total spaces: 2
- Parking features: Insulated Garage, Storage
- Attached garage spaces: 2
Features
- Levels: Three Or More
- Entry location: Ground
- Patio & porch: Covered, Front Porch
- Fencing: None
Lot
- Size: 1,311 Square Feet
Details
- Parcel number: 0171916210043
- Special conditions: Standard
Construction
Type & style
- Home type: Townhouse
- Property subtype: Townhouse
- Attached to another structure: Yes
Materials
- Frame
- Foundation: Structural
- Roof: Composition,Other
Condition
- Year built: 1983
Utilities & green energy
- Sewer: Public Sewer
- Water: Public
Community & HOA
Community
- Subdivision: Parkside
HOA
- Has HOA: Yes
- Amenities included: Pool
- Services included: Exterior Maintenance w/out Roof, Irrigation, Maintenance Grounds, Maintenance Structure, Road Maintenance, Sewer, Snow Removal, Trash, Water
- HOA fee: $420 monthly
- HOA name: Parkside
- HOA phone: 855-289-6007
Location
- Region: Thornton
Financial & listing details
- Price per square foot: $252/sqft
- Tax assessed value: $380,000
- Annual tax amount: $3,030
- Date on market: 7/19/2026
- Listing terms: Cash,Conventional,FHA,VA Loan
- Exclusions: All Owner/Sellers Personal Items Are Excluded.
- Ownership: Individual
- Road surface type: Paved
Estimated market value
$329,200
$313,000 - $346,000
$2,344/mo
Price history
| Date | Event | Price |
|---|---|---|
| 9/29/2026 | Price change | $329,900-4.4%$252/sqft |
Source:  REcolorado as distributed by MLS GRID #4147134 Report a problem REcolorado as distributed by MLS GRID #4147134 Report a problem | ||
| 9/8/2026 | Price change | $345,000-1.4%$263/sqft |
Source: REcolorado as distributed by MLS GRID #4147134 Report a problem | ||
| 7/20/2026 | Listed for sale | $350,000+6.7%$267/sqft |
Source: REcolorado as distributed by MLS GRID #4147134 Report a problem | ||
| 7/5/2026 | Listing removed | -- |
Source: Owner Report a problem | ||
| 6/28/2026 | Price change | $328,000-0.3%$250/sqft |
Source: Owner Report a problem | ||
| 6/18/2026 | Listed for sale | $329,000+42.4%$251/sqft |
Source: Owner Report a problem | ||
| 9/16/2016 | Sold | $231,000+10%$176/sqft |
Source: Public Record Report a problem | ||
| 6/19/2016 | Listed for sale | $210,000+25.4%$160/sqft |
Source: Keller Williams - Denver North #4917727 Report a problem | ||
| 8/2/2005 | Sold | $167,500+8.8%$128/sqft |
Source: Public Record Report a problem | ||
| 8/19/2002 | Sold | $154,000+35.1%$117/sqft |
Source: Public Record Report a problem | ||
| 7/22/1998 | Sold | $114,000+15.2%$87/sqft |
Source: Public Record Report a problem | ||
| 11/4/1996 | Sold | $99,000$76/sqft |
Source: Public Record Report a problem | ||
Public tax history
| Year | Property taxes | Tax assessment |
|---|---|---|
| 2025 | $2,483 +1% | $23,750 -10.7% |
| 2024 | $2,459 +11.3% | $26,590 |
| 2023 | $2,209 -3.2% | $26,590 +38.8% |
| 2022 | $2,283 | $19,160 -2.8% |
| 2021 | -- | $19,720 +4.1% |
| 2020 | $2,202 | $18,940 -0.1% |
| 2019 | $2,202 +23.6% | $18,960 +28.2% |
| 2018 | $1,782 | $14,790 |
| 2017 | $1,782 | $14,790 +17.1% |
| 2016 | -- | $12,630 |
| 2015 | $1,425 | $12,630 +32% |
| 2014 | -- | $9,570 |
| 2013 | -- | $9,570 -3.9% |
| 2012 | -- | $9,960 |
| 2011 | -- | $9,960 -2.5% |
| 2010 | -- | $10,220 |
| 2009 | -- | $10,220 -19.8% |
| 2008 | -- | $12,740 |
| 2007 | -- | $12,740 -0.9% |
| 2006 | -- | $12,860 |
| 2005 | -- | $12,860 -2.1% |
| 2004 | -- | $13,130 |
| 2003 | $1,218 +4.7% | $13,130 +16.7% |
| 2002 | $1,164 +1.3% | $11,250 +6.9% |
| 2001 | $1,148 | $10,520 |
| 2000 | -- | $10,520 |
Find assessor info on the county website
Monthly payment
Est. payment
Payment breakdown
Explore the cost of this home by adjusting the details. Changes won't be saved.Climate risks
Neighborhood: Parkside
Nearby schools
Schools provided by the listing agent
- Elementary: Hillcrest
- Middle: Silver Hills
- High: Northglenn
- District: Adams 12 5 Star Schl
Source: REcolorado as distributed by MLS GRID. This data may not be complete. We recommend contacting the local school district to confirm school assignments for this home.


Similar homes
- $360,0004 bd3 ba1.8k sqft10176 Quivas Street, Thornton, CO 80260For Sale
 MLS ID #4430105, Chelsea Steen, Your Castle Real Estate Inc. REcolorado as distributed by MLS GRID
 - $329,9002 bd2 ba1k sqft8386 W 87th Dr #A, Arvada, CO 80005For Sale
 MLS ID #1070047, Katelyn Kessler, Keller Williams Avenues Realty. IRES as distributed by MLS GRID
 - $300,0002 bd3 ba1k sqft8199 Welby Road #1102, Denver, CO 80229For Sale
 MLS ID #2777817, Yvette Yzaguirre, Keller Williams Avenues Realty. REcolorado as distributed by MLS GRID
 - $325,0002 bd3 ba1.1k sqft8199 Welby Road #4301, Denver, CO 80229For Sale
 MLS ID #8203792, Alese Wordley, The Resource Group LLC. REcolorado as distributed by MLS GRID
 - $435,0003 bd2 ba1.3k sqft9449 Inca Court, Denver, CO 80260For SaleMLS ID #9934018, Jessica Reyes, Your Castle Realty LLC. REcolorado as distributed by MLS GRID
- $262,0002 bd3 ba1.4k sqft8746 Mariposa Street, Thornton, CO 80260For SaleMLS ID #6138271, Debbie Dillman, Keller Williams DTC. REcolorado as distributed by MLS GRID
- $374,9003 bd3 ba1.7k sqft11656 Community Center Drive #102, Denver, CO 80233For SaleMLS ID #6743819, Peter Pasque, HomeSmart Realty. REcolorado as distributed by MLS GRID
- $365,0002 bd3 ba1.2k sqft4047 E 98th Place, Thornton, CO 80229For SaleMLS ID #5323928, Megan Porter, The Agency - Denver. REcolorado as distributed by MLS GRID
- $492,0003 bd2 ba1.8k sqft925 W 101st Avenue, Denver, CO 80260For SaleMLS ID #9252031, Chris Eisenhard, Eisenhard Realty Group. REcolorado as distributed by MLS GRID
- $369,9003 bd2 ba1.4k sqft807 E 98th Avenue #306, Thornton, CO 80229For SaleMLS ID #8073592, Rebecca Krook, eXp Realty, LLC. REcolorado as distributed by MLS GRID
- $290,0003 bd3 ba1.5k sqftQuays, Arvada, CO 80003For SaleMLS ID #2509591, Matthew Ponzi, HomeSmart Realty. REcolorado as distributed by MLS GRID
- $299,9002 bd2 ba1.3k sqftKings Mill, Broomfield, CO 80021For SaleMLS ID #8985086, Charles Davis, HomeSmart. REcolorado as distributed by MLS GRID
- $169,9003 bd1 ba842 sqft747 W 96th Avenue #10, Thornton, CO 80260For SaleMLS ID #4710802, Rebecca Krook, eXp Realty, LLC. REcolorado as distributed by MLS GRID
- $286,0002 bd2 ba990 sqft2917 W 81st Avenue #F, Westminster, CO 80031For SaleMLS ID #8404290, Michelle Williams, HomeSmart. REcolorado as distributed by MLS GRID
- $315,0002 bd2 ba1.1k sqft776 W Cleveland Circle, Lafayette, CO 80026For SaleMLS ID #7523331, Jessica Klingsporn, Your Castle Realty LLC. REcolorado as distributed by MLS GRID
- $314,9002 bd3 ba1.1k sqft56 S Nome Street, Aurora, CO 80012For SaleMLS ID #5168646, Viviana Granillo, The V Team. REcolorado as distributed by MLS GRID
- $315,0004 bd3 ba1.3k sqft12646 E Kansas Place, Aurora, CO 80012For SaleMLS ID #3160334, Phillip Bicker, MODestate. REcolorado as distributed by MLS GRID
- $415,0003 bd3 ba1.4k sqft1055 E 78th Place, Denver, CO 80229For SaleMLS ID #6363742, Eric Lumsden, RE/MAX Alliance. REcolorado as distributed by MLS GRID
- $269,9003 bd2 ba1.1k sqft8450 Decatur Street #104, Westminster, CO 80031For SaleMLS ID #6978831, Nicholas Falbo, Resident Realty South Metro. REcolorado as distributed by MLS GRID
- $275,0001 bd2 ba1.2k sqftMeadow at Front Range, Westminster, CO 80234For SaleMLS ID #6163210, Scott Franks, LIV Sotheby's International Realty. REcolorado as distributed by MLS GRID
