Come check out this bargain, price reduced $10,400, great opportuntunity in Thornton. Welcome home to this charming 2-bedroom, 1½-bath townhome in Thornton! Situated on a large lot near a beautiful park, this home offers a rare combination of indoor comfort and generous outdoor space. The fenced backyard features a spacious deck, abundant shade, and a convenient storage shed—perfect for relaxing, entertaining, gardening, or enjoying time with pets. A two-car garage provides plenty of room for parking and additional storage.Washer/dryer and refrigerator are included. Priced competitively for the area, this townhome is an excellent opportunity to make homeownership a reality!
For sale
Price cut: $10.4K (10/9)
$364,500
12537 Forest Street, Thornton, CO 80241
2beds
1,000sqft
Townhouse
Built in 1985
5,214 Square Feet Lot
$363,700 Zestimate®
$365/sqft
$254/mo HOA
What's special
- 33 days
- 281
- 29
Zillow last checked:
Listing updated:
Listed by:
Barbara Bowen MYAGENTBARB@COMCAST.NET,
Resident Realty South Metro
Source: REcolorado as distributed by MLS GRID,MLS#: 9770770
Facts & features
Interior
Bedrooms & bathrooms
- Bedrooms: 2
- Bathrooms: 2
- Full bathrooms: 1
- 1/2 bathrooms: 1
- Main level bathrooms: 1
Bedroom
- Level: Upper
Bedroom
- Features: Primary Suite
- Level: Upper
Bathroom
- Features: Primary Suite
- Level: Main
Bathroom
- Features: En Suite Bathroom
- Level: Upper
Dining room
- Level: Main
Kitchen
- Level: Main
Living room
- Level: Main
Heating
- Forced Air
Cooling
- Central Air
Features
- Laminate Counters, Smart Thermostat
- Flooring: Carpet, Laminate
- Windows: Window Coverings
- Basement: Crawl Space
- Common walls with other units/homes: 1 Common Wall
Interior area
- Total structure area: 1,000
- Total interior livable area: 1,000 sqft
- Finished area above ground: 1,000
Property
Parking
- Total spaces: 2
- Parking features: Concrete
- Attached garage spaces: 2
Features
- Levels: Two
- Stories: 2
- Exterior features: Private Yard
- Fencing: Partial
Lot
- Size: 5,214 Square Feet
Details
- Parcel number: R0011038
- Special conditions: Standard
Construction
Type & style
- Home type: Townhouse
- Property subtype: Townhouse
- Attached to another structure: Yes
Materials
- Frame
- Roof: Composition
Condition
- Year built: 1985
Utilities & green energy
- Sewer: Public Sewer
- Water: Public
- Utilities for property: Cable Available
Community & HOA
Community
- Subdivision: Deer Run
HOA
- Has HOA: Yes
- Services included: Maintenance Structure
- HOA fee: $254 monthly
- HOA name: SummerCreek HOA
- HOA phone: 303-926-5604
Location
- Region: Thornton
Financial & listing details
- Price per square foot: $365/sqft
- Tax assessed value: $352,000
- Annual tax amount: $2,694
- Date on market: 9/12/2026
- Listing terms: Cash,Conventional,FHA,VA Loan
- Exclusions: Garage Refrigerator, All Garage Tool Boxes, All Ring Cameras
- Ownership: Individual
Estimated market value
$363,700
$346,000 - $382,000
$2,023/mo
Price history
| Date | Event | Price |
|---|---|---|
| 10/9/2026 | Price change | $364,500-2.8%$365/sqft |
Source:  REcolorado as distributed by MLS GRID #9770770 Report a problem REcolorado as distributed by MLS GRID #9770770 Report a problem | ||
| 9/12/2026 | Listed for sale | $374,900+15.4%$375/sqft |
Source: REcolorado as distributed by MLS GRID #9770770 Report a problem | ||
| 9/16/2021 | Sold | $325,000$325/sqft |
Source: Public Record Report a problem | ||
| 12/15/2012 | Listing removed | $1,195$1/sqft |
Source: Eco-Systems Report a problem | ||
| 12/12/2012 | Listed for rent | $1,195$1/sqft |
Source: Eco-Systems Report a problem | ||
Public tax history
| Year | Property taxes | Tax assessment |
|---|---|---|
| 2025 | $2,164 +1% | $22,000 -10.7% |
| 2024 | $2,142 -0.9% | $24,630 |
| 2023 | $2,160 -3.3% | $24,630 +25.6% |
| 2022 | $2,233 | $19,610 -2.8% |
| 2021 | -- | $20,180 +7.1% |
| 2020 | $2,096 | $18,850 -0.1% |
| 2019 | $2,096 +21.4% | $18,870 +25.8% |
| 2018 | $1,726 | $15,000 |
| 2017 | $1,726 | $15,000 +26.1% |
| 2016 | -- | $11,900 |
| 2015 | $1,279 | $11,900 +53% |
| 2014 | -- | $7,780 |
| 2013 | -- | $7,780 -4% |
| 2012 | -- | $8,100 |
| 2011 | -- | $8,100 -10.7% |
| 2010 | -- | $9,070 +100.2% |
| 2009 | -- | $4,530 -23.9% |
| 2008 | -- | $5,950 -50.1% |
| 2007 | -- | $11,920 -0.4% |
| 2006 | -- | $11,970 |
| 2005 | -- | $11,970 +8.4% |
| 2004 | -- | $11,040 |
| 2003 | $1,043 +2.2% | $11,040 +8.3% |
| 2002 | $1,021 +7.2% | $10,190 +13% |
| 2001 | $952 | $9,020 |
Find assessor info on the county website
Monthly payment
Est. payment
Payment breakdown
Explore the cost of this home by adjusting the details. Changes won't be saved.Climate risks
Neighborhood: Summer Creek
Nearby schools
Schools provided by the listing agent
- Elementary: Skyview
- Middle: Shadow Ridge
- High: Horizon
- District: Adams 12 5 Star Schl
Source: REcolorado as distributed by MLS GRID. This data may not be complete. We recommend contacting the local school district to confirm school assignments for this home.


Similar homes
- $330,0002 bd3 ba1.2k sqft9138 Gale Boulevard #5, Thornton, CO 80260For Sale

 MLS ID #8487260, Giovanna Enciso, HomeSmart. REcolorado as distributed by MLS GRID
 - $314,5002 bd3 ba1.1k sqft8199 Welby Road #4301, Denver, CO 80229For Sale
 MLS ID #8203792, Alese Wordley, The Resource Group LLC. REcolorado as distributed by MLS GRID
 - $415,0003 bd2 ba1.1k sqft10021 Hudson Court, Denver, CO 80229For Sale
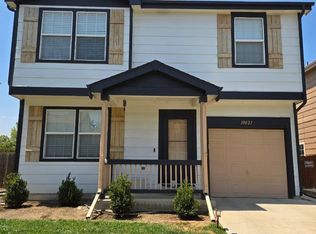 MLS ID #5882712, Monja Ludwig, HomeSmart Realty. REcolorado as distributed by MLS GRID
 - $380,0002 bd2 ba1.3k sqft15555 E 40th Ave #7, Denver, CO 80239For Sale
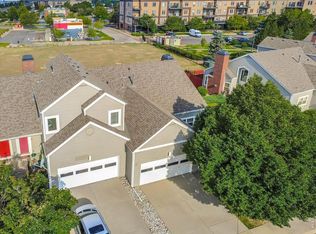
 MLS ID #1070183, Dean Semelbauer, LinkPoint Realty. IRES as distributed by MLS GRID
 - $354,0004 bd2 ba1.3k sqft4344 N Columbine Street, Denver, CO 80216For SaleMLS ID #9745667, Jordan Harris, LoKation Real Estate. REcolorado as distributed by MLS GRID
- $395,0003 bd2 ba1.1k sqft1100 Russell Boulevard, Thornton, CO 80229For SaleMLS ID #6002340, Elsa Silva, Luxe Realty, Inc.. REcolorado as distributed by MLS GRID
- $298,0002 bd1 ba1.1k sqftCorbin Manor, Broomfield, CO 80020For SaleMLS ID #5866655, Grace Benavidez, Brokers Guild Real Estate. REcolorado as distributed by MLS GRID
- $370,0003 bd2 ba1.2k sqft1701 Bahama Street, Aurora, CO 80011For SaleMLS ID #3444453, Jose Portillo, Portillo Realty Group. REcolorado as distributed by MLS GRID
- $399,9003 bd1 ba984 sqft680 Bronco Road, Denver, CO 80221For SaleMLS ID #6649825, Manijeh Saeidi, Brokers Guild Real Estate. REcolorado as distributed by MLS GRID
- $450,0003 bd3 ba1.4k sqft12261 Karls Lane, Northglenn, CO 80241For SaleMLS ID #7807342, Alayna Wade, Resident Realty South Metro. REcolorado as distributed by MLS GRID
- $394,9002 bd2 ba977 sqft1150 Inca Street #69, Denver, CO 80204For SaleMLS ID #9796750, Sabrina Zunker, Z Property. REcolorado as distributed by MLS GRID
- $370,0002 bd2 ba1.4k sqft12931 W 20th Avenue, Golden, CO 80401For SaleMLS ID #1501537, Jim Smith, CENTURY 21 Golden Real Estate. REcolorado as distributed by MLS GRID
- $324,9003 bd3 ba1.2k sqft5875 N Biscay Street #A, Denver, CO 80249For SaleMLS ID #6877098, Zahra Ghasemian, JPAR Modern Real Estate. REcolorado as distributed by MLS GRID
- $415,0002 bd3 ba1.4k sqft14972 E 116th Place, Commerce City, CO 80603For SaleMLS ID #9664777, Lindsey Parker, Keller Williams Preferred Realty. REcolorado as distributed by MLS GRID
- $370,0002 bd2 ba970 sqft283 S Taft Ct, Louisville, CO 80027For SaleMLS ID #1063024, Joe Beeler, RE/MAX Alliance-Lsvl. IRES as distributed by MLS GRID
- $294,9002 bd2 ba1.3k sqftKings Mill, Broomfield, CO 80021For SaleMLS ID #8985086, Charles Davis, HomeSmart. REcolorado as distributed by MLS GRID
- $399,0002 bd1 ba960 sqft15644 E 50th Avenue, Denver, CO 80239For SaleMLS ID #5035009, Betty Manzanares, Betty Manzanares. REcolorado as distributed by MLS GRID
- $380,0002 bd2 ba873 sqft601 W 11th Avenue #1006, Denver, CO 80204For SaleMLS ID #6910501, Nicole Fernandez, Keller Williams Realty Downtown LLC. REcolorado as distributed by MLS GRID
- $250,0002 bd1 ba1.1k sqft9867 Lane Street, Denver, CO 80260For SaleMLS ID #2614028, Tara Jones, Opendoor Brokerage LLC. REcolorado as distributed by MLS GRID
- $286,0002 bd2 ba990 sqft2917 W 81st Avenue #F, Westminster, CO 80031For SaleMLS ID #8404290, Michelle Williams, HomeSmart. REcolorado as distributed by MLS GRID
