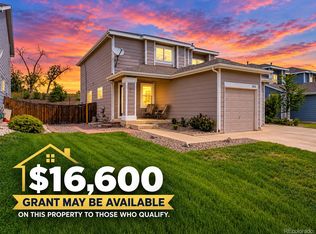
Welcome to this beautifully designed, open-concept, and move-in ready home in the well-established Farmington neighborhood with easy access to major highways, parks, nature trails and sports complex. Home is updated with New Furnace (2021), Window Glass (2022), Interior/Exterior Paint (2024), New Insulation and Attic Fan (2025), New Water Heater/Sump Pump/ House Pressure Valve/Toilet (2026). Kitchen offers Granite Counters, Farm Sink, and SS appliances. The upstairs laundry room includes washer and dryer set. The primary bedroom offers an en-suite bathroom. 2 additional bedrooms provide flexibility for family, guests or a home office. The west-facing backyard backs up to a greenbelt and offers an extensive patio area giving ample opportunity to enjoy Colorado sunsets and entertain guests. Seller offers buyer/s $5,000 credit with full-price offer.
For sale
Price cut: $5K (9/24)
$420,000
10021 Hudson Court, Denver, CO 80229
3beds
1,160sqft
Single Family Residence
Built in 1999
4,003 Square Feet Lot
$-- Zestimate®
$362/sqft
$95/mo HOA
What's special
- 56 days
- 231
- 17
Zillow last checked:
Listing updated:
Listed by:
Monja Ludwig 720-628-8913 monjaludwig@yahoo.com,
HomeSmart Realty
Source: REcolorado as distributed by MLS GRID,MLS#: 5882712
Facts & features
Interior
Bedrooms & bathrooms
- Bedrooms: 3
- Bathrooms: 2
- Full bathrooms: 2
Bedroom
- Description: Carpet
- Level: Upper
Bedroom
- Description: Carpet
- Features: Primary Suite
- Level: Upper
Bedroom
- Description: Carpet
- Level: Upper
Bathroom
- Description: En-Suite, Tile, Granite Counter
- Features: En Suite Bathroom
- Level: Upper
Bathroom
- Description: Tile, Granite Counter
- Features: Primary Suite
- Level: Upper
Dining room
- Level: Main
Family room
- Level: Main
Kitchen
- Description: Granite Counters, Farm Sink, Tile Floor,
- Level: Main
Laundry
- Level: Upper
Heating
- Forced Air, Natural Gas
Cooling
- Attic Fan, Central Air
Appliances
- Included: Cooktop, Dishwasher, Disposal, Dryer, Freezer, Gas Water Heater, Microwave, Oven, Refrigerator, Washer
- Laundry: In Unit
Features
- Ceiling Fan(s), Granite Counters, High Ceilings, Open Floorplan, Pantry, Primary Suite, Smoke Free, Walk-In Closet(s)
- Flooring: Carpet, Tile, Wood
- Windows: Double Pane Windows
- Has basement: No
Interior area
- Total structure area: 1,160
- Total interior livable area: 1,160 sqft
- Finished area above ground: 1,160
Video & virtual tour
Property
Parking
- Total spaces: 1
- Parking features: Garage - Attached
- Attached garage spaces: 1
Features
- Levels: Two
- Stories: 2
- Patio & porch: Front Porch, Patio
- Fencing: Full
Lot
- Size: 4,003 Square Feet
- Features: Greenbelt, Sprinklers In Front, Sprinklers In Rear
Details
- Parcel number: R0112439
- Zoning: RES
- Special conditions: Standard
Construction
Type & style
- Home type: SingleFamily
- Property subtype: Single Family Residence
Materials
- Frame
- Roof: Composition
Condition
- Updated/Remodeled
- Year built: 1999
Utilities & green energy
- Sewer: Public Sewer
- Water: Public
Community & HOA
Community
- Security: Carbon Monoxide Detector(s), Security System, Smart Cameras, Smoke Detector(s), Video Doorbell
- Subdivision: Farmington
HOA
- Has HOA: Yes
- Services included: Maintenance Grounds, Snow Removal, Trash
- HOA fee: $95 monthly
- HOA name: Farmington HOA
- HOA phone: 303-420-4433
Location
- Region: Thornton
Financial & listing details
- Price per square foot: $362/sqft
- Tax assessed value: $419,000
- Annual tax amount: $2,511
- Date on market: 8/14/2026
- Listing terms: Cash,Conventional,FHA,VA Loan
- Exclusions: Staging Items Throughout The House And On Front And Back Patio
- Ownership: Individual
- Road surface type: Paved
Estimated market value
Not available
Estimated sales range
Not available
Not available
Price history
| Date | Event | Price |
|---|---|---|
| 9/24/2026 | Price change | $420,000-1.2%$362/sqft |
Source:  REcolorado as distributed by MLS GRID #5882712 Report a problem REcolorado as distributed by MLS GRID #5882712 Report a problem | ||
| 8/14/2026 | Listed for sale | $425,000+4.4%$366/sqft |
Source: REcolorado as distributed by MLS GRID #5882712 Report a problem | ||
| 12/1/2021 | Sold | $407,000+4.2%$351/sqft |
Source: Public Record Report a problem | ||
| 6/11/2021 | Sold | $390,600+24%$337/sqft |
Source: Public Record Report a problem | ||
| 4/15/2019 | Sold | $314,900$271/sqft |
Source: Public Record Report a problem | ||
| 3/6/2019 | Pending sale | $314,900$271/sqft |
Source: COListings Real Estate #1943037 Report a problem | ||
| 3/1/2019 | Listed for sale | $314,900+28.3%$271/sqft |
Source: COListings Real Estate #1943037 Report a problem | ||
| 8/9/2016 | Sold | $245,500+4.5%$212/sqft |
Source: Public Record Report a problem | ||
| 7/5/2016 | Pending sale | $235,000$203/sqft |
Source: Kentwood Real Estate #8520855 Report a problem | ||
| 7/2/2016 | Listed for sale | $235,000$203/sqft |
Source: Kentwood Real Estate #8520855 Report a problem | ||
| 6/18/2016 | Pending sale | $235,000$203/sqft |
Source: Kentwood Real Estate #8520855 Report a problem | ||
| 6/11/2016 | Listed for sale | $235,000+13.8%$203/sqft |
Source: Kentwood Real Estate #8520855 Report a problem | ||
| 3/25/2015 | Sold | $206,500+7%$178/sqft |
Source: Public Record Report a problem | ||
| 2/18/2015 | Listed for sale | $193,000+29.1%$166/sqft |
Source: Modglin Real Estate Group #7792546 Report a problem | ||
| 5/29/2009 | Sold | $149,500+57.4%$129/sqft |
Source: Public Record Report a problem | ||
| 2/4/2009 | Sold | $95,000$82/sqft |
Source: Public Record Report a problem | ||
| 11/10/2008 | Price change | $95,000-45.1%$82/sqft |
Source: foreclosure.com Report a problem | ||
| 11/5/2008 | Listed for sale | -- |
Source: foreclosure.com Report a problem | ||
| 4/5/2006 | Sold | $173,000+0.6%$149/sqft |
Source: Public Record Report a problem | ||
| 3/28/2002 | Sold | $172,000+34.6%$148/sqft |
Source: Public Record Report a problem | ||
| 12/10/1999 | Sold | $127,797$110/sqft |
Source: Public Record Report a problem | ||
Public tax history
| Year | Property taxes | Tax assessment |
|---|---|---|
| 2025 | $2,246 +15% | $26,190 -8.9% |
| 2024 | $1,953 +18.2% | $28,750 |
| 2023 | $1,653 -1.6% | $28,750 +38.8% |
| 2022 | $1,680 | $20,710 -2.8% |
| 2021 | -- | $21,300 +1.8% |
| 2020 | $1,662 | $20,920 -0.2% |
| 2019 | $1,662 +13.6% | $20,960 +17.2% |
| 2018 | $1,463 | $17,890 |
| 2017 | $1,463 | $17,890 +34.4% |
| 2016 | -- | $13,310 |
| 2015 | $1,127 | $13,310 +43.9% |
| 2014 | -- | $9,250 |
| 2013 | -- | $9,250 -3.2% |
| 2012 | -- | $9,560 |
| 2011 | -- | $9,560 -12.9% |
| 2010 | -- | $10,980 |
| 2009 | -- | $10,980 -14.8% |
| 2008 | -- | $12,880 |
| 2007 | -- | $12,880 -5.8% |
| 2006 | -- | $13,670 |
| 2005 | -- | $13,670 +7.3% |
| 2004 | -- | $12,740 |
| 2003 | $1,083 +3.9% | $12,740 +6% |
| 2002 | $1,042 +9.6% | $12,020 +20.6% |
| 2001 | $951 | $9,970 +180.8% |
| 2000 | -- | $3,550 |
Find assessor info on the county website
Monthly payment
Est. payment
Payment breakdown
Explore the cost of this home by adjusting the details. Changes won't be saved.Climate risks
Neighborhood: Farmington
Nearby schools
Schools provided by the listing agent
- Elementary: Alsup
- Middle: Adams City
- High: Adams City
- District: Adams 14
Source: REcolorado as distributed by MLS GRID. This data may not be complete. We recommend contacting the local school district to confirm school assignments for this home.
Similar homes
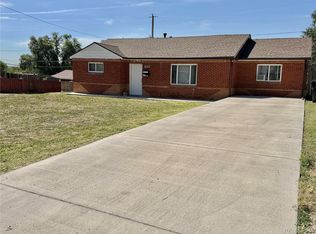
- $415,0003 bd3 ba1.4k sqft1055 E 78th Place, Denver, CO 80229For Sale
 MLS ID #6363742, Eric Lumsden, RE/MAX Alliance. REcolorado as distributed by MLS GRID
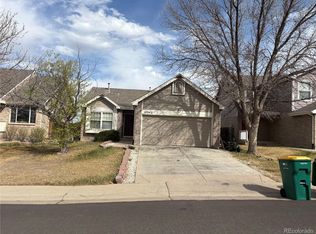
 - $395,0003 bd2 ba1.1k sqft1100 Russell Boulevard, Thornton, CO 80229For Sale
 MLS ID #6002340, Elsa Silva, Luxe Realty, Inc.. REcolorado as distributed by MLS GRID
 - $435,0003 bd2 ba1.3k sqft9449 Inca Court, Denver, CO 80260For Sale
 MLS ID #9934018, Jessica Reyes, Your Castle Realty LLC. REcolorado as distributed by MLS GRID
 - $390,0003 bd1 ba1k sqft12342 Newport Court, Brighton, CO 80602For Sale
 MLS ID #9245120, Adam Simental, Simental Realty LLC. REcolorado as distributed by MLS GRID
 - $495,0003 bd2 ba1.4k sqft6780 Irving Street, Denver, CO 80221For SaleMLS ID #1854278, Paul Motz-Storey, Storey Real Estate & Constr. REcolorado as distributed by MLS GRID
- $399,9003 bd1 ba984 sqft680 Bronco Road, Denver, CO 80221For SaleMLS ID #6649825, Manijeh Saeidi, Brokers Guild Real Estate. REcolorado as distributed by MLS GRID
- $325,0002 bd3 ba1.1k sqft8199 Welby Road #4301, Denver, CO 80229For SaleMLS ID #8203792, Alese Wordley, The Resource Group LLC. REcolorado as distributed by MLS GRID
- $374,9002 bd2 ba1k sqft12537 Forest Street, Thornton, CO 80241For SaleMLS ID #9770770, Barbara Bowen, Resident Realty South Metro. REcolorado as distributed by MLS GRID
- $430,0002 bd3 ba1.5k sqft12965 E Grant Drive #A, Thornton, CO 80241For SaleMLS ID #3708768, Lynda Chrisp, Coldwell Banker Realty 54. REcolorado as distributed by MLS GRID
- $410,0002 bd2 ba1.2k sqft5541 Flanders Way, Denver, CO 80249For SaleMLS ID #5303250, Dionysia Gallegos, Capital Property Group LLC. REcolorado as distributed by MLS GRID
- $450,0003 bd3 ba1.4k sqft12261 Karls Lane, Northglenn, CO 80241For SaleMLS ID #7807342, Alayna Wade, Resident Realty South Metro. REcolorado as distributed by MLS GRID
- $435,0003 bd3 ba1.4k sqft16931 E Wyoming Drive, Aurora, CO 80017For SaleMLS ID #7386784, Jessica Carcoana, eXp Realty, LLC. REcolorado as distributed by MLS GRID
- $445,0003 bd2 ba1.3k sqft1224 Xanadu Street, Aurora, CO 80011For SaleMLS ID #5795980, Estela Alvidrez, Resident Realty South Metro. REcolorado as distributed by MLS GRID
- $549,0003 bd2 ba1.7k sqft7758 E 157th Avenue, Thornton, CO 80602For SaleMLS ID #4915077, Melanie Harnish, Colorado Prime Realty. REcolorado as distributed by MLS GRID
- $399,0004 bd2 ba1.6k sqft1050 Scranton St, Aurora, CO 80011For Sale
 MLS ID #1067709, Jason Meglich, RE/MAX of Boulder, Inc. IRES as distributed by MLS GRID
 - $459,0003 bd2 ba1.3k sqft2461 S Andes Circle, Aurora, CO 80013For SaleMLS ID #1634510, Kevin Chambless, RE/MAX Alliance. REcolorado as distributed by MLS GRID
- $330,0002 bd3 ba1.2k sqft9138 Gale Boulevard #5, Thornton, CO 80260For SaleMLS ID #8487260, Giovanna Enciso, HomeSmart. REcolorado as distributed by MLS GRID
- $520,0003 bd2 ba1.3k sqft4385 S Clarkson, Englewood, CO 80113For SaleMLS ID #4165235, Amie Morozs, D Town Listings. REcolorado as distributed by MLS GRID
- $329,9003 bd3 ba1.3k sqft10148 Quivas Street, Denver, CO 80260For SaleMLS ID #4147134, Napoleon Wilson, HomeSmart Realty. REcolorado as distributed by MLS GRID
- $419,9004 bd2 ba1.6k sqft17934 E Iowa Drive, Aurora, CO 80017For SaleMLS ID #9157127, Chris Eisenhard, Eisenhard Realty Group. REcolorado as distributed by MLS GRID
