Attention Buyers!! Sellers are offering a $10,000 concession with a full price offer for closing costs, or buy down your rate!!
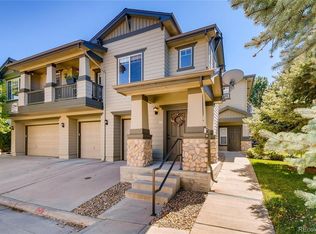
Welcome to 12965 E. Grant Circle, Unit A, Thornton, CO—a beautifully remodeled home where modern style meets everyday comfort. Thoughtfully updated from top to bottom, this move-in-ready property offers exceptional finishes and peace of mind with major recent improvements throughout.
Step inside to discover gorgeous new hardwood flooring throughout the entire home, complemented by fresh interior and exterior paint that creates a bright, inviting atmosphere. This home boasts a gorgeous Primary Suite with a sitting area, double sided fireplace, large closet and has all the space you need!!! The kitchen is designed to impress with stunning granite countertops, a new designer backsplash, an updated island, and stainless steel appliances that are only two years old.
Both bathrooms have been tastefully upgraded with granite countertops, adding a touch of luxury to your daily routine. Relax in the spacious living areas featuring beautifully tiled fireplaces in both the living room and the primary bedroom, creating warm and elegant focal points.
Additional upgrades include a new roof (just 3 months old), a 1-year-old central air conditioning unit, energy-efficient LED lighting in the kitchen and living room, and dimmer switches throughout the home for customizable ambiance. Can’t forget to mention that it has a two car garage!! Still time to enjoy the beautiful community pool!!
With quality craftsmanship, stylish finishes, a two-car garage and all the major updates already completed, this home is truly turnkey and ready for its next owner. Don't miss the opportunity to own this beautifully remodeled Thornton gem! Schedule showing today!!
For sale
$430,000
12965 E Grant Drive #A, Thornton, CO 80241
2beds
1,565sqft
:
Get pre-qualified$3,064/mo
Condominium
Built in 2004
-- sqft lot
$-- Zestimate®
$275/sqft
$380/mo HOA
What's special
- 13 days |
- 170 |
- 4 |
Zillow last checked:
Listing updated:
Listed by:
Lynda Chrisp 720-249-9889 lynda.chrisp@cbrealty.com,
Coldwell Banker Realty 54
Source: REcolorado as distributed by MLS GRID,MLS#: 3708768
Facts & features
Interior
Bedrooms & bathrooms
- Bedrooms: 2
- Bathrooms: 3
- Full bathrooms: 2
- 1/2 bathrooms: 1
- Main level bathrooms: 1
Bedroom
- Description: Huge! Sitting Room, Double Fireplace, Large Closet
- Level: Upper
Bedroom
- Level: Upper
Bathroom
- Level: Upper
Bathroom
- Level: Upper
Bathroom
- Level: Main
Dining room
- Level: Main
Kitchen
- Level: Main
Living room
- Level: Main
Heating
- Forced Air
Cooling
- Central Air
Appliances
- Included: Disposal
Features
- Has basement: No
- Common walls with other units/homes: End Unit
Interior area
- Total structure area: 1,565
- Total interior livable area: 1,565 sqft
- Finished area above ground: 1,565
Property
Parking
- Total spaces: 2
- Parking features: Garage - Attached
- Attached garage spaces: 2
Features
- Levels: Two
- Stories: 2
- Patio & porch: Patio
- Exterior features: Private Yard, Rain Gutters
Lot
- Size: 2,512 Square Feet
Details
- Parcel number: R0162017
- Special conditions: Standard
Construction
Type & style
- Home type: Condo
- Architectural style: Contemporary
- Property subtype: Condominium
- Attached to another structure: Yes
Materials
- Frame
- Roof: Composition
Condition
- Year built: 2004
Utilities & green energy
- Sewer: Public Sewer
- Water: Public
Community & HOA
Community
- Subdivision: Thorncreek Village
HOA
- Has HOA: Yes
- Amenities included: Pool
- Services included: Maintenance Grounds, Snow Removal, Trash, Water
- HOA fee: $380 monthly
- HOA name: Advance HOA
- HOA phone: 303-482-2213
Location
- Region: Thornton
Financial & listing details
- Price per square foot: $275/sqft
- Annual tax amount: $3,160
- Date on market: 7/22/2026
- Listing terms: Cash,Conventional,FHA,VA Loan
- Exclusions: Seller's Personal Property.
- Ownership: Individual
Estimated market value
Not available
Estimated sales range
Not available
Not available
Price history
| Date | Event | Price |
|---|---|---|
| 7/22/2026 | Listed for sale | $430,000$275/sqft |
Source:  REcolorado as distributed by MLS GRID #3708768 Report a problem REcolorado as distributed by MLS GRID #3708768 Report a problem | ||
Public tax history
Tax history is unavailable.
Monthly payment
Est. payment
Payment breakdown
Explore the cost of this home by adjusting the details. Changes won't be saved.Climate risks
Neighborhood: Rolling Hills
Nearby schools
GreatSchools rating
- 4/10Hunters Glen Elementary SchoolGrades: PK-5Distance: 0.7 mi
- 4/10Century Middle SchoolGrades: 6-8Distance: 0.9 mi
- 6/10Mountain Range High SchoolGrades: 9-12Distance: 0.8 mi
Schools provided by the listing agent
- Elementary: Hunters Glen
- Middle: Century
- High: Mountain Range
- District: Adams 12 5 Star Schl
Source: REcolorado as distributed by MLS GRID. This data may not be complete. We recommend contacting the local school district to confirm school assignments for this home.
- $367,3002 bd2 ba1.1k sqft12965 Grant Cire #C, Thornton, CO 80241Off Market
- $369,5002 bd2 ba1.1k sqft12965 Grant Cir E UNIT C, Thornton, CO 80241Off Market
- $392,8002 bd2 ba1.3k sqft12965 Grant Cir E #E, Thornton, CO 80241Off Market
- $--2 bd2 ba1.3k sqft12965 Grant Cir E UNIT B, Thornton, CO 80241Off Market
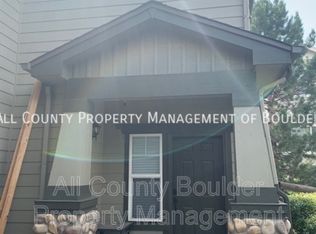
- $350,7002 bd3 ba1.3k sqft12965 Grant Cire #B, Thornton, CO 80241Off Market
- $390,7002 bd3 ba1.5k sqft12965 Grant Cire #A, Thornton, CO 80241Off Market
- $---- bd-- ba-- sqft12948 Grant Cir W UNIT A, Thornton, CO 80241Off Market
- $353,0002 bd2 ba1k sqft12948 Grant Cir W UNIT C, Thornton, CO 80241Off Market
A local agent can set up tours, give advice and negotiate with sellers.
Similar homes
- $450,0003 bd3 ba1.4k sqft12261 Karls Lane, Northglenn, CO 80241For Sale

 MLS ID #7807342, Alayna Wade, Resident Realty South Metro. REcolorado as distributed by MLS GRID
 - $440,0003 bd3 ba1.8k sqft1919 Lydia Dr #97, Lafayette, CO 80026For Sale

 MLS ID #1064875, Kathleen Haas, Colorado Realty 4 Less, LLC. IRES as distributed by MLS GRID
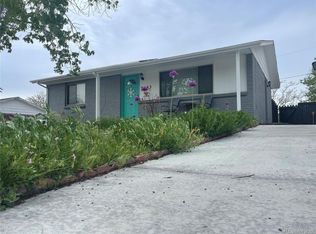
 - $465,0004 bd2 ba1.8k sqft7883 Greenwood Boulevard, Denver, CO 80221For Sale
 MLS ID #7920622, Samuel Rodriguez Jr, 1 Percent Lists Mile High. REcolorado as distributed by MLS GRID
 - $350,0003 bd3 ba1.3k sqft10148 Quivas Street, Denver, CO 80260For Sale
 MLS ID #4147134, Napoleon Wilson, HomeSmart Realty. REcolorado as distributed by MLS GRID
 - $370,0003 bd3 ba1.2k sqft9080 Gale Boulevard #3, Thornton, CO 80260For SaleMLS ID #1543080, Vicky Ibarra, Home Brokers, LLC. REcolorado as distributed by MLS GRID
- $489,0003 bd3 ba1.8k sqft10167 Wyandott Cir N, Thornton, CO 80260For SaleBHHS broker feed
- $442,0002 bd2 ba1.4k sqft146 S 45th Avenue, Brighton, CO 80601For SaleMLS ID #6345059, Sheri Reynolds, Grace Management & Invest.. REcolorado as distributed by MLS GRID
- $429,0003 bd3 ba2.1k sqftThe Yacht Club II, Westminster, CO 80030For SaleMLS ID #6524385, Rebecca Garbe, Key Real Estate Group LLC. REcolorado as distributed by MLS GRID
- $390,0003 bd1 ba1k sqft12342 Newport Court, Brighton, CO 80602For SaleMLS ID #9245120, Adam Simental, Simental Realty LLC. REcolorado as distributed by MLS GRID
- $595,0003 bd2 ba1.7k sqft7758 E 157th Avenue, Thornton, CO 80602For SaleMLS ID #4915077, Melanie Harnish, Colorado Prime Realty. REcolorado as distributed by MLS GRID
- $455,0002 bd2 ba1.2k sqft55 Carla Way, Broomfield, CO 80020For SaleMLS ID #5268962, Gerhard Leicht, The Leicht Source Realty LLC. REcolorado as distributed by MLS GRID
- $430,0003 bd2 ba1.4k sqft4006 Ames Street, Wheat Ridge, CO 80212For SaleMLS ID #8105147, Randy Paige, AXEN Realty. REcolorado as distributed by MLS GRID
- $499,7003 bd2 ba1.8k sqft925 W 101st Avenue, Denver, CO 80260For SaleMLS ID #9252031, Chris Eisenhard, Eisenhard Realty Group. REcolorado as distributed by MLS GRID
- $399,9902 bd3 ba1.5k sqft1509 S Florence Ct #209, Aurora, CO 80247For SaleMLS ID #1063216, Ruzlan Shamaev, Brokers Guild Homes. IRES as distributed by MLS GRID
- $360,0004 bd3 ba1.8k sqft10176 Quivas Street, Thornton, CO 80260For SaleMLS ID #4430105, Chelsea Steen, Your Castle Real Estate Inc. REcolorado as distributed by MLS GRID
- $445,0004 bd2 ba1.5k sqft5128 Columbus Way, Denver, CO 80239For SaleMLS ID #2184636, Kellen Harmon, Blueshift Real Estate Services LLC. REcolorado as distributed by MLS GRID
- $445,0002 bd2 ba909 sqft1917 W Elk Place #1, Denver, CO 80211For SaleMLS ID #5544953, Kathleen Haas, Colorado Realty 4 Less, LLC. REcolorado as distributed by MLS GRID
- $509,9003 bd2 ba1.3k sqft11553 Ingalls St, Broomfield, CO 80020For SaleMLS ID #1064245, Pamela Gonacha, Berkshire Hathaway HomeServices Rocky Mountain, Realtors-Boulder. IRES as distributed by MLS GRID
- $429,0002 bd3 ba1.6k sqft19472 E 59th Place, Aurora, CO 80019For SaleMLS ID #3540031, Jennifer Premac, Jennifer Premac, Individual Proprietor. REcolorado as distributed by MLS GRID
- $429,0003 bd3 ba2.2k sqft1212 Yosemite Street, Denver, CO 80220For SaleMLS ID #9242310, Philip Wen, Forever Home Real Estate LLC. REcolorado as distributed by MLS GRID
