SELLER MOTIVATED! RECENTLY APPRAISED AT $419K!! GREAT PRICE on this bright and spacious 3 bedroom, 3 bath townhome is located in the highly desirable Yacht Club II community. With its own private entrance and secluded front porch, you also get a 2 car attached garage! Inside take in the open-concept main level with vaulted ceilings, lots of natural light, large living room and a cozy fireplace! It's perfect for relaxing or entertaining! The kitchen flows nicely into the dining room and living room area with large sliding doors that open to a good sized patio and a greenbelt!
Upstairs, you’ll find a generous primary bedroom, also with a vaulted ceiling, large walk-in closet and nice en-suite. There are 2 additional nice sized bedrooms and a guest bathroom for added convenience. There is a nice nook off the back of the kitchen which could be used as office space, also the washer/dryer are nicely accessible on the main level. There is a large unfinished basement that has so many possibilities! There's plenty of space for an additional bedroom, media or theater room, etc.!
Enjoy the community amenities, including a swimming pool and easy access to nearby trails and parks. Also, Yacht Club residents have access to the lake! Conveniently located near shopping, dining, and major highways, a quick drive to downtown or the mountains! Such a GREAT LOCATION! Don't miss it!
For sale
Price cut: $4.3K (10/12)
$409,670
5136 W 68th Avenue #4, Westminster, CO 80030
3beds
2,172sqft
Townhouse
Built in 1996
-- sqft lot
$-- Zestimate®
$189/sqft
$442/mo HOA
What's special
- 90 days
- 404
- 36
Zillow last checked:
Listing updated:
Listed by:
Rebecca Garbe 303-740-7676,
Key Real Estate Group LLC
Source: REcolorado as distributed by MLS GRID,MLS#: 6524385
Facts & features
Interior
Bedrooms & bathrooms
- Bedrooms: 3
- Bathrooms: 3
- Full bathrooms: 2
- 1/2 bathrooms: 1
- Main level bathrooms: 1
Bedroom
- Features: Primary Suite
- Level: Upper
Bedroom
- Level: Upper
Bedroom
- Level: Upper
Bathroom
- Level: Main
Bathroom
- Features: En Suite Bathroom
- Level: Upper
Bathroom
- Level: Upper
Dining room
- Level: Main
Kitchen
- Level: Main
Laundry
- Level: Main
Living room
- Description: Laundry Closet
- Level: Main
Utility room
- Level: Basement
Heating
- Forced Air
Cooling
- Central Air
Appliances
- Included: Dishwasher, Disposal, Gas Water Heater, Microwave, Oven, Range, Refrigerator, Self Cleaning Oven
- Laundry: In Unit, Laundry Closet
Features
- Ceiling Fan(s), High Speed Internet, Laminate Counters, Open Floorplan, Primary Suite, Smoke Free, Vaulted Ceiling(s), Walk-In Closet(s)
- Flooring: Carpet, Tile, Wood
- Windows: Double Pane Windows
- Basement: Unfinished
- Number of fireplaces: 1
- Fireplace features: Gas, Living Room
- Common walls with other units/homes: 2+ Common Walls
Interior area
- Total structure area: 2,172
- Total interior livable area: 2,172 sqft
- Finished area above ground: 1,476
- Finished area below ground: 0
Property
Parking
- Total spaces: 2
- Parking features: Concrete
- Attached garage spaces: 2
Features
- Levels: Three Or More
- Entry location: Ground
- Patio & porch: Covered, Front Porch, Patio
Lot
- Features: Greenbelt, Landscaped
Details
- Parcel number: R0101912
- Special conditions: Standard
Construction
Type & style
- Home type: Townhouse
- Architectural style: Contemporary
- Property subtype: Townhouse
- Attached to another structure: Yes
Materials
- Frame
Condition
- Year built: 1996
Utilities & green energy
- Electric: 110V, 220 Volts
- Sewer: Public Sewer
- Water: Public
- Utilities for property: Electricity Connected, Internet Access (Wired), Natural Gas Available
Community & HOA
Community
- Security: Carbon Monoxide Detector(s), Smoke Detector(s)
- Subdivision: The Yacht Club II
HOA
- Has HOA: Yes
- Amenities included: Parking, Pool, Trail(s)
- Services included: Insurance, Maintenance Grounds, Maintenance Structure, Recycling, Sewer, Snow Removal, Trash, Water
- HOA fee: $442 monthly
- HOA name: Advanced HOA Mgmt
- HOA phone: 303-482-2213
Location
- Region: Arvada
Financial & listing details
- Price per square foot: $189/sqft
- Tax assessed value: $435,000
- Annual tax amount: $3,371
- Date on market: 7/26/2026
- Listing terms: 1031 Exchange,Cash,Conventional,FHA,VA Loan
- Ownership: Individual
- Electric utility on property: Yes
- Road surface type: Paved
Estimated market value
Not available
Estimated sales range
Not available
Not available
Price history
| Date | Event | Price |
|---|---|---|
| 10/12/2026 | Price change | $409,670-1%$189/sqft |
Source:  REcolorado as distributed by MLS GRID #6524385 Report a problem REcolorado as distributed by MLS GRID #6524385 Report a problem | ||
| 10/3/2026 | Price change | $414,000-1.4%$191/sqft |
Source: REcolorado as distributed by MLS GRID #6524385 Report a problem | ||
| 9/16/2026 | Price change | $419,978-1.2%$193/sqft |
Source: REcolorado as distributed by MLS GRID #6524385 Report a problem | ||
| 8/31/2026 | Price change | $425,000-0.9%$196/sqft |
Source: REcolorado as distributed by MLS GRID #6524385 Report a problem | ||
| 7/26/2026 | Listed for sale | $429,000+246.8%$198/sqft |
Source: REcolorado as distributed by MLS GRID #6524385 Report a problem | ||
| 9/27/1996 | Sold | $123,700$57/sqft |
Source: Agent Provided Report a problem | ||
Public tax history
| Year | Property taxes | Tax assessment |
|---|---|---|
| 2025 | $3,118 +0.5% | $27,190 -10.3% |
| 2024 | $3,101 +5.5% | $30,310 |
| 2023 | $2,941 -2.2% | $30,310 +27.1% |
| 2022 | $3,008 | $23,840 -2.8% |
| 2021 | -- | $24,520 +1.7% |
| 2020 | $2,961 | $24,100 -0.2% |
| 2019 | $2,961 +24.2% | $24,140 +25.8% |
| 2018 | $2,384 | $19,190 |
| 2017 | $2,384 | $19,190 +3.7% |
| 2016 | -- | $18,510 |
| 2015 | $2,124 | $18,510 +32.6% |
| 2014 | -- | $13,960 |
| 2013 | -- | $13,960 +9% |
| 2012 | -- | $12,810 |
| 2011 | -- | $12,810 -1.5% |
| 2010 | -- | $13,000 |
| 2009 | -- | $13,000 -12.9% |
| 2008 | -- | $14,930 |
| 2007 | -- | $14,930 +0.6% |
| 2006 | -- | $14,840 -5.4% |
| 2005 | -- | $15,690 -3.7% |
| 2004 | -- | $16,290 |
| 2003 | $1,528 +25.9% | $16,290 +8.9% |
| 2002 | $1,214 +11.7% | $14,960 +21.9% |
| 2001 | $1,087 | $12,270 |
Find assessor info on the county website
Monthly payment
Est. payment
Payment breakdown
Explore the cost of this home by adjusting the details. Changes won't be saved.Climate risks
Neighborhood: Yacht Club
Nearby schools
Schools provided by the listing agent
- Elementary: Tennyson Knolls
- Middle: Tennyson Knolls
- High: Westminster
- District: Westminster Public Schools
Source: REcolorado as distributed by MLS GRID. This data may not be complete. We recommend contacting the local school district to confirm school assignments for this home.
- $413,1002 bd2 ba1.4k sqft5036 W 68th Ave UNIT 4, Westminster, CO 80030Off Market
- $461,5003 bd2 ba2.1k sqft5036 W 68th Ave UNIT 2, Westminster, CO 80030Off Market
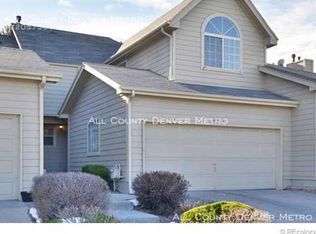
- $399,3003 bd3 ba1.8k sqft5036 W 68th Ave UNIT 3, Westminster, CO 80030Off Market

- $450,0004 bd3 ba2.8k sqft5036 W 68th Ave UNIT 1, Westminster, CO 80030Pending
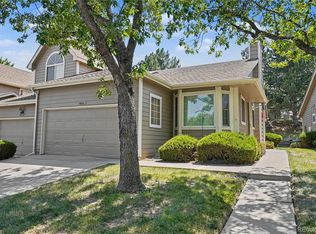
Similar homes
- $430,0004 bd2 ba2.2k sqft6668 Chase Street, Arvada, CO 80003For Sale
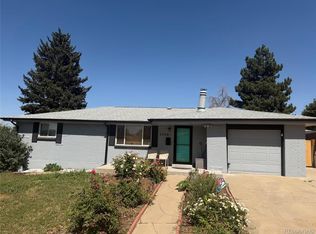
 MLS ID #9527809, Frank Wilcox, Colorado Realty Group. REcolorado as distributed by MLS GRID
 - $395,0003 bd2 ba1.5k sqft13025 W 63rd Place #D, Arvada, CO 80004For Sale
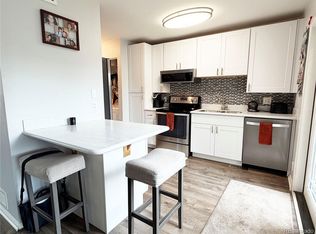 MLS ID #7789266, Greg Whisler, Go Real Estate Company. REcolorado as distributed by MLS GRID
 - $399,0003 bd2 ba1.4k sqft5192 Ammons Court #101, Arvada, CO 80002For Sale
 MLS ID #7655287, Jeffrey Hirschfeld, Antonoff & Co. Brokerage, Inc.. REcolorado as distributed by MLS GRID
 - $465,0004 bd2 ba2.2k sqft4180 W 80th Place, Westminster, CO 80031For Sale
 MLS ID #7362078, Joaquin Gonzales, Fusion Real Estate. REcolorado as distributed by MLS GRID
 - $259,9003 bd2 ba1.1k sqft8450 Decatur Street #104, Westminster, CO 80031For SaleMLS ID #6978831, Nicholas Falbo, Resident Realty South Metro. REcolorado as distributed by MLS GRID
- $290,0003 bd3 ba1.5k sqftQuays, Arvada, CO 80003For SaleMLS ID #2509591, Matthew Ponzi, HomeSmart Realty. REcolorado as distributed by MLS GRID
- $415,0003 bd3 ba2.3k sqft11797 Keough Drive, Northglenn, CO 80233For SaleMLS ID #4968801, Nathaniel Estrada, Estrada Real Estate Group. REcolorado as distributed by MLS GRID
- $376,0004 bd4 ba1.9k sqft442 Vance Street #7, Denver, CO 80226For SaleMLS ID #2970254, Melissa Helguero, Cels Homes Real Estate LLC. REcolorado as distributed by MLS GRID
- $495,0003 bd2 ba1.4k sqft6780 Irving Street, Denver, CO 80221For SaleMLS ID #1854278, Paul Motz-Storey, Storey Real Estate & Constr. REcolorado as distributed by MLS GRID
- $540,0003 bd2 ba1.8k sqft7620 Teller Street, Arvada, CO 80003For SaleMLS ID #5113489, Kam Halcomb, Kam Halcomb. REcolorado as distributed by MLS GRID
- $525,0003 bd3 ba1.4k sqftHearthstone Cohousing, Denver, CO 80212For SaleMLS ID #2680368, Joshua St. Romain, RE/MAX Leaders. REcolorado as distributed by MLS GRID
- $370,0003 bd3 ba1.9k sqft6307 S Kline Street, Littleton, CO 80127For SaleMLS ID #3212884, Nicole Court, Village Brokers Inc. REcolorado as distributed by MLS GRID
- $359,9003 bd2 ba1.1k sqft6721 Leyden Street, Commerce City, CO 80022For SaleMLS ID #2042731, Francisco Talavera-Ruiz, Megastar Realty. REcolorado as distributed by MLS GRID
- $483,0003 bd3 ba2.4k sqft9181 W 7th Avenue, Lakewood, CO 80215For SaleMLS ID #6605710, Chris Venne, Resident Realty South Metro. REcolorado as distributed by MLS GRID
- $479,0004 bd3 ba1.9k sqft8468 Kalamath Court, Federal Heights, CO 80260For SaleMLS ID #9229524, 'Theresa' Hoa Nguyen, Sunrise Realty & Financing LLC. REcolorado as distributed by MLS GRID
- $330,0002 bd3 ba1.2k sqft9138 Gale Boulevard #5, Thornton, CO 80260For SaleMLS ID #8487260, Giovanna Enciso, HomeSmart. REcolorado as distributed by MLS GRID
- $370,0003 bd3 ba2.5k sqft4374 W Pondview Drive, Littleton, CO 80123For SaleMLS ID #2673162, Joey Cranford, RE/MAX Professionals. REcolorado as distributed by MLS GRID
- $350,0003 bd2 ba1.4k sqft12492 Eudora Street, Thornton, CO 80241For SaleMLS ID #3568896, Chris Curry, Brokers Guild Real Estate. REcolorado as distributed by MLS GRID
- $369,9003 bd2 ba1.5k sqft9771 W Cornell Place, Denver, CO 80227For SaleMLS ID #8254554, RealPro Team, Realpro Real Estate Professionals. REcolorado as distributed by MLS GRID
