Lakeside living in the City!!!! Welcome home to this beautiful end unit ranch-style townhome in the highly acclaimed community of The Yacht Club located in Westminster, Colorado. Situated just steps to the shores of Hidden Lake, where residents have exclusive access to the lake to enjoy breathtaking lake and Rocky Mountain views, tranquil natural spaces, walking paths, and all non-motorized water sports. This spectacular home has been lovingly maintained and features a spacious open floor plan, soaring ceilings, and is flooded with natural light through the large windows. The open-concept floor plan offers 2,838 sq.ft. of quality living space, including a fully finished basement. The main floor living area offers a large kitchen, formal dining room, and a spacious family room with a cozy gas fireplace. As you continue to explore, you will find a relaxful primary suite with a luxurious 5 piece ensuite and huge closet. The main level is complete with a second bedroom, a full bathroom, and convenient laundry area. The professionally finished basement is an entertainer's dream. You will love the huge flex space/recreation room, 2 additional bedrooms, guest bathroom, laundry, and plenty of storage. Other features include a newer furnace and air conditioner and a rare attached 2 car garage!!! This low maintenance resort-like community offers exterior maintenance, snow removal, trash, and a community pool! Just minutes to Denver, Boulder with easy access to Hwy 36, bus lines, and Light Rail at the Westminster Station. Enjoy shopping, pubs, dog parks, movies, and more at the newly developed Downtown Westminster. This 105-acre urban, mixed-use entertainment district is a walkable core gathering place featuring retail shops, restaurants, entertainment, and more! Hurry, this one won't last!!!
For sale
$500,000
5036 W 68th Avenue #1, Westminster, CO 80030
4beds
2,838sqft
:
Get pre-qualified$3,463/mo
Townhouse
Built in 1995
2,720 Square Feet Lot
$-- Zestimate®
$176/sqft
$443/mo HOA
What's special
- 5 days |
- 234 |
- 17 |
Zillow last checked:
Listing updated:
Listed by:
Chris Calicchia 303-994-7992 Chrisctotalrealty@yahoo.com,
MB Bellissimo Homes,
Craig Hoover 720-318-5881,
MB Bellissimo Homes
Source: REcolorado as distributed by MLS GRID,MLS#: 9977918
Facts & features
Interior
Bedrooms & bathrooms
- Bedrooms: 4
- Bathrooms: 3
- Full bathrooms: 1
- 3/4 bathrooms: 2
- Main level bathrooms: 2
- Main level bedrooms: 2
Bedroom
- Features: Primary Suite
- Level: Main
- Area: 252 Square Feet
- Dimensions: 14 x 18
Bedroom
- Level: Main
- Area: 143 Square Feet
- Dimensions: 13 x 11
Bedroom
- Level: Basement
- Area: 168 Square Feet
- Dimensions: 12 x 14
Bedroom
- Level: Basement
- Area: 100 Square Feet
- Dimensions: 10 x 10
Bathroom
- Features: En Suite Bathroom
- Level: Main
Bathroom
- Level: Main
Bathroom
- Level: Basement
Laundry
- Level: Main
Heating
- Forced Air
Cooling
- Central Air
Appliances
- Included: Dishwasher, Disposal, Dryer, Range Hood, Refrigerator, Self Cleaning Oven, Washer
Features
- Built-in Features, Ceiling Fan(s), Eat-in Kitchen, Entrance Foyer, Five Piece Bath, High Ceilings, High Speed Internet, Laminate Counters, Open Floorplan, Primary Suite, Vaulted Ceiling(s), Walk-In Closet(s)
- Flooring: Carpet, Laminate
- Windows: Double Pane Windows, Window Coverings, Window Treatments
- Basement: Finished
- Number of fireplaces: 1
- Fireplace features: Family Room
- Common walls with other units/homes: End Unit,1 Common Wall
Interior area
- Total structure area: 2,838
- Total interior livable area: 2,838 sqft
- Finished area above ground: 1,419
- Finished area below ground: 811
Video & virtual tour
Property
Parking
- Total spaces: 2
- Parking features: Garage - Attached
- Attached garage spaces: 2
Features
- Levels: One
- Stories: 1
- Patio & porch: Patio
- Fencing: None
- On waterfront: Yes
Lot
- Size: 2,720 Square Feet
- Features: Greenbelt, Landscaped, Master Planned
Details
- Parcel number: R0101958
- Special conditions: Standard
Construction
Type & style
- Home type: Townhouse
- Architectural style: Contemporary
- Property subtype: Townhouse
- Attached to another structure: Yes
Materials
- Frame
- Foundation: Slab
- Roof: Composition
Condition
- Year built: 1995
Utilities & green energy
- Sewer: Public Sewer
- Water: Public
Community & HOA
Community
- Subdivision: The Yacht Club
HOA
- Has HOA: Yes
- Amenities included: Parking, Pool
- Services included: Reserve Fund, Insurance, Maintenance Grounds, Maintenance Structure, Recycling, Road Maintenance, Water
- HOA fee: $443 monthly
- HOA name: The Yacht Club
- HOA phone: 303-482-2213
Location
- Region: Westminster
Financial & listing details
- Price per square foot: $176/sqft
- Tax assessed value: $466,000
- Annual tax amount: $3,611
- Date on market: 8/7/2026
- Listing terms: Cash,Conventional,FHA,VA Loan
- Exclusions: None
- Ownership: Corporation/Trust
- Road surface type: Paved
Estimated market value
Not available
Estimated sales range
Not available
Not available
Price history
| Date | Event | Price |
|---|---|---|
| 8/7/2026 | Listed for sale | $500,000$176/sqft |
Source:  REcolorado as distributed by MLS GRID #9977918 Report a problem REcolorado as distributed by MLS GRID #9977918 Report a problem | ||
Public tax history
| Year | Property taxes | Tax assessment |
|---|---|---|
| 2025 | $2,650 +0.5% | $29,130 -11.9% |
| 2024 | $2,636 +11.7% | $33,080 |
| 2023 | $2,360 -2.2% | $33,080 +26.8% |
| 2022 | $2,413 | $26,080 -2.8% |
| 2021 | -- | $26,820 +2.7% |
| 2020 | $2,325 | $26,110 -0.2% |
| 2019 | $2,325 +31.7% | $26,150 +22.1% |
| 2018 | $1,765 | $21,410 |
| 2017 | $1,765 | $21,410 +10% |
| 2016 | -- | $19,470 +69.2% |
| 2015 | $1,321 | $11,510 +76.3% |
| 2014 | -- | $6,530 |
| 2013 | -- | $6,530 -53.7% |
| 2012 | -- | $14,110 |
| 2011 | -- | $14,110 -1.7% |
| 2010 | -- | $14,350 +100.1% |
| 2009 | -- | $7,170 -6.8% |
| 2008 | -- | $7,690 -50% |
| 2007 | -- | $15,380 -8.2% |
| 2006 | -- | $16,750 |
| 2005 | -- | $16,750 +2.9% |
| 2004 | -- | $16,280 +3.6% |
| 2003 | $1,612 +25.9% | $15,710 -0.4% |
| 2002 | $1,280 +8.4% | $15,780 +18.3% |
| 2001 | $1,181 | $13,340 |
Find assessor info on the county website
Monthly payment
Est. payment
Payment breakdown
Explore the cost of this home by adjusting the details. Changes won't be saved.Climate risks
Neighborhood: Yacht Club
Nearby schools
GreatSchools rating
- 4/10Tennyson Knolls Preparatory SchoolGrades: PK-8Distance: 0.6 mi
- 2/10Westminster High SchoolGrades: 9-12Distance: 0.6 mi
Schools provided by the listing agent
- Elementary: Tennyson Knolls
- Middle: Tennyson Knolls
- High: Westminster
- District: Westminster Public Schools
Source: REcolorado as distributed by MLS GRID. This data may not be complete. We recommend contacting the local school district to confirm school assignments for this home.
- $423,0002 bd2 ba1.4k sqft5036 W 68th Ave UNIT 4, Westminster, CO 80030Off Market
- $465,9003 bd2 ba2.1k sqft5036 W 68th Ave UNIT 2, Westminster, CO 80030Off Market
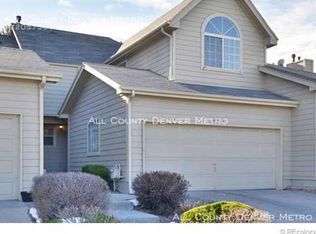
- $429,0003 bd3 ba2.1k sqft5136 W 68th Ave UNIT 4, Arvada, CO 80030For Sale

- $409,7003 bd3 ba1.8k sqft5036 W 68th Ave UNIT 3, Westminster, CO 80030Off Market

- $464,5005 bd4 ba2.1k sqft5066 W 68th Ave UNIT 2, Westminster, CO 80030Off Market
- $444,0002 bd3 ba1.4k sqft6768 Zenobia Loop #1, Arvada, CO 80003Off Market
- $400,0002 bd2 ba1.4k sqft6768 Zenobia Loop #4, Arvada, CO 80003Sold
- $430,2003 bd4 ba1.9k sqft6758 Zenobia Loop #2, Arvada, CO 80003Off Market
A local agent can set up tours, give advice and negotiate with sellers.
Similar homes
- $615,0004 bd3 ba2.3k sqft10478 W 82nd Place, Arvada, CO 80005For Sale
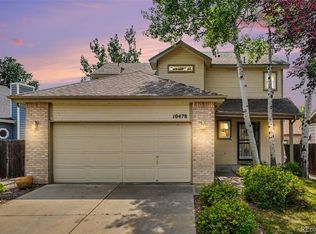
 MLS ID #9881099, Christine Menter, Corcoran Perry & Co.. REcolorado as distributed by MLS GRID
 - $540,0003 bd3 ba2.3k sqft3307 W 114th Circle #B, Westminster, CO 80031For Sale
 MLS ID #2740833, Jason Golliher, Home Navigators Realty. REcolorado as distributed by MLS GRID
 - $565,0003 bd3 ba2.7k sqft8043 W 78th Place, Arvada, CO 80005For Sale
 MLS ID #6963555, Luther Moss, Your Castle Realty LLC. REcolorado as distributed by MLS GRID
 - $479,0004 bd3 ba2.4k sqftLakewood Estates, Lakewood, CO 80227For Sale
 MLS ID #3609720, The Thayer Group, Keller Williams Action Realty LLC. REcolorado as distributed by MLS GRID
 - $485,0003 bd3 ba2k sqft6737 W Yale Ave, Lakewood, CO 80227For Sale
 MLS ID #1065036, Nathan Crumb, Keller Williams-DTC. IRES as distributed by MLS GRID
 - $369,9003 bd3 ba1.4k sqft6615 W 84th Way #98, Arvada, CO 80003For SaleMLS ID #9068437, Nicki Thompson, RE/MAX Alliance - Olde Town. REcolorado as distributed by MLS GRID
- $499,0004 bd3 ba2.6k sqft11521 E 1st Avenue, Aurora, CO 80010For SaleMLS ID #4075070, Om Pokwal, Realty One Group Five Star Colorado. REcolorado as distributed by MLS GRID
- $385,0003 bd3 ba1.7k sqft11570 W 70th Place #A, Arvada, CO 80004For SaleMLS ID #7418059, LaShon Carter, Corcoran Perry & Co.. REcolorado as distributed by MLS GRID
- $589,0004 bd3 ba2.5k sqft10797 Madison Way, Northglenn, CO 80233For SaleMLS ID #1065589, Elizabeth Shields, Coldwell Banker Realty-NOCO. IRES as distributed by MLS GRID
- $499,9004 bd4 ba2.3k sqft7614 S Cove Circle, Littleton, CO 80122For SaleMLS ID #2725015, Shelby Foster, ERA New Age. REcolorado as distributed by MLS GRID
- $535,0004 bd4 ba2.7k sqft5941 S Wright Court, Littleton, CO 80127For SaleMLS ID #8302660, Suzy Pendergraft, RE/MAX Professionals. REcolorado as distributed by MLS GRID
- $544,0004 bd4 ba3k sqft9261 Jackson Street, Thornton, CO 80229For SaleMLS ID #1505828, Roshan Bogati, eXp Realty, LLC. REcolorado as distributed by MLS GRID
- $530,0004 bd3 ba2.6k sqft5505 E 117th Circle, Denver, CO 80233For SaleMLS ID #9075442, Corinne Playfair, Peak Real Estate Ltd. REcolorado as distributed by MLS GRID
- $497,0003 bd3 ba2.5k sqft5230 S Jellison Street, Littleton, CO 80123For SaleMLS ID #2753685, Corey Martin, Keller Williams DTC. REcolorado as distributed by MLS GRID
- $570,0004 bd4 ba2.2k sqft5428 W 115th Drive, Broomfield, CO 80020For SaleMLS ID #8003089, Rona Gates, HomeSmart. REcolorado as distributed by MLS GRID
- $445,0003 bd3 ba1.5k sqft11251 Osage #E, Northglenn, CO 80234For SaleMLS ID #3798788, Michael Kenney, Better Homes & Gardens Real Estate - Kenney & Co.. REcolorado as distributed by MLS GRID
- $489,9003 bd3 ba1.9k sqftRed Oak, Littleton, CO 80123For SaleMLS ID #3127773, Greg Dach, RE/MAX Professionals. REcolorado as distributed by MLS GRID
- $519,0002 bd3 ba1.5k sqft2855 Rock Creek Cir #233, Superior, CO 80027For SaleMLS ID #1061975, Jon Sisenwein, Compass - Boulder. IRES as distributed by MLS GRID
- $525,0003 bd3 ba2.9k sqft1611 Red Poppy Drive, Brighton, CO 80601For SaleMLS ID #2256328, Craig Hoover, MB Bellissimo Homes. REcolorado as distributed by MLS GRID
- $525,0003 bd4 ba1.8k sqft2892 W Long Cir #G, Littleton, CO 80120For SaleMLS ID #1064746, Nikki Wiederaenders, Compass-Denver. IRES as distributed by MLS GRID
