** End unit townhouse in Sunpointe at Lakewood Estates ** Sound insulated concrete walls. That means no noise from the neighbors ** This townhouse is two complete finished floors, one on top of the other ** Attached two car garage with epoxy flooring for additional entertainment space and an installed EV charger ** Plenty of outside parking available for parties ** Marble floors, inlaid carpet, crown moulding, vaulted 13 foot ceilings ** Two skylights ** Included high-end Nordic Track treadmill with visual display ** Full sized kitchen with long granite countertops, stainless steel refrigerator, stove/oven, dishwasher and microwave ** Formal Dining room ** Spacious first floor primary bedroom with walk-in closet ** Updated Primary full bathroom with jetted Jacuzzi tub and shower, LVP flooring and tiled backsplash ** Secondary main floor bedroom or office with walk-in closet and built-in industrial safe ** Updated secondary bathroom with marble shower and built-in storage ** Main floor laundry ** Finished basement with large entertainment/family room ** Large secondary bedroom ** Office or non-conforming bedroom ** Fully updated bathroom ** Perfect for a basement level secondary suite ** Family room includes 80 inch TV, soundbar, subwoofer, and popcorn machine ** Space for a wet bar, pool table, or ping pong table ** Secondary kitchenette area with an additional refrigerator/freezer, large microwave and multiple small kitchen appliances included ** Tennis courts, swimming pool, basketball court and mailbox less than 50 feet from your front door ** Plenty of nearby guest parking **
For sale
Price cut: $31K (8/1)
$479,000
5868 W Asbury Place, Lakewood, CO 80227
4beds
2,418sqft
Townhouse
Built in 1994
1,663 Square Feet Lot
$478,100 Zestimate®
$198/sqft
$505/mo HOA
What's special
- 111 days |
- 357 |
- 9 |
Zillow last checked:
Listing updated:
Listed by:
The Thayer Group 720-663-1224 thayergroup@kw.com,
Keller Williams Action Realty LLC,
Alec Heft 720-518-6666,
Keller Williams Action Realty LLC
Source: REcolorado as distributed by MLS GRID,MLS#: 3609720
Facts & features
Interior
Bedrooms & bathrooms
- Bedrooms: 4
- Bathrooms: 3
- Full bathrooms: 3
- Main level bathrooms: 2
- Main level bedrooms: 2
Bedroom
- Level: Main
- Area: 100 Square Feet
- Dimensions: 10 x 10
Bedroom
- Features: Primary Suite
- Level: Main
- Area: 168 Square Feet
- Dimensions: 12 x 14
Bedroom
- Level: Basement
- Area: 272 Square Feet
- Dimensions: 16 x 17
Bedroom
- Description: Entertainment/Family Room
- Level: Basement
- Area: 336 Square Feet
- Dimensions: 14 x 24
Bathroom
- Level: Main
- Area: 35 Square Feet
- Dimensions: 5 x 7
Bathroom
- Features: Primary Suite
- Level: Main
- Area: 50 Square Feet
- Dimensions: 5 x 10
Bathroom
- Level: Basement
Bonus room
- Level: Basement
- Area: 110 Square Feet
- Dimensions: 10 x 11
Dining room
- Level: Main
- Area: 88 Square Feet
- Dimensions: 8 x 11
Family room
- Level: Main
- Area: 372 Square Feet
- Dimensions: 12 x 31
Kitchen
- Level: Main
- Area: 108 Square Feet
- Dimensions: 8 x 13.5
Heating
- Forced Air, Hot Water, Natural Gas
Cooling
- Central Air
Appliances
- Included: Cooktop, Dishwasher, Gas Water Heater, Microwave, Oven, Refrigerator
Features
- Built-in Features, Granite Counters, High Ceilings, High Speed Internet, Kitchen Island, Open Floorplan, Pantry, Primary Suite, Vaulted Ceiling(s), Walk-In Closet(s)
- Flooring: Carpet, Stone
- Windows: Skylight(s), Window Coverings, Window Treatments
- Basement: Finished,Full,Sump Pump
- Common walls with other units/homes: End Unit,1 Common Wall
Interior area
- Total structure area: 2,418
- Total interior livable area: 2,418 sqft
- Finished area above ground: 1,209
- Finished area below ground: 913
Property
Parking
- Total spaces: 2
- Parking features: Electric Vehicle Charging Station(s), Floor Coating, Storage
- Attached garage spaces: 2
Features
- Levels: One
- Stories: 1
- Entry location: Exterior Access
- Patio & porch: Front Porch
Lot
- Size: 1,663 Square Feet
- Features: Landscaped
Details
- Parcel number: 415380
- Special conditions: Standard
Construction
Type & style
- Home type: Townhouse
- Property subtype: Townhouse
- Attached to another structure: Yes
Materials
- Frame, Wood Siding
- Foundation: Concrete Perimeter
- Roof: Composition
Condition
- Year built: 1994
Utilities & green energy
- Electric: 110V, 220 Volts
- Water: Public
- Utilities for property: Cable Available, Electricity Connected, Natural Gas Connected, Phone Connected
Community & HOA
Community
- Security: Carbon Monoxide Detector(s), Smoke Detector(s)
- Subdivision: Sunpointe At Lakewood Estate
HOA
- Has HOA: Yes
- Amenities included: Clubhouse, Front Desk, Parking, Pool, Spa/Hot Tub, Tennis Court(s)
- Services included: Insurance, Maintenance Grounds, Maintenance Structure, Recycling, Road Maintenance, Sewer, Snow Removal, Trash, Water
- HOA fee: $505 monthly
- HOA name: Sunpointe II
- HOA phone: 303-941-6344
Location
- Region: Lakewood
Financial & listing details
- Price per square foot: $198/sqft
- Tax assessed value: $484,661
- Annual tax amount: $2,646
- Date on market: 5/8/2026
- Listing terms: Cash,Conventional,FHA,Jumbo,VA Loan
- Exclusions: Seller's Personal Property
- Ownership: Individual
- Electric utility on property: Yes
- Road surface type: Paved
Estimated market value
$478,100
$454,000 - $502,000
$3,287/mo
Price history
| Date | Event | Price |
|---|---|---|
| 8/1/2026 | Price change | $479,000-6.1%$198/sqft |
Source:  REcolorado as distributed by MLS GRID #3609720 Report a problem REcolorado as distributed by MLS GRID #3609720 Report a problem | ||
| 6/29/2026 | Listed for sale | $510,000$211/sqft |
Source: REcolorado as distributed by MLS GRID #3609720 Report a problem | ||
| 6/26/2026 | Pending sale | $510,000$211/sqft |
Source: REcolorado as distributed by MLS GRID #3609720 Report a problem | ||
| 6/8/2026 | Price change | $510,000-3%$211/sqft |
Source: REcolorado as distributed by MLS GRID #3609720 Report a problem | ||
| 6/4/2026 | Price change | $526,000-0.9%$218/sqft |
Source: REcolorado as distributed by MLS GRID #3609720 Report a problem | ||
| 5/27/2026 | Price change | $531,000-2.2%$220/sqft |
Source: REcolorado as distributed by MLS GRID #3609720 Report a problem | ||
| 5/20/2026 | Price change | $543,000-2.2%$225/sqft |
Source: REcolorado as distributed by MLS GRID #3609720 Report a problem | ||
| 5/8/2026 | Listed for sale | $555,000+213%$230/sqft |
Source: REcolorado as distributed by MLS GRID #3609720 Report a problem | ||
| 5/1/2014 | Sold | $177,300+7.5%$73/sqft |
Source: Public Record Report a problem | ||
| 3/13/2014 | Pending sale | $165,000$68/sqft |
Source: RE/MAX ALLIANCE 3000 #3672771 Report a problem | ||
| 3/8/2014 | Listed for sale | $165,000-10.8%$68/sqft |
Source: RE/MAX Alliance #3672771 Report a problem | ||
| 1/12/2001 | Sold | $185,000+50%$77/sqft |
Source: Public Record Report a problem | ||
| 2/3/1994 | Sold | $123,350$51/sqft |
Source: Public Record Report a problem | ||
Public tax history
| Year | Property taxes | Tax assessment |
|---|---|---|
| 2025 | $2,646 +0.5% | $30,291 +5% |
| 2024 | $2,633 +24.5% | $28,862 |
| 2023 | $2,115 -1.4% | $28,862 +27.6% |
| 2022 | $2,145 -2.8% | $22,626 -2.8% |
| 2021 | $2,208 | $23,277 -3.2% |
| 2020 | $2,208 +1.3% | $24,035 |
| 2019 | $2,179 +16% | $24,035 +20.1% |
| 2018 | $1,879 | $20,012 |
| 2017 | $1,879 +35.2% | $20,012 +28.9% |
| 2016 | $1,390 | $15,522 -16% |
| 2015 | $1,390 -1.5% | $18,476 +26.8% |
| 2014 | $1,410 +1.4% | $14,575 |
| 2013 | $1,391 +2% | $14,575 +0.4% |
| 2012 | $1,364 -6% | $14,519 |
| 2011 | $1,451 +0.2% | $14,519 -6.6% |
| 2010 | $1,448 -7.7% | $15,540 |
| 2009 | $1,569 +0.2% | $15,540 -7.5% |
| 2008 | $1,566 +2.2% | $16,800 |
| 2007 | $1,533 +2.4% | $16,800 +3.1% |
| 2006 | $1,497 -2.8% | $16,300 -0.5% |
| 2005 | $1,540 +9% | $16,390 |
| 2004 | $1,412 -3% | $16,390 |
| 2003 | $1,457 +1.7% | $16,390 -1.6% |
| 2002 | $1,433 -5.7% | $16,660 +7.5% |
| 2001 | $1,520 -0.8% | $15,500 |
| 2000 | $1,531 | $15,500 |
Find assessor info on the county website
Monthly payment
Est. payment
Payment breakdown
Explore the cost of this home by adjusting the details. Changes won't be saved.Climate risks
Neighborhood: Thraemoor
Nearby schools
GreatSchools rating
- 4/10Lasley Elementary SchoolGrades: K-6Distance: 0.8 mi
- 3/10Alameda International High SchoolGrades: 7-12Distance: 1.6 mi
Schools provided by the listing agent
- Elementary: Lasley
- Middle: Alameda Int'l
- High: Alameda Int'l
- District: Jefferson County R-1
Source: REcolorado as distributed by MLS GRID. This data may not be complete. We recommend contacting the local school district to confirm school assignments for this home.
- $377,6753 bd3 ba2.3k sqft5866 W Asbury Pl, Lakewood, CO 80227Sold
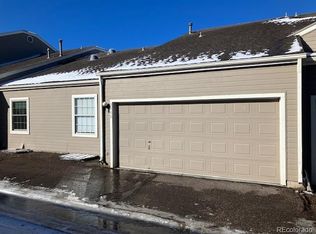
- $416,6003 bd3 ba2.4k sqft5862 W Asbury Pl, Lakewood, CO 80227Off Market
- $464,4004 bd3 ba1.9k sqft5856 W Asbury Pl, Lakewood, CO 80227Off Market
- $425,0002 bd2 ba2.4k sqft5878 W Asbury Pl, Lakewood, CO 80227Sold

- $412,3003 bd3 ba1.7k sqft5854 W Asbury Pl, Lakewood, CO 80227Off Market
- $395,0002 bd3 ba1.1k sqft5860 W Asbury Pl, Lakewood, CO 80227Sold
- $468,3003 bd3 ba2.3k sqft5850 W Asbury Pl, Lakewood, CO 80227Off Market
- $397,2002 bd2 ba2.2k sqft5876 W Asbury Pl, Lakewood, CO 80227Off Market
A local agent can set up tours, give advice and negotiate with sellers.
Similar homes
- $490,0002 bd3 ba2k sqft5155 W Quincy Avenue #L104, Denver, CO 80236For Sale
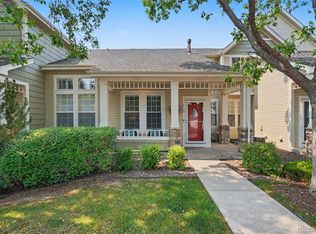
 MLS ID #8706379, Andrew Martinez, Blue Yeti Homes. REcolorado as distributed by MLS GRID
 - $374,7003 bd2 ba1.6k sqft10326 W Dartmouth Avenue, Lakewood, CO 80227For Sale
 MLS ID #9612553, Jeannette Ivy, HomeSmart. REcolorado as distributed by MLS GRID
 - $482,0002 bd3 ba2.1k sqft7466 W Cedar Circle, Lakewood, CO 80226For Sale
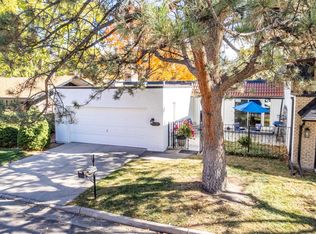 MLS ID #8359967, Genie O'Fallon, Distinct Real Estate LLC. REcolorado as distributed by MLS GRID
 - $500,0004 bd3 ba2.8k sqft5036 W 68th Avenue #1, Westminster, CO 80030For Sale
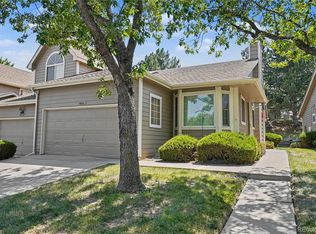 MLS ID #9977918, Chris Calicchia, MB Bellissimo Homes. REcolorado as distributed by MLS GRID
 - $609,0004 bd4 ba2.1k sqft457 S Reed Court, Lakewood, CO 80226For SaleMLS ID #1842245, Taylor Cleary, Your Castle Realty LLC. REcolorado as distributed by MLS GRID
- $490,0003 bd2 ba1.4k sqft1140 S Wolff Street, Denver, CO 80219For SaleMLS ID #9688990, Juan Munoz, eXp Realty, LLC. REcolorado as distributed by MLS GRID
- $475,0003 bd1 ba2.2k sqft2940 W Saratoga Avenue, Englewood, CO 80110For SaleMLS ID #4996252, Heather Maddox, Coldwell Banker Realty 44. REcolorado as distributed by MLS GRID
- $492,9004 bd4 ba2.3k sqft7614 S Cove Circle, Littleton, CO 80122For SaleMLS ID #2725015, Shelby Foster, ERA New Age. REcolorado as distributed by MLS GRID
- $450,0003 bd2 ba1.9k sqft2874 W Long Drive #B, Littleton, CO 80120For SaleMLS ID #3362361, Brendan Moran, Madison & Company Properties. REcolorado as distributed by MLS GRID
- $479,0004 bd3 ba2.6k sqft11521 E 1st Avenue, Aurora, CO 80010For SaleMLS ID #4075070, Om Pokwal, Realty One Group Five Star Colorado. REcolorado as distributed by MLS GRID
- $525,0003 bd4 ba1.8k sqft2892 W Long Cir #G, Littleton, CO 80120For Sale
 MLS ID #1064746, Nikki Wiederaenders, Compass-Denver. IRES as distributed by MLS GRID
 - $550,0002 bd3 ba1.9k sqft7496 W Cedar Circle, Lakewood, CO 80226For SaleMLS ID #6447494, Genie O'Fallon, Distinct Real Estate LLC. REcolorado as distributed by MLS GRID
- $549,0003 bd3 ba2k sqftThe Villas Homes, Lakewood, CO 80226For SaleMLS ID #3109890, JOY A BRANDT, RE/MAX Alliance. REcolorado as distributed by MLS GRID
- $344,8003 bd3 ba1.3k sqftTall Pines, Denver, CO 80235For SaleMLS ID #7979657, Ali Van Westenberg, Keller Williams Advantage Realty LLC. REcolorado as distributed by MLS GRID
- $477,5003 bd3 ba2.2k sqft8452 Robb Circle #G, Arvada, CO 80005For SaleMLS ID #1517400, Motif Shelton, Redfin Corporation. REcolorado as distributed by MLS GRID
- $518,0003 bd2 ba2.2k sqft2811 S Ursula Court S, Aurora, CO 80014For SaleMLS ID #9359613, Richard A. Lupinetti, Real Metro Realty. REcolorado as distributed by MLS GRID
- $550,0003 bd4 ba2.5k sqft1483 S Ulster Street, Denver, CO 80231For SaleMLS ID #3513302, Alonso Garcia, Keller Williams DTC. REcolorado as distributed by MLS GRID
- $430,0003 bd4 ba2.1k sqft9971 Grove Street #C, Westminster, CO 80031For SaleMLS ID #6975537, Julie Leins, Keller Williams Advantage Realty LLC. REcolorado as distributed by MLS GRID
- $429,9004 bd4 ba2.6k sqft2858 S Vaughn Way, Aurora, CO 80014For SaleMLS ID #2141729, Helen Bovin, Keller Williams DTC. REcolorado as distributed by MLS GRID
- $479,9004 bd3 ba2.3k sqft18937 E Kent Circle, Aurora, CO 80013For SaleMLS ID #2866972, David Hutton, HomeSmart Realty. REcolorado as distributed by MLS GRID
