Tucked into the heart of Belmar, this one-of-a-kind home has everything you could want right outside your front door. Grab coffee, meet friends for dinner, take a fitness class, browse local shops,this is walkability at its best.
As you enter the home, the first floor offers a private bedroom with an ensuite bathroom, creating the perfect space for guests, a home office.
Head upstairs and you’ll find the heart of the home. This is where the natural light, open living space, and beautifully updated kitchen really come together. Rich hickory floors lead into the renovated chef’s kitchen, featuring quartz countertops, a gas range, custom pantry, wine refrigerator, reverse osmosis system, and soft water system. The living area adds character with custom annealed copper built-ins, hand-selected New Orleans light fixtures, upgraded dimmable switches, and thoughtful designer finishes throughout.
This level also opens to a private outdoor space, giving you the perfect place to step outside, enjoy some fresh air, or easily take the party outdoors.
Continue upstairs and you’ll find even more room to spread out, including the primary suite with its own bathroom, a secondary bedroom, an additional bathroom, and a dedicated home gym. The layout offers the flexibility today’s buyers are looking for, whether that means working from home, hosting guests, or having a space dedicated to your health and fitness.
And just when you think you’ve seen it all, head to the top floor. Here you’ll find a spacious flex room with abundant closet and storage space, opening to one of the home’s standout features: a large rooftop patio with a retractable awning. It’s the perfect spot for morning coffee, dinner with friends, or cocktails while enjoying Colorado evenings.
Book a tour today!
For sale
Price cut: $26K (8/12)
$609,000
457 S Reed Court, Lakewood, CO 80226
4beds
2,195sqft
Townhouse
Built in 2005
-- sqft lot
$606,700 Zestimate®
$277/sqft
$425/mo HOA
What's special
- 91 days |
- 385 |
- 20 |
Zillow last checked:
Listing updated:
Listed by:
Taylor Cleary 346-719-7929 Taylorcleary39@gmail.com,
Your Castle Realty LLC
Source: REcolorado as distributed by MLS GRID,MLS#: 1842245
Facts & features
Interior
Bedrooms & bathrooms
- Bedrooms: 4
- Bathrooms: 4
- Full bathrooms: 3
- 1/2 bathrooms: 1
- Main level bathrooms: 1
- Main level bedrooms: 1
Bedroom
- Level: Main
Bedroom
- Level: Upper
Bedroom
- Level: Upper
Bedroom
- Level: Upper
Bathroom
- Level: Main
Bathroom
- Level: Upper
Bathroom
- Level: Upper
Bathroom
- Level: Upper
Dining room
- Level: Upper
Kitchen
- Level: Upper
Heating
- Forced Air
Cooling
- Central Air
Appliances
- Included: Bar Fridge, Cooktop, Dishwasher, Dryer, Humidifier, Microwave, Oven, Refrigerator, Water Softener
Features
- Flooring: Carpet, Wood
- Has basement: No
- Common walls with other units/homes: 2+ Common Walls
Interior area
- Total structure area: 2,195
- Total interior livable area: 2,195 sqft
- Finished area above ground: 2,195
Property
Parking
- Total spaces: 2
- Parking features: Garage - Attached
- Attached garage spaces: 2
Features
- Levels: Three Or More
- Patio & porch: Covered, Deck, Patio, Rooftop
- Exterior features: Balcony
Lot
- Features: Foothills, Greenbelt, Master Planned, Meadow
Details
- Parcel number: 445253
- Special conditions: Standard
Construction
Type & style
- Home type: Townhouse
- Architectural style: Contemporary,Mid-Century Modern
- Property subtype: Townhouse
- Attached to another structure: Yes
Materials
- Brick, Vinyl Siding, Wood Siding
Condition
- Year built: 2005
Community & HOA
Community
- Subdivision: Villa Italia Shopping Center
HOA
- Has HOA: Yes
- Services included: Reserve Fund, Insurance, Maintenance Grounds, Maintenance Structure, Recycling, Trash, Water
- HOA fee: $425 monthly
- HOA name: Belmar Townhome Community Association
- HOA phone: 303-369-1800
Location
- Region: Lakewood
Financial & listing details
- Price per square foot: $277/sqft
- Tax assessed value: $579,433
- Annual tax amount: $4,341
- Date on market: 5/22/2026
- Listing terms: 1031 Exchange,Cash,Conventional,FHA,Other,VA Loan
- Exclusions: All Personal Property
- Ownership: Individual
Estimated market value
$606,700
$576,000 - $637,000
$3,164/mo
Price history
| Date | Event | Price |
|---|---|---|
| 8/12/2026 | Price change | $609,000-4.1%$277/sqft |
Source:  REcolorado as distributed by MLS GRID #1842245 Report a problem REcolorado as distributed by MLS GRID #1842245 Report a problem | ||
| 6/24/2026 | Price change | $635,000-2.3%$289/sqft |
Source: REcolorado as distributed by MLS GRID #1842245 Report a problem | ||
| 5/22/2026 | Listed for sale | $650,000+81%$296/sqft |
Source: REcolorado as distributed by MLS GRID #1842245 Report a problem | ||
| 8/10/2005 | Sold | $359,140$164/sqft |
Source: Public Record Report a problem | ||
Public tax history
| Year | Property taxes | Tax assessment |
|---|---|---|
| 2025 | $4,341 +1.5% | $36,214 +0.1% |
| 2024 | $4,276 +3.8% | $36,162 |
| 2023 | $4,117 -0.9% | $36,162 +5.3% |
| 2022 | $4,153 +4.4% | $34,356 -2.8% |
| 2021 | $3,979 | $35,344 +4.1% |
| 2020 | $3,979 +0.8% | $33,954 |
| 2019 | $3,946 +9.3% | $33,954 +12.2% |
| 2018 | $3,610 | $30,266 |
| 2017 | $3,610 +7.1% | $30,266 +1% |
| 2016 | $3,371 | $29,962 |
| 2015 | $3,371 +15.7% | $29,962 +23.1% |
| 2014 | $2,914 -8.7% | $24,334 |
| 2013 | $3,192 +1.7% | $24,334 -11.7% |
| 2012 | $3,139 -6.3% | $27,558 |
| 2011 | $3,352 +0.1% | $27,558 -6.8% |
| 2010 | $3,347 +4.5% | $29,570 |
| 2009 | $3,204 +0.2% | $29,570 +4.7% |
| 2008 | $3,198 +8.8% | $28,250 |
| 2007 | $2,938 +237.3% | $28,250 +9.6% |
| 2006 | $871 +159.1% | $25,770 +773.6% |
| 2005 | $336 | $2,950 |
| 2004 | -- | $2,950 |
Find assessor info on the county website
Monthly payment
Est. payment
Payment breakdown
Explore the cost of this home by adjusting the details. Changes won't be saved.Climate risks
Neighborhood: Belmar
Nearby schools
GreatSchools rating
- 4/10Lasley Elementary SchoolGrades: K-6Distance: 1.2 mi
- 3/10Alameda International High SchoolGrades: 7-12Distance: 1.2 mi
Schools provided by the listing agent
- Elementary: Lasley
- Middle: Alameda Int'l
- High: Alameda Int'l
- District: Jefferson County R-1
Source: REcolorado as distributed by MLS GRID. This data may not be complete. We recommend contacting the local school district to confirm school assignments for this home.
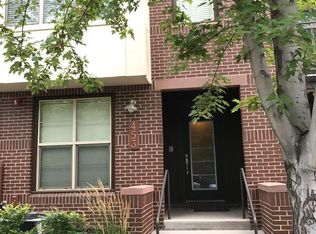
- $494,7002 bd2 ba1.7k sqft453 S Reed Ct, Lakewood, CO 80226Off Market
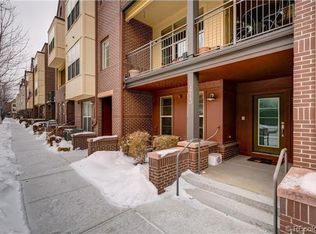
- $642,9003 bd5 ba2.1k sqft447 S Reed Ct, Lakewood, CO 80226Off Market
- $---- bd-- ba-- sqft447 S Reed Ct, Denver, CO 80226Off Market
- $523,9003 bd3 ba1.7k sqft459 S Reed Ct, Lakewood, CO 80226Off Market
- $668,7005 bd5 ba2.4k sqft463 S Reed Ct, Lakewood, CO 80226Off Market
- $596,5003 bd3 ba2.2k sqft443 S Reed Ct, Lakewood, CO 80226Off Market
- $536,7003 bd3 ba1.7k sqft454 S Reed St, Lakewood, CO 80226Off Market
- $575,0003 bd3 ba1.8k sqft467 S Reed Ct, Lakewood, CO 80226Sold
A local agent can set up tours, give advice and negotiate with sellers.
Similar homes
- $649,0004 bd5 ba2.2k sqft447 S Quay Street, Lakewood, CO 80226For Sale

 MLS ID #9152497, Nicole Sabo, Your Castle Real Estate Inc. REcolorado as distributed by MLS GRID
 - $550,0002 bd3 ba1.9k sqft7496 W Cedar Circle, Lakewood, CO 80226For Sale
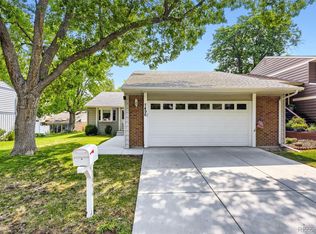 MLS ID #6447494, Genie O'Fallon, Distinct Real Estate LLC. REcolorado as distributed by MLS GRID
 - $639,9003 bd4 ba2.5k sqft7265 W Evans Avenue, Denver, CO 80227For Sale
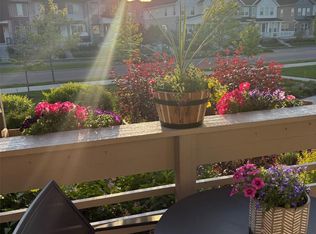 MLS ID #9822178, Enrico Contolini, Rex Homes LLC. REcolorado as distributed by MLS GRID
 - $485,0003 bd3 ba2k sqft6737 W Yale Ave, Lakewood, CO 80227For Sale

 MLS ID #1065036, Nathan Crumb, Keller Williams-DTC. IRES as distributed by MLS GRID
 - $575,0004 bd3 ba2.5k sqft3255 Yarrow Court, Wheat Ridge, CO 80033For SaleMLS ID #3102106, Kassidy Benson, Living Room Real Estate. REcolorado as distributed by MLS GRID
- $600,0003 bd3 ba1.4k sqft714 Albion St, Denver, CO 80220For SaleMLS ID #1063667, Mitchell Liebel, Coldwell Banker South Metro. IRES as distributed by MLS GRID
- $649,0004 bd3 ba2.4k sqft9500 W 54th Place, Arvada, CO 80002For SaleMLS ID #4722789, Jim Casey, HomeSmart Realty. REcolorado as distributed by MLS GRID
- $679,9954 bd4 ba3k sqft6150 W Mansfield Avenue #37, Denver, CO 80235For SaleMLS ID #5692495, Holly Lysaught, Encore Realty. REcolorado as distributed by MLS GRID
- $545,0002 bd4 ba1.6k sqft7885 W 43rd Circle, Wheat Ridge, CO 80033For SaleMLS ID #7884773, Maggie Fast, Nookhaven Homes. REcolorado as distributed by MLS GRID
- $625,0002 bd2 ba1.1k sqftParagon Condos, Denver, CO 80211For SaleMLS ID #8732861, Angelica Apel, Compass - Denver. REcolorado as distributed by MLS GRID
- $418,0002 bd3 ba1.8k sqft1909 S Kipling Street #A, Lakewood, CO 80227For SaleMLS ID #5290259, Ryan Laird, Wahlen Properties. REcolorado as distributed by MLS GRID
- $590,0004 bd3 ba3.1k sqft8572 Ellis Street, Arvada, CO 80005For SaleMLS ID #8537967, Amanda Clapper, Mitchell Platte Brokerage,LLC. REcolorado as distributed by MLS GRID
- $575,0003 bd3 ba1.9k sqft9499 Rockhurst Street #C, Littleton, CO 80129For SaleMLS ID #1561341, Jim Hendry, Open Real Estate Inc.. REcolorado as distributed by MLS GRID
- $550,0003 bd4 ba2.5k sqft1483 S Ulster Street, Denver, CO 80231For SaleMLS ID #3513302, Alonso Garcia, Keller Williams DTC. REcolorado as distributed by MLS GRID
- $519,0003 bd4 ba2.2k sqft6817 S Webster Street #C, Littleton, CO 80128For SaleMLS ID #8189494, Vali Hooker, Novella Real Estate. REcolorado as distributed by MLS GRID
- $819,9004 bd4 ba2.7k sqft14265 W Warren Drive, Denver, CO 80228For SaleMLS ID #8554037, Patrick Finney, CJV Real Estate. REcolorado as distributed by MLS GRID
- $600,0004 bd4 ba1.9k sqft1075 Brittany Way, Littleton, CO 80126For SaleMLS ID #6233140, Tony Greene, RE/MAX Professionals. REcolorado as distributed by MLS GRID
- $700,0004 bd4 ba3.2k sqft9571 W Rice Avenue, Littleton, CO 80123For SaleMLS ID #4755022, Rich Petrone, eXp Realty, LLC. REcolorado as distributed by MLS GRID
- $525,0004 bd3 ba2.4k sqftKen Caryl Ranch, Littleton, CO 80127For SaleMLS ID #3535168, Christine Gulley, Compass - Denver. REcolorado as distributed by MLS GRID
- $495,0004 bd4 ba2.2k sqft7595 S Cove Circle, Centennial, CO 80122For SaleMLS ID #7915221, Matthew Sumner, Sellstate ACE Properties. REcolorado as distributed by MLS GRID
