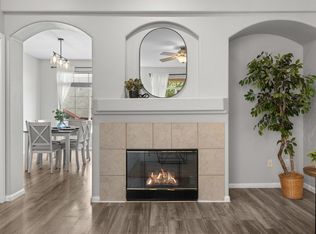
Nicely updated, sun-filled end unit with southwest facing exposure and mountain views. Rarely available unit facing Rock Creek Circle and open space. Open floor plan with hardwood floors on main level, breakfast bar, gas fireplace and powder room. Enjoy morning coffee on the gated front patio. Upstairs you'll find a generous primary suite with 5-piece bath and walk-in closet. En-suite second bedroom and hall laundry complete the upper level. Oversized two car garage make this townhome fully functional for all lifestyles. Enjoy HOA common amenities, including Clubhouse with Gym, Hot Tub, Pool, Play Area and Park. Tennis, Pickle-ball, Dog Park, Skate Park, Bike Park and tons of trails, grocery store, coffee shops & restaurants are all nearby. This one has it all and is move-in ready. **Motivated Sellers**
For sale
Price cut: $16K (7/21)
$519,000
2855 Rock Creek Cir #233, Superior, CO 80027
2beds
1,537sqft
Townhouse
Built in 1999
1,206 Square Feet Lot
$-- Zestimate®
$338/sqft
$415/mo HOA
What's special
Gas fireplaceMountain viewsHall laundryGenerous primary suiteEn-suite second bedroomSun-filled end unitSouthwest facing exposure
- 73 days
- 298
- 14
Zillow last checked:
Listing updated:
Listed by:
Jon Sisenwein 720-432-3511,
Compass - Boulder
Source: IRES as distributed by MLS GRID,MLS#: 1061975
Facts & features
Interior
Bedrooms & bathrooms
- Bedrooms: 2
- Bathrooms: 3
- Full bathrooms: 2
- 1/2 bathrooms: 1
- Main level bathrooms: 1
Primary bedroom
- Description: Luxury Vinyl
- Features: 5 Piece Primary Bath
- Level: Upper
- Area: 513 Square Feet
- Dimensions: 19 x 27
Bedroom 2
- Description: Luxury Vinyl
- Level: Upper
- Area: 168 Square Feet
- Dimensions: 12 x 14
Dining room
- Description: Hardwood
- Level: Main
Kitchen
- Description: Tile
- Level: Main
- Area: 228 Square Feet
- Dimensions: 19 x 12
Laundry
- Description: Luxury Vinyl
- Level: Upper
Living room
- Description: Hardwood
- Level: Main
Heating
- Forced Air
Cooling
- Central Air
Appliances
- Included: Electric Range, Dishwasher, Refrigerator, Washer, Dryer, Microwave, Disposal
Features
- Open Floorplan, Walk-In Closet(s)
- Basement: None,Crawl Space
- Has fireplace: Yes
- Fireplace features: Gas
- Common walls with other units/homes: End Unit
Interior area
- Total structure area: 1,537
- Total interior livable area: 1,537 sqft
- Finished area above ground: 1,537
Video & virtual tour
Property
Parking
- Total spaces: 2
- Parking features: Garage Door Opener, Attached
- Attached garage spaces: 2
- Details: Attached
Features
- Levels: Two
- Stories: 2
- Patio & porch: Patio
- Spa features: Community
- Fencing: Fenced
- Has view: Yes
- View description: Mountain(s)
Lot
- Size: 1,206 Square Feet
- Features: Paved, Curbs, Gutters, Sidewalks, Street Light, Alley, Fire Hydrant within 500 Feet
Details
- Parcel number: R0144026
- Zoning: RES
- Special conditions: Private Owner
Construction
Type & style
- Home type: Townhouse
- Architectural style: Contemporary
- Property subtype: Townhouse
- Attached to another structure: Yes
Materials
- Frame
- Roof: Composition
Condition
- New construction: No
- Year built: 1999
Utilities & green energy
- Electric: XCEL
- Gas: XCEL
- Sewer: Public Sewer
- Water: City
- Utilities for property: Natural Gas Available, Electricity Available, Cable Available, Satellite Avail, High Speed Avail
Community & HOA
Community
- Features: Clubhouse, Tennis Court(s), Pool, Playground, Park, Trail(s)
- Security: Fire Alarm
- Subdivision: Rock Creek Ranch Flg 24a
HOA
- Has HOA: Yes
- Services included: Common Amenities, Trash, Snow Removal, Management, Utilities, Exterior Maintenance
- HOA fee: $388 monthly
- HOA name: Summit At Rock Creek HOA
- HOA phone: 303-420-4433
- Second HOA fee: $323 annually
- Second HOA name: Rock Creek Master Hoa
- Second HOA phone: 303-301-1213
Location
- Region: Superior
Financial & listing details
- Price per square foot: $338/sqft
- Tax assessed value: $528,000
- Annual tax amount: $3,667
- Date on market: 6/17/2026
- Listing terms: Cash,Conventional
- Exclusions: Seller's Personal Property
- Electric utility on property: Yes
- Road surface type: Asphalt
Estimated market value
Not available
Estimated sales range
Not available
Not available
Price history
| Date | Event | Price |
|---|---|---|
| 7/21/2026 | Price change | $519,000-3%$338/sqft |
Source:  IRES as distributed by MLS GRID #1061975 Report a problem IRES as distributed by MLS GRID #1061975 Report a problem | ||
| 6/17/2026 | Listed for sale | $535,000-3.6%$348/sqft |
Source: IRES as distributed by MLS GRID #1061975 Report a problem | ||
| 5/22/2026 | Listing removed | $555,000$361/sqft |
Source: IRES as distributed by MLS GRID #1053571 Report a problem | ||
| 4/16/2026 | Price change | $555,000-3.3%$361/sqft |
Source: IRES as distributed by MLS GRID #1053571 Report a problem | ||
| 3/12/2026 | Listed for sale | $574,000-2.7%$373/sqft |
Source: IRES as distributed by MLS GRID #1053571 Report a problem | ||
| 12/17/2025 | Listing removed | $590,000$384/sqft |
Source: IRES as distributed by MLS GRID #1036417 Report a problem | ||
| 6/11/2025 | Listed for sale | $590,000$384/sqft |
Source: IRES as distributed by MLS GRID #1036417 Report a problem | ||
| 8/16/2022 | Sold | $590,000-4.1%$384/sqft |
Source: IRES as distributed by MLS GRID #966088 Report a problem | ||
| 5/19/2022 | Listed for sale | $615,000+12.6%$400/sqft |
Source: IRES as distributed by MLS GRID #966088 Report a problem | ||
| 5/16/2022 | Sold | $546,000$355/sqft |
Source: Public Record Report a problem | ||
| 1/19/2022 | Sold | $546,000+4%$355/sqft |
Source: IRES as distributed by MLS GRID #956914 Report a problem | ||
| 1/19/2022 | Listed for sale | $525,000$342/sqft |
Source: IRES as distributed by MLS GRID #956914 Report a problem | ||
| 1/7/2022 | Pending sale | $525,000$342/sqft |
Source:  RE/MAX International #956914 Report a problem RE/MAX International #956914 Report a problem | ||
| 1/1/2022 | Listed for sale | $525,000+31.3%$342/sqft |
Source: IRES as distributed by MLS GRID #956914 Report a problem | ||
| 10/4/2019 | Sold | $400,000-2.4%$260/sqft |
Source: Public Record Report a problem | ||
| 8/15/2019 | Pending sale | $410,000$267/sqft |
Source: Superior Real Estate Services, LLC #9693114 Report a problem | ||
| 8/12/2019 | Listed for sale | $410,000$267/sqft |
Source: Superior Real Estate Services #890861 Report a problem | ||
| 8/12/2019 | Pending sale | $410,000$267/sqft |
Source: Superior Real Estate Services #890861 Report a problem | ||
| 8/9/2019 | Listed for sale | $410,000+15.8%$267/sqft |
Source: Superior Real Estate Services #890861 Report a problem | ||
| 3/15/2016 | Sold | $354,000+1.7%$230/sqft |
Source: Public Record Report a problem | ||
| 2/14/2016 | Pending sale | $348,000$226/sqft |
Source: RE/MAX Momentum Westminster #783459 Report a problem | ||
| 2/12/2016 | Listed for sale | $348,000+46.5%$226/sqft |
Source: RE/MAX Momentum Westminster #783459 Report a problem | ||
| 6/4/2008 | Sold | $237,500-3.1%$155/sqft |
Source: Public Record Report a problem | ||
| 2/21/2008 | Listed for sale | $245,000+5.4%$159/sqft |
Source: Listhub #559598 Report a problem | ||
| 8/23/2005 | Sold | $232,500+0.2%$151/sqft |
Source: Public Record Report a problem | ||
| 8/9/2002 | Sold | $232,000+12.7%$151/sqft |
Source: Public Record Report a problem | ||
| 4/12/2000 | Sold | $205,947$134/sqft |
Source: Public Record Report a problem | ||
Public tax history
| Year | Property taxes | Tax assessment |
|---|---|---|
| 2025 | $3,163 +1.4% | $33,001 -3.5% |
| 2024 | $3,120 +2.1% | $34,211 -1% |
| 2023 | $3,054 +0.7% | $34,542 +18.3% |
| 2022 | $3,033 +0.6% | $29,197 -2.8% |
| 2021 | $3,015 | $30,037 +4.7% |
| 2020 | $3,015 +8.7% | $28,700 |
| 2019 | $2,774 | $28,700 +8.2% |
| 2018 | $2,774 | $26,518 -9.5% |
| 2017 | $2,774 +18.9% | $29,317 +38.9% |
| 2016 | $2,333 +5.2% | $21,102 +15.1% |
| 2015 | $2,217 +14% | $18,339 |
| 2014 | $1,945 +5.4% | $18,339 |
| 2013 | $1,845 +4.6% | $18,339 +4.2% |
| 2012 | $1,763 +0.2% | $17,592 |
| 2011 | $1,759 +6.7% | -- |
| 2010 | $1,648 -0.2% | $17,710 |
| 2009 | $1,652 +2.1% | $17,710 -16.5% |
| 2008 | $1,618 +3.1% | $21,200 |
| 2007 | $1,569 +2.8% | $21,200 +6.6% |
| 2006 | $1,526 -0.4% | $19,880 |
| 2005 | $1,532 -0.2% | $19,880 -4.1% |
| 2004 | $1,534 -11.3% | $20,740 |
| 2003 | $1,729 +3.8% | $20,740 +7.2% |
| 2002 | $1,666 | $19,350 -90.9% |
| 2001 | -- | $211,500 |
Find assessor info on the county website
Monthly payment
Est. payment
Payment breakdown
Explore the cost of this home by adjusting the details. Changes won't be saved.Climate risks
Neighborhood: 80027
Nearby schools
Schools provided by the listing agent
- Elementary: Eldorado
- Middle: Eldorado
- High: Monarch
Source: IRES as distributed by MLS GRID. This data may not be complete. We recommend contacting the local school district to confirm school assignments for this home.
- $470,0002 bd3 ba1.5k sqft2855 Rock Creek Cir UNIT 225, Superior, CO 80027Sold

- $472,5003 bd3 ba1.4k sqft2855 Rock Creek Cir UNIT 237, Superior, CO 80027Sold

- $494,8452 bd3 ba1.6k sqft2855 Rock Creek Cir UNIT 320, Superior, CO 80027Sold
- $540,0003 bd3 ba1.7k sqft2855 Rock Creek Cir UNIT 319, Superior, CO 80027Sold

Similar homes
- $530,0003 bd3 ba1.3k sqft11785 Zenobia Loop, Westminster, CO 80031For Sale

 MLS ID #8508816, Allison Scott, Usaj Realty. REcolorado as distributed by MLS GRID
 - $499,0002 bd2 ba1.2k sqft14227 W 84th Circle #C, Arvada, CO 80005For Sale
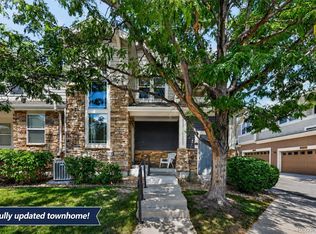 MLS ID #5022155, Trelora Realty Team, Trelora Realty, Inc.. REcolorado as distributed by MLS GRID
 - $430,0003 bd3 ba1.5k sqft11211 Osage Circle #B, Westminster, CO 80234For Sale
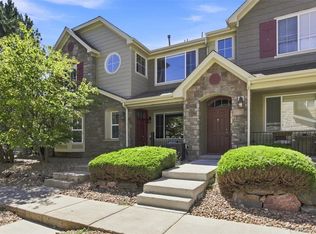 MLS ID #8564705, Erika Taylor, Local Realty CO. REcolorado as distributed by MLS GRID
 - $530,0002 bd2 ba1.2k sqft3850 Paseo Del Prado St #1, Boulder, CO 80301For Sale
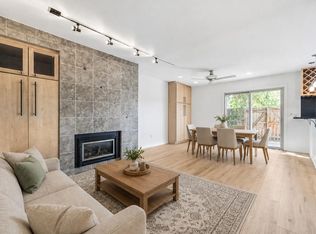
 MLS ID #1065586, Heather McChesney, Keller Williams-Preferred Rlty. IRES as distributed by MLS GRID
 - $505,0002 bd3 ba2k sqft525 Casper Dr, Lafayette, CO 80026For SaleMLS ID #1058758, Scott Ripmaster, Madison & Company Properties - Boulder. IRES as distributed by MLS GRID
- $500,0004 bd4 ba1.9k sqft14237 Craftsman Way, Broomfield, CO 80023For SaleMLS ID #9443135, Stephen Guertler, Coldwell Banker Realty 14. REcolorado as distributed by MLS GRID
- $599,0003 bd4 ba1.7k sqft2416 Concord Cir, Lafayette, CO 80026For SaleMLS ID #1066293, Karolyn Merrill, RE/MAX of Boulder, Inc. IRES as distributed by MLS GRID
- $499,0002 bd2 ba1.3k sqft13749 Legend Trail #101, Broomfield, CO 80023For SaleMLS ID #2133078, Kelli Frenchmore, Distinct Real Estate LLC. REcolorado as distributed by MLS GRID
- $500,0003 bd3 ba1.3k sqft19589 W 93rd Dr #A, Arvada, CO 80007For SaleMLS ID #1058935, Jaimiann Hogan, Live West Realty. IRES as distributed by MLS GRID
- $485,1003 bd3 ba1.7k sqft13900 Lake Song Ln #B6, Broomfield, CO 80023For SaleMLS ID #1054203, Ginger Blasi, CENTURY 21 Elevated. IRES as distributed by MLS GRID
- $499,0002 bd3 ba1.4k sqft2247 Watersong Cir, Longmont, CO 80504For SaleMLS ID #1060189, Jill Marum, Your Castle Real Estate LLC. IRES as distributed by MLS GRID
- $445,0003 bd3 ba1.5k sqft11251 Osage #E, Northglenn, CO 80234For SaleMLS ID #3798788, Michael Kenney, Better Homes & Gardens Real Estate - Kenney & Co.. REcolorado as distributed by MLS GRID
- $462,5002 bd2 ba1.5k sqft2927 Whitetail Cir, Lafayette, CO 80026For SaleMLS ID #1060954, Michael Bader, RE/MAX of Boulder, Inc. IRES as distributed by MLS GRID
- $555,0003 bd3 ba1.7k sqft1245 Shale Way, Erie, CO 80516For SaleMLS ID #3067591, Kristin Michas, LIV Sotheby's International Realty. REcolorado as distributed by MLS GRID
- $545,0002 bd4 ba1.6k sqft7885 W 43rd Circle, Wheat Ridge, CO 80033For SaleMLS ID #7884773, Maggie Fast, Nookhaven Homes. REcolorado as distributed by MLS GRID
- $550,0003 bd3 ba1.8k sqftClear Creek Terrace, Wheat Ridge, CO 80033New ConstructionMLS ID #9204176, Galo Garrido, RE/MAX Professionals. REcolorado as distributed by MLS GRID
- $560,0004 bd4 ba2.2k sqft5428 W 115th Drive, Broomfield, CO 80020For SaleMLS ID #8003089, Rona Gates, HomeSmart. REcolorado as distributed by MLS GRID
- $499,9002 bd3 ba1.6k sqft8863 E 55th Avenue, Denver, CO 80238For SaleMLS ID #1680544, Wes Peterson, Look Real Estate Group. REcolorado as distributed by MLS GRID
- $425,0003 bd3 ba1.3k sqft13052 Grant Circle E #B, Thornton, CO 80241For SaleMLS ID #1603345, Lisa Chirico, RE/MAX Professionals. REcolorado as distributed by MLS GRID
- $550,0003 bd3 ba1.9k sqft604 Barberry Dr, Longmont, CO 80503For SaleMLS ID #1062890, Agi Donahue, Agi Realty, LLC. IRES as distributed by MLS GRID
