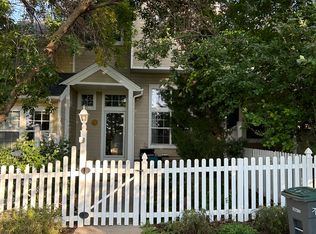
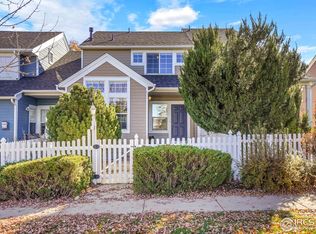
SUBSTANTIAL PRICE IMPROVEMENT! Beautifully updated 2/3 bedroom, 3.5 bath end-unit townhome in desirable Indian Peaks, offering stylish finishes, flexible living spaces and beautiful mountain views. The open-concept main level features vaulted ceilings, abundant natural light, a gas fireplace and large windows framing the western views. The third bedroom is the basement. The updated kitchen is finished with quartz Carrara marble countertops, stainless appliances, designer lighting and updated hardware and fixtures. The second level offers a spacious bedroom, full bath and versatile loft-perfect for a home office, den or additional living space. The private primary suite encompasses the entire third floor and is a true retreat, featuring a vaulted cathedral ceiling, mountain views, two walk-in closets and engineered wood flooring. The beautifully remodeled primary bath is a highlight, with a luxurious soaking tub, large walk-in shower and thoughtfully selected finishes. The fully finished lower level provides even more flexibility with a 3/4 bath and space ideal for a third bedroom, guest suite, recreation room or home office. Step outside to the super private courtyard to extend the living outdoors. Additional features include extensive hardwood flooring, newer hot water heater, an oversized 2-car garage, generous storage and whole-house humidifier. Ideally located between downtown Lafayette and Louisville, with easy access to walking and biking paths, coffee shops, restaurants and local shopping, plus convenient access to both Boulder and Denver.
Sold for $590,000
Zillow last checked:
Listing updated:
Bought with:
Laura Lambrecht, 100110558
WK Real Estate
Source: IRES as distributed by MLS GRID,MLS#: 1066293
Price history
| Date | Event | Price |
|---|---|---|
| 10/5/2026 | Sold | $590,000-1.5%$333/sqft |
Source:  IRES as distributed by MLS GRID #1066293 Report a problem IRES as distributed by MLS GRID #1066293 Report a problem | ||
| 9/8/2026 | Pending sale | $599,000$338/sqft |
Source:  REcolorado as distributed by MLS GRID #1640511 Report a problem REcolorado as distributed by MLS GRID #1640511 Report a problem | ||
| 8/28/2026 | Price change | $599,000-4.2%$338/sqft |
Source: REcolorado as distributed by MLS GRID #1640511 Report a problem | ||
| 8/12/2026 | Listed for sale | $625,000+11.6%$353/sqft |
Source: IRES as distributed by MLS GRID #1066293 Report a problem | ||
| 6/25/2025 | Listing removed | $3,150$2/sqft |
Source: Zillow Rentals Report a problem | ||
| 6/13/2025 | Price change | $3,150-4.5%$2/sqft |
Source: Zillow Rentals Report a problem | ||
| 6/11/2025 | Listed for rent | $3,300+32%$2/sqft |
Source: Zillow Rentals Report a problem | ||
| 10/19/2022 | Sold | $560,000$316/sqft |
Source: Public Record Report a problem | ||
| 9/29/2022 | Listed for sale | $560,000+26.4%$316/sqft |
Source: IRES as distributed by MLS GRID #976314 Report a problem | ||
| 10/14/2020 | Sold | $443,000-1.3%$250/sqft |
Source: Public Record Report a problem | ||
| 9/11/2020 | Pending sale | $449,000$253/sqft |
Source: Redfin Corporation #919707 Report a problem | ||
| 8/28/2020 | Price change | $449,000-2.4%$253/sqft |
Source: Redfin Corporation #919707 Report a problem | ||
| 7/22/2020 | Listed for sale | $459,900+101.8%$260/sqft |
Source: Owner Report a problem | ||
| 3/6/2019 | Listing removed | $2,500$1/sqft |
Source: Owner Report a problem | ||
| 2/27/2019 | Listed for rent | $2,500$1/sqft |
Source: Owner Report a problem | ||
| 8/25/2011 | Sold | $227,900-7.9%$129/sqft |
Source: Public Record Report a problem | ||
| 7/2/2011 | Listed for sale | $247,500+7.6%$140/sqft |
Source: 8z Real Estate Report a problem | ||
| 1/6/2006 | Sold | $230,000+37.7%$130/sqft |
Source: Public Record Report a problem | ||
| 2/24/1998 | Sold | $166,975$94/sqft |
Source: Public Record Report a problem | ||

Get a cash offer in 3 minutes
Find out how much your home could sell for in as little as 3 minutes with a no-obligation cash offer.
Estimated market value
$591,400
