Skip main navigation
Sold for $537,000
  • $537,000

    2408 Concord Cir, Lafayette, CO 80026

    3beds
    1,824sqft
    Townhouse
    Built in 1997
    1,566 Square Feet Lot
    $533,200 Zestimate®
    $294/sqft
    $2,903 Estimated rent

    Home value

    $533,200

    $496,000 - $571,000

    $2,903/mo

    Zestimate® history
    Loading
    Loading...

    Owner options

    List your home for rent

    $2,903/mo

    Rent Zestimate®

    Find your next renter with Zillow Rental Manager. Plus, with online applications, you can quickly screen prospective tenants – for free.

    Learn more

    $2,903/mo

    Rent Zestimate®

    Refinance and save

    $3,725/mo

    Est. payment

    Refinancing to a lower rate could help reduce your monthly payments and save thousands over the life of the loan.

    See today's rates

    $3,725/mo

    Est. payment

    Explore your selling options

    Work with a Zillow partner agent

    Leverage their expertise and Zillow's premium Showcase listings to get your home seen by more buyers.

    Get started

    List with your own agent

    Get your home in front of millions of buyers by listing it on Zillow.

    Learn how to do it

    Sell it yourself

    Take full control of how buyers see your home on Zillow by listing For Sale by Owner (FSBO).

    List your home

    What's special

    Spacious primary bedroom suiteInviting cute covered porchExquisite sunsets
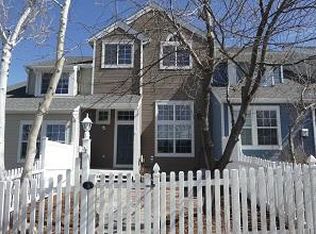
    AMAZING VIEWS OF LONGS PEAK. Enjoy mountain views from your private front patio and spacious primary bedroom suite. Don't miss the opportunity to see the most exquisite sunsets. Located in the coveted Indian Peaks Community you are steps to the course. Enjoy morning walks in the community with tons of green space and ponds as well as your own hidden park area behind the home. Hidden behind the white picket fence and lush shrubs, overlooking the community green space and lovely tree foulage, is a private front patio with flagstone and garden space. Enjoy it as is or create your own private oasis. Inviting, cute covered porch awaits an open floor plan with tons of natural light from all the picturesque windows and stunning low maintenance laminate wood flooring on the entire main level providing easy living. Living room features a modern built in gas fireplace and mantel perfect for Colorado winters. The focal point of the main level is the functional and efficient kitchen with painted cabinets, quartz counters, inset S/S farm sink, tile backsplash and S/S appliances. The kitchen has a open and airy feel, allowing for a perfect entertaining space. Separate dining room and extra bar space allow for you to entertain in one place. This unique floor plan features 2 bedrooms and full bath on one level giving privacy to the primary suite. Primary suite with spectacular views of the mountains with attached 5 pc primary bath and large dual walk in closets. Basement is fully finished with open concept to make this space anything you desire; rec room, family room, work out room or additional office/bedroom. Laundry with washer & dryer and tons of storage space. Attached 2 car garage. Best location in the complex, close to shopping, YMCA, dining, trails, golf course, open space and many parks. Easy access to Highways for a quick commute to Boulder/Longmont or Denver. Don't miss this opportunity, priced to sell!

    Zillow last checked:

    Listing updated:

    Listed by:

    Terri Ellerington 303-929-8116,

    RE/MAX Elevate

    Bought with:

    Josh Hunter, 100015079

    St Vrain Realty LLC

    Source: IRES as distributed by MLS GRID,MLS#: 1049158MLS Logo

    Facts & features

    Interior

    Bedrooms & bathrooms
    • Bedrooms: 3
    • Bathrooms: 3
    • Full bathrooms: 2
    • 1/2 bathrooms: 1
    • Main level bathrooms: 1
    Primary bedroom
    • Description: Carpet
    • Features: 5 Piece Primary Bath
    • Level: Upper
    • Area: 180 Square Feet
    • Dimensions: 12 x 15
    Bedroom 2
    • Description: Carpet
    • Level: Upper
    • Area: 130 Square Feet
    • Dimensions: 13 x 10
    Bedroom 3
    • Description: Carpet
    • Level: Upper
    • Area: 110 Square Feet
    • Dimensions: 11 x 10
    Dining room
    • Description: Laminate
    • Level: Main
    • Area: 132 Square Feet
    • Dimensions: 12 x 11
    Family room
    • Description: Laminate
    • Level: Main
    • Area: 154 Square Feet
    • Dimensions: 14 x 11
    Kitchen
    • Description: Tile
    • Level: Main
    • Area: 72 Square Feet
    • Dimensions: 9 x 8
    Laundry
    • Description: Laminate
    • Level: Basement
    • Dimensions: 0 x 0
    Living room
    • Description: Laminate
    • Level: Main
    • Area: 140 Square Feet
    • Dimensions: 14 x 10
    Recreation room
    • Description: Laminate
    • Level: Basement
    • Area: 450 Square Feet
    • Dimensions: 25 x 18
    Heating
    • Forced Air
    Cooling
    • Central Air, Ceiling Fan(s)
    Appliances
    • Included: Electric Range, Dishwasher, Refrigerator, Washer, Dryer, Microwave, Disposal
    Features
    • Separate Dining Room, Cathedral Ceiling(s), Open Floorplan, Walk-In Closet(s)
    • Windows: Window Coverings
    • Basement: Full,Partially Finished
    • Has fireplace: Yes
    • Fireplace features: Gas, Living Room
    Interior area
    • Total structure area: 1,304
    • Total interior livable area: 1,824 sqft
    • Finished area above ground: 1,304

    Property

    Parking
    • Total spaces: 2
    • Parking features: Attached
    • Attached garage spaces: 2
    • Details: Attached
    Features
    • Levels: Two
    • Stories: 2
    • Patio & porch: Patio
    • Exterior features: Private Yard
    • Fencing: Fenced
    • Has view: Yes
    • View description: Mountain(s), Hills
    Lot
    • Size: 1,566 sqft
    • Features: Level, Paved, Curbs, Gutters, Sidewalks
    Details
    • Parcel number: R0128481
    • Zoning: Res
    • Special conditions: Private Owner

    Construction

    Type & style
    • Home type: Townhouse
    • Architectural style: Contemporary
    • Property subtype: Townhouse
    • Attached to another structure: Yes
    Materials
    • Frame
    • Roof: Composition
    Condition
    • New construction: No
    • Year built: 1997

    Utilities & green energy

    • Electric: Xcel
    • Gas: Xcel
    • Sewer: Public Sewer
    • Water: City
    • Utilities for property: Natural Gas Available, Electricity Available

    Community & neighborhood

    Security
    • Security features: Fire Alarm
    Community
    • Community features: Park
    Location
    • Region: Lafayette
    • Subdivision: Indian Peaks

    HOA & financial

    HOA
    • Has HOA: Yes
    • HOA fee: $586 monthly
    • Services included: Trash, Snow Removal, Management, Water, Insurance, Sewer
    • Association name: Indian Peak~ Lexington HOA
    • Association phone: 720-787-9800

    Other

    Other facts
    • Listing terms: Cash,Conventional,FHA,VA Loan
    • Road surface type: Asphalt

    Price history

    DateEventPrice
    2/13/2026Sold$537,000-2.2%$294/sqft
    Source: IRES as distributed by MLS GRID #1049158 Report a problem
    1/19/2026Pending sale$549,000$301/sqft
    Source: REcolorado as distributed by MLS GRID #IR1049158 Report a problem
    1/8/2026Listed for sale$549,000-2.8%$301/sqft
    Source: IRES as distributed by MLS GRID #1049158 Report a problem
    1/1/2026Listing removed$564,900$310/sqft
    Source: IRES as distributed by MLS GRID #1046657 Report a problem
    11/11/2025Price change$564,900-3.4%$310/sqft
    Source: IRES as distributed by MLS GRID #1046657 Report a problem
    10/31/2025Listed for sale$584,900+6.3%$321/sqft
    Source: IRES as distributed by MLS GRID #1046657 Report a problem
    6/15/2022Sold$550,000+32.8%$302/sqft
    Source: The Group Inc RE solds #2675369_80026 Report a problem
    8/1/2019Sold$414,250-1.4%$227/sqft
    Source: Public Record Report a problem
    6/27/2019Pending sale$420,000$230/sqft
    Source: Colorado Landmark-Boulder #884210 Report a problem
    6/7/2019Listed for sale$420,000+52.7%$230/sqft
    Source: Colorado Landmark-Boulder #884210 Report a problem
    8/5/2014Sold$275,005+0%$151/sqft
    Source: Public Record Report a problem
    6/22/2014Listed for sale$274,900+65%$151/sqft
    Source: Coldwell Banker Residential Brokerage - Boulder #739782 Report a problem
    5/18/1998Sold$166,650$91/sqft
    Source: Public Record Report a problem

    Public tax history

    YearProperty taxesTax assessment
    2025$2,771 +1.7%$33,763 -3.4%
    2024$2,723 +3.1%$34,954 -1%
    2023$2,643 +1.1%$35,293 +25.5%
    2022$2,614 +7.3%$28,133 -2.8%
    2021$2,436 $28,943 +8.6%
    2020$2,436 +6.6%$26,649
    2019$2,285 $26,649 +6.5%
    2018$2,285 $25,027 -9.5%
    2017$2,285 +21.2%$27,669 +34.8%
    2016$1,885 +6.7%$20,529 +18.7%
    2015$1,766 +18.1%$17,297
    2014$1,496 -5.2%$17,297
    2013$1,578 +0.9%$17,297 -5.5%
    2012$1,564 -3.8%$18,308
    2011$1,625 +5.2%--
    2010$1,545 -2.8%$19,270
    2009$1,589 +9.3%$19,270 -16.4%
    2008$1,454 +4.2%$23,060
    2007$1,395 +3.3%$23,060 +8.4%
    2006$1,350 +3.4%$21,270
    2005$1,306 +1.8%$21,270 +0.5%
    2004$1,283 -10.7%$21,160
    2003$1,438 +9.5%$21,160 +3.2%
    2002$1,314 $20,500 -90.8%
    2001-- $224,000

    Find assessor info on the county website

    Neighborhood: 80026

    Nearby schools

    GreatSchools rating
    Schools provided by the listing agent
    • Elementary: Lafayette
    • Middle: Angevine
    • High: Centaurus

    Source: IRES as distributed by MLS GRID. This data may not be complete. We recommend contacting the local school district to confirm school assignments for this home.

    Get a cash offer in 3 minutes
    Find out how much your home could sell for in as little as 3 minutes with a no-obligation cash offer.
    Estimated market value
    $533,200
    Get a cash offer in 3 minutes
    Find out how much your home could sell for in as little as 3 minutes with a no-obligation cash offer.
    Estimated market value
    $533,200