Skip main navigation
Sold for $576,750
  • $576,750

    2400 Concord Cir, Lafayette, CO 80026

    2beds
    1,218sqft
    Townhouse
    Built in 1997
    2,672 Square Feet Lot
    $549,600 Zestimate®
    $474/sqft
    $2,449 Estimated rent

    Home value

    $549,600

    $522,000 - $577,000

    $2,449/mo

    Zestimate® history
    Loading
    Loading...

    Owner options

    List your home for rent

    $2,449/mo

    Rent Zestimate®

    Find your next renter with Zillow Rental Manager. Plus, with online applications, you can quickly screen prospective tenants – for free.

    Learn more

    $2,449/mo

    Rent Zestimate®

    Refinance and save

    $3,823/mo

    Est. payment

    Refinancing to a lower rate could help reduce your monthly payments and save thousands over the life of the loan.

    See today's rates

    $3,823/mo

    Est. payment

    Explore your selling options

    Work with a Zillow partner agent

    Leverage their expertise and Zillow's premium Showcase listings to get your home seen by more buyers.

    Get started

    List with your own agent

    Get your home in front of millions of buyers by listing it on Zillow.

    Learn how to do it

    Sell it yourself

    Take full control of how buyers see your home on Zillow by listing For Sale by Owner (FSBO).

    List your home

    What's special

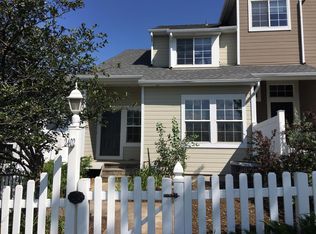
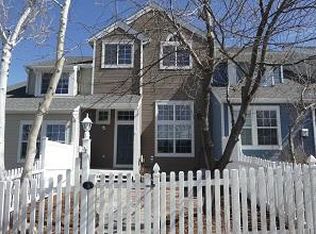
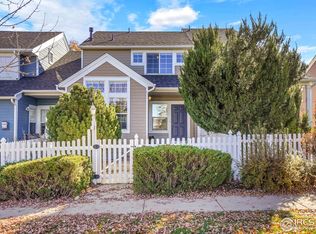
    This charming end-unit townhome is nestled in the highly desirable Indian Peaks neighborhood on the west side of Lafayette. With a fenced yard, picturesque views of the front range, and steps from the Indian Peaks Golf Course, this two-bedroom, two-bathroom ranch-style townhome offers a perfect blend of comfort and convenience. You'll love the open floor plan, wood floors, and natural light throughout. The updated kitchen is a chef's delight, featuring granite countertops, 42" knotty pine cabinets, and stainless steel appliances. A double-sided fireplace is shared with the primary bedroom, creating a cozy and inviting atmosphere. The primary suite is a retreat in itself, featuring a walk-in closet and an attached bathroom with a double vanity and custom tile shower. An additional bedroom and bathroom offer versatility for guests or a home office. The two-car attached garage provides ample storage and parking space. Enjoy the convenience of nearby amenities such as grocery shopping, restaurants, workout facilities, and the Indian Peak Golf Course just moments away.

    Zillow last checked:

    Listing updated:

    Listed by:

    Mary Colwell 303-775-7135,

    Dwellings Colorado Real Estate

    Bought with:

    Julie Trunzo, 100024042

    Your Castle Real Estate Inc

    Source: IRES as distributed by MLS GRID,MLS#: 1007962MLS Logo

    Facts & features

    Interior

    Bedrooms & bathrooms
    • Bedrooms: 2
    • Bathrooms: 2
    • Full bathrooms: 1
    • 3/4 bathrooms: 1
    • Main level bathrooms: 2
    Primary bedroom
    • Description: Hardwood
    • Features: 3/4 Primary Bath
    • Level: Main
    • Area: 168 Square Feet
    • Dimensions: 14 x 12
    Bedroom 2
    • Description: Hardwood
    • Level: Main
    • Area: 121 Square Feet
    • Dimensions: 11 x 11
    Dining room
    • Description: Hardwood
    • Level: Main
    • Area: 121 Square Feet
    • Dimensions: 11 x 11
    Kitchen
    • Description: Hardwood
    • Level: Main
    • Area: 77 Square Feet
    • Dimensions: 7 x 11
    Laundry
    • Description: Laminate
    • Level: Main
    • Area: 77 Square Feet
    • Dimensions: 7 x 11
    Living room
    • Description: Hardwood
    • Level: Main
    • Area: 195 Square Feet
    • Dimensions: 13 x 15
    Heating
    • Forced Air
    Appliances
    • Included: Electric Range, Dishwasher, Refrigerator, Washer, Dryer, Microwave, Disposal
    Features
    • Separate Dining Room, Cathedral Ceiling(s), Open Floorplan
    • Flooring: Wood
    • Windows: Window Coverings
    • Basement: None
    • Has fireplace: Yes
    • Fireplace features: Gas, Multi-Sided
    • Common walls with other units/homes: End Unit
    Interior area
    • Total structure area: 1,218
    • Total interior livable area: 1,218 sqft
    • Finished area above ground: 1,218

    Property

    Parking
    • Total spaces: 2
    • Parking features: Garage - Attached
    • Attached garage spaces: 2
    • Details: Attached
    Accessibility
    • Accessibility features: Level Lot
    Features
    • Levels: One
    • Stories: 1
    • Patio & porch: Patio, Deck
    • Fencing: Fenced
    • Has view: Yes
    • View description: Mountain(s), Hills
    Lot
    • Size: 2,672 Square Feet
    • Features: Corner Lot, Paved, Gutters, Sidewalks, Street Light, Alley
    Details
    • Parcel number: R0128477
    • Zoning: RES
    • Special conditions: Private Owner

    Construction

    Type & style
    • Home type: Townhouse
    • Property subtype: Townhouse
    • Attached to another structure: Yes
    Materials
    • Wood Siding
    • Roof: Composition
    Condition
    • New construction: No
    • Year built: 1997

    Utilities & green energy

    • Electric: Xcel
    • Gas: Xcel
    • Sewer: Public Sewer
    • Water: City
    • Utilities for property: Natural Gas Available, Electricity Available, Cable Available, Satellite Avail, High Speed Avail
    Green energy
    • Energy efficient items: Doors

    Community & HOA

    Community
    • Features: Playground, Park
    • Security: Fire Alarm
    • Subdivision: Indian Peaks
    HOA
    • Has HOA: Yes
    • Services included: Common Amenities, Trash, Snow Removal, Management, Utilities, Exterior Maintenance, Water, Sewer
    • HOA fee: $447 monthly
    • HOA name: Indian Peaks Lexington
    Location
    • Region: Lafayette

    Financial & listing details

    • Price per square foot: $474/sqft
    • Tax assessed value: $525,300
    • Annual tax amount: $2,644
    • Date on market: 4/25/2024
    • Listing terms: Cash,Conventional,FHA,VA Loan
    • Electric utility on property: Yes

    Price history

    DateEventPrice
    5/24/2024Sold$576,750+5.1%$474/sqft
    Source: IRES as distributed by MLS GRID #1007962 Report a problem
    4/30/2024Pending sale$549,000$451/sqft
    Source: REcolorado as distributed by MLS GRID #IR1007962 Report a problem
    4/26/2024Listed for sale$549,000+33.9%$451/sqft
    Source: IRES as distributed by MLS GRID #1007962 Report a problem
    4/22/2020Sold$410,000+2.8%$337/sqft
    Source: IRES as distributed by MLS GRID #907182 Report a problem
    3/20/2020Listed for sale$399,000+74.2%$328/sqft
    Source: Regel & Associates, LLC #907182 Report a problem
    11/14/2000Sold$229,000$188/sqft
    Source: Public Record Report a problem

    Public tax history

    YearProperty taxesTax assessment
    2025$2,690 +1.7%$32,832 -3.6%
    2024$2,644 -1.7%$34,043 -1%
    2023$2,691 +1.1%$34,373 +20%
    2022$2,662 +48.4%$28,648 -2.8%
    2021$1,794 $29,472 +10.1%
    2020$1,794 +21.3%$26,777
    2019$1,479 $26,777 +14.4%
    2018$1,479 $23,400 -16%
    2017$1,479 +31.7%$27,868 +38%
    2016$1,123 -35.3%$20,195 +24.5%
    2015$1,737 +23.9%$16,223
    2014$1,403 -8.3%$16,223
    2013$1,530 +0.9%$16,223 -8.6%
    2012$1,517 -10.4%$17,751
    2011$1,692 +5.2%--
    2010$1,608 +4.6%$20,060
    2009$1,538 +9.3%$20,060 -10.1%
    2008$1,407 -0.6%$22,320
    2007$1,415 +3.3%$22,320 +3.4%
    2006$1,370 +13.6%$21,590
    2005$1,205 +1.8%$21,590 +10.5%
    2004$1,184 -15.2%$19,530
    2003$1,397 +9.5%$19,530
    2002$1,276 --
    2001-- $217,700
    Find assessor info on the county website

    Neighborhood: 80026

    Nearby schools

    GreatSchools rating
    Schools provided by the listing agent
    • Elementary: Lafayette
    • Middle: Angevine
    • High: Centaurus

    Source: IRES as distributed by MLS GRID. This data may not be complete. We recommend contacting the local school district to confirm school assignments for this home.

    Get a cash offer in 3 minutes
    Find out how much your home could sell for in as little as 3 minutes with a no-obligation cash offer.
    Estimated market value
    $549,600
    Get a cash offer in 3 minutes
    Find out how much your home could sell for in as little as 3 minutes with a no-obligation cash offer.
    Estimated market value
    $549,600