Skip main navigation
Sold for $540,000
  • $540,000

    2855 Rock Creek Circle #319, Superior, CO 80027

    3beds
    1,730sqft
    Townhouse
    Built in 2000
    871 Square Feet Lot
    $501,000 Zestimate®
    $312/sqft
    $2,891 Estimated rent

    Home value

    $501,000

    $476,000 - $526,000

    $2,891/mo

    Zestimate® history
    Loading
    Loading...

    Owner options

    List your home for rent

    $2,891/mo

    Rent Zestimate®

    Find your next renter with Zillow Rental Manager. Plus, with online applications, you can quickly screen prospective tenants – for free.

    Learn more

    $2,891/mo

    Rent Zestimate®

    Refinance and save

    $3,538/mo

    Est. payment

    Refinancing to a lower rate could help reduce your monthly payments and save thousands over the life of the loan.

    See today's rates

    $3,538/mo

    Est. payment

    Explore your selling options

    Work with a Zillow partner agent

    Leverage their expertise and Zillow's premium Showcase listings to get your home seen by more buyers.

    Get started

    List with your own agent

    Get your home in front of millions of buyers by listing it on Zillow.

    Learn how to do it

    Sell it yourself

    Take full control of how buyers see your home on Zillow by listing For Sale by Owner (FSBO).

    List your home

    What's special

    Ac unitsLvp flooringStorage roomLight fixturesKitchen appliancesCommunity poolRock creek
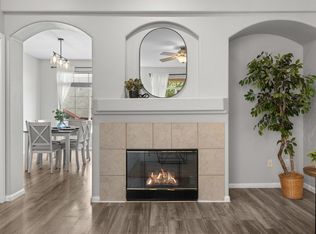
    Situated in the picturesque foothills of Superior, Colorado, this charming townhome is currently on the market in Rock Creek! Enjoy walking or biking along Meadowlark and Marshall Lake trails, and embrace the serenity of the stunning Flatirons views. Just a 10-minute drive to CU Boulder, Rock Creek is a meticulously landscaped community with parks, walking paths, a community pool, clubhouse, gym, and spa. Located in the Boulder Valley School district, this spotless 3-bedroom, 2.5-bathroom townhome exudes pride of appearance. Boasting 2 fireplaces, vaulted ceilings, stainless steel appliances, a storage room, and a study. Recent upgrades include HVAC and AC units, a hot water heater, LVP flooring, a water filtration system, light fixtures, toilets, and a remodeled primary bath. Schedule a home tour today! $5,000 Credit to buyers closing costs

    Zillow last checked:

    Listing updated:

    Listed by:

    Lacey Valdez 303-378-3494,

    Rockwell Realty

    Bought with:

    Sue Carmony, 40010226

    MB/Carmony Realty

    Source: REcolorado as distributed by MLS GRID,MLS#: 3945166MLS Logo

    Facts & features

    Interior

    Bedrooms & bathrooms
    • Bedrooms: 3
    • Bathrooms: 3
    • Full bathrooms: 2
    • 1/2 bathrooms: 1
    • Main level bathrooms: 1
    Primary bedroom
    • Description: Vaulted Ceiling, Fireplace, Primary Suite
    • Level: Upper
    Bedroom
    • Description: Vaulted Ceiling, Large Window. Lvp Flooring
    • Level: Upper
    Bedroom
    • Description: Vaulted Ceiling, Large Window, Lvp Flooring
    • Level: Upper
    Primary bathroom
    • Description: Fireplace, Remodeled With Soaking Tub/Shower Combo, New Toilet
    • Level: Upper
    Bathroom
    • Description: Near Front Entry, Updated, Next To Coat Closet
    • Level: Main
    Bathroom
    • Description: Updated Vanity, New Toilet, Shower/Bath Combo
    • Level: Upper
    Dining room
    • Description: Open Concept Space With Family Room, Bright & Open
    • Level: Main
    Family room
    • Description: Gas Fire Place, Large Windows, Bright & Open
    • Level: Main
    Kitchen
    • Description: Open To Family Room And Dining, Pantry And Lost Of Storage & Counter Space
    • Level: Main
    Office
    • Description: Large Window, French Doors, Lvp Flooring,
    • Level: Main
    Utility room
    • Description: Spacious Storage And Laundry Room With Door And Window
    • Level: Basement
    Heating
    • Forced Air
    Cooling
    • Central Air
    Appliances
    • Included: Disposal, Dryer, Gas Water Heater, Oven, Washer, Water Purifier
    • Laundry: In Unit
    Features
    • Built-in Features, Ceiling Fan(s), High Ceilings, Laminate Counters, Open Floorplan, Pantry, Primary Suite, Smoke Free, Vaulted Ceiling(s), Walk-In Closet(s)
    • Flooring: Vinyl
    • Windows: Double Pane Windows
    • Basement: Partial,Unfinished
    • Number of fireplaces: 2
    • Fireplace features: Ethanol, Family Room, Gas, Master Bedroom
    • Common walls with other units/homes: No One Above,No One Below,2+ Common Walls
    Interior area
    • Total structure area: 1,730
    • Total interior livable area: 1,730 sqft
    • Finished area above ground: 1,468
    • Finished area below ground: 0

    Property

    Parking
    • Total spaces: 2
    • Parking features: Guest
    • Attached garage spaces: 2
    Features
    • Levels: Three Or More
    • Entry location: Ground
    • Patio & porch: Covered, Front Porch
    • Exterior features: Rain Gutters
    • Pool features: Outdoor Pool
    • Has view: Yes
    • View description: Mountain(s)
    Lot
    • Size: 871 Square Feet
    • Features: Landscaped, Master Planned
    Details
    • Parcel number: R0144187
    • Zoning: res
    • Special conditions: Standard

    Construction

    Type & style
    • Home type: Townhouse
    • Property subtype: Townhouse
    • Attached to another structure: Yes
    Materials
    • Frame
    • Foundation: Slab
    • Roof: Composition
    Condition
    • Updated/Remodeled
    • Year built: 2000

    Utilities & green energy

    • Electric: 220 Volts
    • Sewer: Public Sewer
    • Water: Public
    • Utilities for property: Cable Available, Electricity Connected, Natural Gas Connected

    Community & HOA

    Community
    • Security: Carbon Monoxide Detector(s)
    • Subdivision: Rock Creek Ranch
    HOA
    • Has HOA: Yes
    • Amenities included: Clubhouse, Fitness Center, Park, Parking, Playground, Pool, Spa/Hot Tub
    • Services included: Reserve Fund, Maintenance Structure, Snow Removal, Trash, Water
    • HOA fee: $365 monthly
    • HOA name: Summit at Rock Creek
    • HOA phone: 303-420-4433
    • Second HOA fee: $279 annually
    • Second HOA name: Rock Creek Master
    • Second HOA phone: 720-961-5150
    Location
    • Region: Superior

    Financial & listing details

    • Price per square foot: $312/sqft
    • Tax assessed value: $530,700
    • Annual tax amount: $3,007
    • Date on market: 3/2/2024
    • Listing terms: Cash,Conventional,FHA,VA Loan
    • Exclusions: Seller Personal Property.
    • Ownership: Individual
    • Electric utility on property: Yes
    • Road surface type: Paved

    Price history

    DateEventPrice
    4/30/2024Sold$540,000-4.4%$312/sqft
    Source: REcolorado as distributed by MLS GRID #3945166 Report a problem
    4/1/2024Pending sale$565,000$327/sqft
    Source: REcolorado as distributed by MLS GRID #3945166 Report a problem
    3/2/2024Listed for sale$565,000+154.3%$327/sqft
    Source: REcolorado as distributed by MLS GRID #3945166 Report a problem
    11/30/2012Sold$222,200-3.4%$128/sqft
    Source: IRES as distributed by MLS GRID #690368 Report a problem
    9/21/2012Price change$230,000-2.1%$133/sqft
    Source: Coldwell Banker Residential Brokerage - North Metro #1125612 Report a problem
    9/3/2012Listed for sale$235,000+30.3%$136/sqft
    Source: Coldwell Banker Residential Brokerage - North Metro #1125612 Report a problem
    7/19/2000Sold$180,300$104/sqft
    Source: Public Record Report a problem

    Public tax history

    YearProperty taxesTax assessment
    2025$3,089 +1.4%$33,169 -1%
    2024$3,047 +1.3%$33,500 -1%
    2023$3,007 +0.7%$33,825 +17.7%
    2022$2,986 -3.1%$28,745 -2.8%
    2021$3,082 $29,573 +0.8%
    2020$3,082 +10%$29,336
    2019$2,802 $29,336 +9.5%
    2018$2,802 $26,791 -9.6%
    2017$2,802 +19.7%$29,620 +39.8%
    2016$2,342 +5.2%$21,182 +12.7%
    2015$2,226 +11.6%$18,794
    2014$1,994 +7.6%$18,794
    2013$1,853 +4.6%$18,794 +6.4%
    2012$1,771 +0.7%$17,671
    2011$1,759 +6.7%--
    2010$1,648 +0.6%$17,710
    2009$1,638 +2.1%$17,710 -15.8%
    2008$1,605 -4.2%$21,030
    2007$1,675 +2.8%$21,030 -0.9%
    2006$1,629 +5.8%$21,230
    2005$1,539 -0.2%$21,230 +1.9%
    2004$1,542 -16.1%$20,840
    2003$1,838 +3.8%$20,840
    2002$1,770 --
    2001-- $224,700
    Find assessor info on the county website

    Neighborhood: 80027

    Nearby schools

    GreatSchools rating
    Schools provided by the listing agent
    • Elementary: Eldorado K-8
    • Middle: Eldorado K-8
    • High: Monarch
    • District: Boulder Valley RE 2

    Source: REcolorado as distributed by MLS GRID. This data may not be complete. We recommend contacting the local school district to confirm school assignments for this home.

    Get a cash offer in 3 minutes
    Find out how much your home could sell for in as little as 3 minutes with a no-obligation cash offer.
    Estimated market value
    $501,000
    Get a cash offer in 3 minutes
    Find out how much your home could sell for in as little as 3 minutes with a no-obligation cash offer.
    Estimated market value
    $501,000