Skip main navigation
Sold for $551,000
  • $551,000

    2855 Rock Creek Cir #301, Superior, CO 80027

    3beds
    2,783sqft
    Townhouse
    Built in 1999
    2,135 Square Feet Lot
    $539,300 Zestimate®
    $198/sqft
    $3,448 Estimated rent

    Home value

    $539,300

    $496,000 - $582,000

    $3,448/mo

    Zestimate® history
    Loading
    Loading...

    Owner options

    List your home for rent

    $3,448/mo

    Rent Zestimate®

    Find your next renter with Zillow Rental Manager. Plus, with online applications, you can quickly screen prospective tenants – for free.

    Learn more

    $3,448/mo

    Rent Zestimate®

    Refinance and save

    $3,580/mo

    Est. payment

    Refinancing to a lower rate could help reduce your monthly payments and save thousands over the life of the loan.

    See today's rates

    $3,580/mo

    Est. payment

    Explore your selling options

    Work with a Zillow partner agent

    Leverage their expertise and Zillow's premium Showcase listings to get your home seen by more buyers.

    Get started

    List with your own agent

    Get your home in front of millions of buyers by listing it on Zillow.

    Learn how to do it

    Sell it yourself

    Take full control of how buyers see your home on Zillow by listing For Sale by Owner (FSBO).

    List your home

    What's special

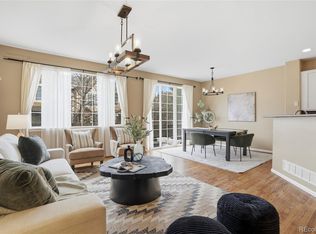
    New Lower Price, Seller is Motivated! Come see this move-in ready, updated 3 bed/ 3 bath home with a full, unfinished basement, a fenced in backyard + 2 car attached garage. Beautiful kitchen with updates including new SS appliances, new quartz countertops, lighting, new flooring on the entire main level and in the primary bathroom. Desirable layout with 3 large bedrooms / 2 bathrooms upstairs. Primary suite is beautiful with south facing light, huge walk in closet, a soaking tub, stand alone shower and dual vanities. Full, unfinished basement adds tons of flexibility for a home gym, home office, play room, rec room, hobby space etc. Washer and Dryer included. Don't miss the beautiful community center just a few homes away with a well equipped gym, outdoor pool, hot tub and community meeting space + neighborhood has cute playground! Great location with close proximity to restaurants, grocery stores, coffee shops & miles of trails! There is so much to love about this home & it's priced to sell! Priced well below recently sold comps. Preferred lender offering a rate buydown for any qualified buyer - at no cost to the buyer! Open Saturday 12-2:00

    Zillow last checked:

    Listing updated:

    Listed by:

    Michelle Trudgeon 720-272-9547,

    WK Real Estate,

    Liz Benson 303-589-8957,

    WK Real Estate

    Bought with:

    Emma Hall

    WK Real Estate

    Source: IRES as distributed by MLS GRID,MLS#: 1018676MLS Logo

    Facts & features

    Interior

    Bedrooms & bathrooms
    • Bedrooms: 3
    • Bathrooms: 3
    • Full bathrooms: 2
    • 1/2 bathrooms: 1
    • Main level bathrooms: 1
    Primary bedroom
    • Description: Carpet
    • Features: Full Primary Bath, Luxury Features Primary Bath, 5 Piece Primary Bath
    • Level: Upper
    • Area: 234 Square Feet
    • Dimensions: 13 x 18
    Bedroom 2
    • Description: Carpet
    • Level: Upper
    • Area: 196 Square Feet
    • Dimensions: 14 x 14
    Bedroom 3
    • Description: Carpet
    • Level: Upper
    • Area: 121 Square Feet
    • Dimensions: 11 x 11
    Dining room
    • Description: Luxury Vinyl
    • Level: Main
    • Area: 100 Square Feet
    • Dimensions: 10 x 10
    Kitchen
    • Description: Luxury Vinyl
    • Level: Main
    • Area: 198 Square Feet
    • Dimensions: 11 x 18
    Laundry
    • Description: Linoleum
    • Level: Basement
    • Area: 64 Square Feet
    • Dimensions: 8 x 8
    Living room
    • Description: Luxury Vinyl
    • Level: Main
    • Area: 440 Square Feet
    • Dimensions: 20 x 22
    Heating
    • Forced Air
    Cooling
    • Ceiling Fan(s)
    Appliances
    • Included: Electric Range, Dishwasher, Refrigerator, Washer, Dryer, Microwave, Disposal
    • Laundry: Washer/Dryer Hookup
    Features
    • Eat-in Kitchen, Separate Dining Room, Open Floorplan, Walk-In Closet(s), Kitchen Island
    • Windows: Window Coverings
    • Basement: Full,Unfinished,Built-In Radon,Sump Pump
    • Has fireplace: Yes
    • Fireplace features: Gas
    Interior area
    • Total structure area: 1,925
    • Total interior livable area: 2,783 sqft
    • Finished area above ground: 1,925

    Property

    Parking
    • Total spaces: 2
    • Parking features: Garage Door Opener
    • Attached garage spaces: 2
    • Details: Attached
    Accessibility
    • Accessibility features: Level Drive
    Features
    • Levels: Two
    • Stories: 2
    • Exterior features: Private Yard
    • Spa features: Community
    • Fencing: Partial
    Lot
    • Size: 2,135 Square Feet
    Details
    • Parcel number: R0144175
    • Zoning: SFR
    • Special conditions: Private Owner

    Construction

    Type & style
    • Home type: Townhouse
    • Architectural style: Contemporary
    • Property subtype: Townhouse
    • Attached to another structure: Yes
    Materials
    • Frame, Composition
    • Roof: Composition
    Condition
    • New construction: No
    • Year built: 1999

    Utilities & green energy

    • Electric: Xcel
    • Gas: Xcel
    • Sewer: Public Sewer
    • Water: City
    • Utilities for property: Natural Gas Available, Electricity Available, Cable Available
    Green energy
    • Energy efficient items: Southern Exposure

    Community & HOA

    Community
    • Features: Clubhouse, Pool, Playground, Fitness Center, Park, Trail(s), Business Center, Recreation Room
    • Security: Fire Alarm
    • Subdivision: Rock Creek Ranch
    HOA
    • Has HOA: Yes
    • Services included: Common Amenities, Trash, Snow Removal, Maintenance Grounds, Management, Exterior Maintenance, Insurance
    • HOA fee: $365 monthly
    • HOA name: Rock Creek
    • HOA phone: 720-974-4199
    • Second HOA fee: $279 annually
    • Second HOA name: Rock Creek Master
    • Second HOA phone: 720-961-5150
    Location
    • Region: Superior

    Financial & listing details

    • Price per square foot: $198/sqft
    • Tax assessed value: $604,400
    • Annual tax amount: $3,506
    • Date on market: 9/14/2024
    • Listing terms: Cash,Conventional
    • Exclusions: Sellers personal property
    • Electric utility on property: Yes

    Price history

    DateEventPrice
    4/3/2025Sold$551,000-3.2%$198/sqft
    Source: IRES as distributed by MLS GRID #1018676 Report a problem
    3/26/2025Pending sale$569,000$204/sqft
    Source: REcolorado as distributed by MLS GRID #IR1018676 Report a problem
    2/26/2025Price change$569,000-1%$204/sqft
    Source: IRES as distributed by MLS GRID #1018676 Report a problem
    1/6/2025Price change$575,000-2.4%$207/sqft
    Source: IRES as distributed by MLS GRID #1018676 Report a problem
    11/29/2024Price change$589,000-1.7%$212/sqft
    Source: REcolorado as distributed by MLS GRID #IR1018676 Report a problem
    11/7/2024Listed for sale$599,000$215/sqft
    Source: IRES as distributed by MLS GRID #1018676 Report a problem
    10/22/2024Listing removed$599,000$215/sqft
    Source: REcolorado as distributed by MLS GRID #IR1018676 Report a problem
    10/13/2024Price change$599,000-1.8%$215/sqft
    Source: IRES as distributed by MLS GRID #1018676 Report a problem
    9/16/2024Listed for sale$610,000+13%$219/sqft
    Source: IRES as distributed by MLS GRID #1018676 Report a problem
    12/13/2022Sold$540,000$194/sqft
    Source: Public Record Report a problem
    11/4/2022Listed for sale$540,000+130.8%$194/sqft
    Source: IRES as distributed by MLS GRID #978408 Report a problem
    10/6/2000Sold$233,950$84/sqft
    Source: Public Record Report a problem

    Public tax history

    YearProperty taxesTax assessment
    2025$3,555 +1.4%$37,775 -0.6%
    2024$3,506 +1.5%$37,989 -1%
    2023$3,455 +0.7%$38,357 +16.1%
    2022$3,432 -0.5%$33,034 -2.8%
    2021$3,450 $33,984 +3.5%
    2020$3,450 +10%$32,833
    2019$3,135 $32,833 +9.5%
    2018$3,135 $29,974 -9.5%
    2017$3,135 +19.1%$33,138 +39.2%
    2016$2,632 +5.2%$23,808 +14.6%
    2015$2,501 +13.5%$20,768
    2014$2,203 +6%$20,768
    2013$2,079 +4.6%$20,768 +4.8%
    2012$1,987 -0.7%$19,821
    2011$2,001 +6.7%--
    2010$1,874 -3.1%$20,140
    2009$1,934 +2.1%$20,140 -18.9%
    2008$1,895 +3.9%$24,820
    2007$1,823 +2.8%$24,820 +7.4%
    2006$1,773 +6.2%$23,100
    2005$1,669 -0.2%$23,100 +2.2%
    2004$1,672 -22.5%$22,600
    2003$2,158 +3.8%$22,600 -6.5%
    2002$2,080 $24,160 -90.8%
    2001-- $264,000
    Find assessor info on the county website

    Neighborhood: 80027

    Nearby schools

    GreatSchools rating
    Schools provided by the listing agent
    • Elementary: Eldorado
    • Middle: Eldorado
    • High: Monarch

    Source: IRES as distributed by MLS GRID. This data may not be complete. We recommend contacting the local school district to confirm school assignments for this home.

    Get a cash offer in 3 minutes
    Find out how much your home could sell for in as little as 3 minutes with a no-obligation cash offer.
    Estimated market value
    $539,300
    Get a cash offer in 3 minutes
    Find out how much your home could sell for in as little as 3 minutes with a no-obligation cash offer.
    Estimated market value
    $539,300