Welcome home to this beautifully updated 3-bedroom, 3-bathroom townhome featuring a 2-car attached garage and multi-level layout. All three bedrooms are located on the upper level, including a relaxing primary suite with vaulted ceilings, views of the foothills, a walk-in closet, and an updated en-suite bathroom. The primary suite also features a laundry closet designed for a stackable washer and dryer, while the unfinished basement includes full-size laundry hookups for added flexibility.The main level welcomes you with a bright living room with a tall ceiling and a convenient guest powder room. Upstairs, you'll find a comfortable second sitting area adjacent to the kitchen. The separate dining room and kitchen are connected by a cozy two-sided gas fireplace, creating a warm and inviting atmosphere for everyday living and entertaining.The kitchen has been tastefully updated with new granite countertops and brand-new stainless steel appliances, and opens to a private deck. The interior has been freshly painted and new laminate flooring has been installed on all stairways, adding a fresh, modern touch and enhanced durability. Both upstairs bathrooms are equipped with bidets for added comfort, and the tankless water heater provides energy-efficient hot water throughout the home.Outside, enjoy a charming front patio and a private deck off the kitchen and the unfinished basement offers abundant storage. Schedule your showing today!
For sale
Price cut: $24.9K (7/15)
$550,000
604 Barberry Dr, Longmont, CO 80503
3beds
1,984sqft
:
Get pre-qualified$3,478/mo
Townhouse
Built in 1996
1,402 Square Feet Lot
$544,100 Zestimate®
$277/sqft
$405/mo HOA
What's special
Cozy two-sided gas fireplaceViews of the foothillsConvenient guest powder roomCharming front patioUpdated en-suite bathroomWalk-in closetBrand-new stainless steel appliances
- 45 days |
- 191 |
- 12 |
Zillow last checked:
Listing updated:
Listed by:
Agi Donahue 970-581-9667,
Agi Realty, LLC,
Christin Traber 970-844-7356,
Agi Realty, LLC
Source: IRES as distributed by MLS GRID,MLS#: 1062890
Facts & features
Interior
Bedrooms & bathrooms
- Bedrooms: 3
- Bathrooms: 3
- Full bathrooms: 1
- 3/4 bathrooms: 1
- 1/2 bathrooms: 1
- Main level bathrooms: 1
Primary bedroom
- Description: Carpet
- Features: 3/4 Primary Bath
- Level: Additional
- Area: 208 Square Feet
- Dimensions: 13 x 16
Bedroom 2
- Description: Carpet
- Level: Additional
- Area: 108 Square Feet
- Dimensions: 9 x 12
Bedroom 3
- Description: Carpet
- Level: Additional
- Area: 80 Square Feet
- Dimensions: 8 x 10
Dining room
- Description: Carpet
- Level: Upper
- Area: 100 Square Feet
- Dimensions: 10 x 10
Kitchen
- Description: Laminate
- Level: Upper
- Area: 136 Square Feet
- Dimensions: 8 x 17
Living room
- Description: Carpet
- Level: Main
- Area: 208 Square Feet
- Dimensions: 13 x 16
Heating
- Forced Air
Cooling
- Central Air, Ceiling Fan(s)
Appliances
- Included: Electric Range, Self Cleaning Oven, Dishwasher, Refrigerator, Microwave, Disposal
Features
- Eat-in Kitchen, Separate Dining Room, Cathedral Ceiling(s), Pantry, Walk-In Closet(s), Kitchen Island
- Windows: Window Coverings
- Basement: Unfinished
- Has fireplace: Yes
- Fireplace features: Gas, Family Room
Interior area
- Total structure area: 1,608
- Total interior livable area: 1,984 sqft
- Finished area above ground: 1,608
Property
Parking
- Total spaces: 2
- Parking features: Garage Door Opener, Attached
- Attached garage spaces: 2
- Details: Attached
Features
- Levels: Tri-Level
- Patio & porch: Patio, Deck
- Fencing: Fenced
- Has view: Yes
- View description: Hills
Lot
- Size: 1,402 Square Feet
Details
- Parcel number: R0122903
- Zoning: RES
- Special conditions: Private Owner
Construction
Type & style
- Home type: Townhouse
- Property subtype: Townhouse
- Attached to another structure: Yes
Materials
- Frame
- Roof: Composition
Condition
- New construction: No
- Year built: 1996
Utilities & green energy
- Sewer: Public Sewer
- Water: City
- Utilities for property: Natural Gas Available, Electricity Available, Cable Available, High Speed Avail
Community & HOA
Community
- Features: Pool
- Security: Fire Alarm
- Subdivision: Meadowview Flg 5
HOA
- Has HOA: Yes
- Services included: Common Amenities, Trash, Snow Removal, Maintenance Grounds, Management, Exterior Maintenance, Water, Insurance, Sewer
- HOA fee: $405 monthly
- HOA name: Meadowview
- HOA phone: 303-457-1444
Location
- Region: Longmont
Financial & listing details
- Price per square foot: $277/sqft
- Tax assessed value: $502,200
- Annual tax amount: $2,639
- Date on market: 6/26/2026
- Listing terms: Cash,Conventional,FHA,VA Loan
- Exclusions: Sellers Personal Property
- Electric utility on property: Yes
Estimated market value
$544,100
$517,000 - $571,000
$2,628/mo
Price history
| Date | Event | Price |
|---|---|---|
| 7/15/2026 | Price change | $550,000-4.3%$277/sqft |
Source:  IRES as distributed by MLS GRID #1062890 Report a problem IRES as distributed by MLS GRID #1062890 Report a problem | ||
| 6/26/2026 | Listed for sale | $574,900+74.2%$290/sqft |
Source: IRES as distributed by MLS GRID #1062890 Report a problem | ||
| 11/18/2016 | Sold | $330,000-1.2%$166/sqft |
Source: IRES as distributed by MLS GRID #802027 Report a problem | ||
| 9/16/2016 | Price change | $334,000-4.5%$168/sqft |
Source: RE/MAX of Boulder, Inc #802027 Report a problem | ||
| 9/8/2016 | Listed for sale | $349,900+61.2%$176/sqft |
Source: RE/MAX OF BOULDER INC #802027 Report a problem | ||
| 8/14/2010 | Listing removed | $217,000$109/sqft |
Source: Kearney Realty Co. #632184 Report a problem | ||
| 6/23/2010 | Price change | $217,000-0.9%$109/sqft |
Source: Kearney Realty Co. #632184 Report a problem | ||
| 5/14/2010 | Price change | $219,000-2.6%$110/sqft |
Source: Kearney Realty Co. #632184 Report a problem | ||
| 8/20/2009 | Price change | $224,900-2.2%$113/sqft |
Source: Kearney Realty Co. #606251 Report a problem | ||
| 8/2/2009 | Listed for sale | $229,900+44.3%$116/sqft |
Source: Kearney Realty Co. #606251 Report a problem | ||
| 4/18/1997 | Sold | $159,296$80/sqft |
Source: Public Record Report a problem | ||
Public tax history
| Year | Property taxes | Tax assessment |
|---|---|---|
| 2025 | $2,230 +1.4% | $31,387 -6.9% |
| 2024 | $2,200 +6.3% | $33,701 -1% |
| 2023 | $2,069 -1.3% | $34,028 +22.2% |
| 2022 | $2,096 +3.2% | $27,856 -2.8% |
| 2021 | $2,031 | $28,657 +2.1% |
| 2020 | $2,031 +50.1% | $28,057 |
| 2019 | $1,353 | $28,057 +30.9% |
| 2018 | $1,353 | $21,442 -9.5% |
| 2017 | $1,353 +31.8% | $23,705 +26.8% |
| 2016 | $1,026 +4.9% | $18,698 +23.1% |
| 2015 | $978 +37.9% | $15,187 |
| 2014 | $709 -11.2% | $15,187 |
| 2013 | $799 -45% | $15,187 -9.1% |
| 2012 | $1,452 +0.6% | $16,716 |
| 2011 | $1,443 +1.8% | -- |
| 2010 | $1,417 +91.8% | $16,760 |
| 2009 | $739 -41.1% | $16,760 -13% |
| 2008 | $1,255 -3.1% | $19,260 |
| 2007 | $1,295 -1.8% | $19,260 -2.8% |
| 2006 | $1,318 -2.7% | $19,810 |
| 2005 | $1,354 +1.2% | $19,810 -3.3% |
| 2004 | $1,339 -4.2% | $20,490 |
| 2003 | $1,397 +10.5% | $20,490 +11.1% |
| 2002 | $1,264 | $18,440 -90.8% |
| 2001 | -- | $201,500 |
Find assessor info on the county website
Monthly payment
Est. payment
Payment breakdown
Explore the cost of this home by adjusting the details. Changes won't be saved.Climate risks
Neighborhood: 80503
Nearby schools
GreatSchools rating
- 7/10Eagle Crest Elementary SchoolGrades: PK-5Distance: 0.7 mi
- 9/10Altona Middle SchoolGrades: 6-8Distance: 0.8 mi
- 8/10Silver Creek High SchoolGrades: 9-12Distance: 0.8 mi
Schools provided by the listing agent
- Elementary: Eagle Crest
- Middle: Altona
- High: Silver Creek
Source: IRES as distributed by MLS GRID. This data may not be complete. We recommend contacting the local school district to confirm school assignments for this home.
- $422,2002 bd2 ba958 sqft606 Barberry Dr, Longmont, CO 80503Off Market
- $437,9002 bd3 ba1.2k sqft602 Barberry Dr, Longmont, CO 80503Off Market

- $427,3002 bd2 ba1.1k sqft608 Barberry Dr, Longmont, CO 80503Off Market
- $452,0003 bd3 ba1.8k sqft600 Barberry Dr, Longmont, CO 80503Off Market
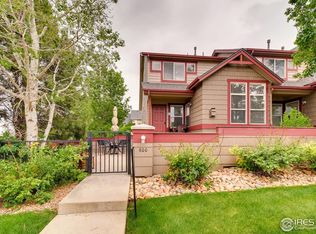
- $457,0003 bd3 ba1.5k sqft3770 Oakwood Dr, Longmont, CO 80503Off Market
- $431,6003 bd2 ba1.7k sqft3772 Oakwood Dr, Longmont, CO 80503Off Market
- $402,6002 bd1 ba1.5k sqft3768 Oakwood Dr, Longmont, CO 80503Off Market
- $397,0002 bd1 ba958 sqft3774 Oakwood Dr, Longmont, CO 80503Off Market
A local agent can set up tours, give advice and negotiate with sellers.
Similar homes
- $535,0003 bd3 ba2.5k sqft4123 Da Vinci Drive, Longmont, CO 80503For Sale

 MLS ID #4776363, Carly Mayer, Compass Colorado, LLC - Boulder. REcolorado as distributed by MLS GRID
 - $524,9002 bd3 ba2.5k sqft3766 Florentine Cir, Longmont, CO 80503For Sale
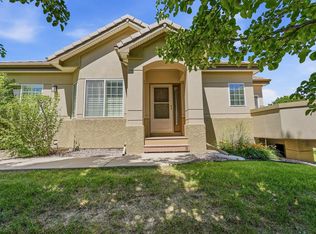
 MLS ID #1061937, Bob Connors, eXp Realty LLC. IRES as distributed by MLS GRID
 - $550,0003 bd3 ba2.7k sqft2104 18th Ave, Longmont, CO 80501For Sale
 MLS ID #1064766, Philip Hofeling, eXp Realty - Hub. IRES as distributed by MLS GRID
 - $530,0003 bd4 ba2.4k sqft2316 Calais Dr #B, Longmont, CO 80504For Sale
 MLS ID #1064770, Lauren McMann, Group Harmony. IRES as distributed by MLS GRID
 - $490,0003 bd3 ba1.7k sqft2419 Whistler Dr, Longmont, CO 80504For SaleMLS ID #1065847, Connor Martin, eXp Realty - Northern CO. IRES as distributed by MLS GRID
- $585,0003 bd4 ba2k sqftHighlands at Fox Hill Minor, Longmont, CO 80504New ConstructionMLS ID #7773121, Larry Lewis, Real Broker, LLC DBA Real. REcolorado as distributed by MLS GRID
- $570,0003 bd3 ba2.1k sqft517 Ridgeview Dr, Louisville, CO 80027For SaleMLS ID #1066031, Lynne McDougal, WK Real Estate. IRES as distributed by MLS GRID
- $499,0002 bd3 ba1.4k sqft2247 Watersong Cir, Longmont, CO 80504For SaleMLS ID #1060189, Jill Marum, Your Castle Real Estate LLC. IRES as distributed by MLS GRID
- $422,5002 bd3 ba1.3k sqft4116 Riley Dr, Longmont, CO 80503For SaleMLS ID #1054078, Tina Ford, Coldwell Banker Realty-Boulder. IRES as distributed by MLS GRID
- $399,9002 bd2 ba1k sqft640 Gooseberry Dr #806, Longmont, CO 80503For SaleMLS ID #1054918, Tanja Nelson, Next Chapter Real Estate CO. IRES as distributed by MLS GRID
- $487,0002 bd3 ba1.3k sqft2276 Watersong Cir, Longmont, CO 80504For SaleMLS ID #1057287, Craig Cowley, WK Real Estate Longmont. IRES as distributed by MLS GRID
- $560,0003 bd3 ba2.8k sqft1893 Trevor Cir, Longmont, CO 80501For SaleMLS ID #1057040, Cecilia DeVilliers, Shasta Realty Inc. IRES as distributed by MLS GRID
- $535,0003 bd3 ba2.9k sqft6631 Echo Circle, Firestone, CO 80504For SaleMLS ID #2276930, Andy Bedard, 1 Percent Lists Front Range Realty. REcolorado as distributed by MLS GRID
- $499,0004 bd4 ba2.1k sqft305 Maggie Street, Longmont, CO 80501For SaleMLS ID #5630292, Jeff Kurtz, LPT Realty. REcolorado as distributed by MLS GRID
- $550,0003 bd3 ba2.3k sqft16424 Alcott Pl, Broomfield, CO 80023For SaleMLS ID #1065584, Kelly Moye, Compass-Denver. IRES as distributed by MLS GRID
- $625,0003 bd3 ba2.3k sqft1324 Country Ct, Longmont, CO 80501For SaleMLS ID #1061499, Brie Fowler, The Agency - Boulder. IRES as distributed by MLS GRID
- $790,0004 bd4 ba1.9k sqft8099 Meadowdale Sq, Niwot, CO 80503For SaleMLS ID #1062956, Courtney Uyeshiro, Compass - Boulder. IRES as distributed by MLS GRID
- $625,0004 bd3 ba2.9k sqft1735 Trevor Ct, Longmont, CO 80501For SaleMLS ID #1061948, Holly Engels, Red Door Realty LLC. IRES as distributed by MLS GRID
- $629,0003 bd3 ba2.3k sqft2448 Flats St, Erie, CO 80516For SaleMLS ID #1066009, Troy Kellenberger, Open Real Estate. IRES as distributed by MLS GRID
- $560,0003 bd3 ba1.8k sqft11355 Bella Vita Dr, Broomfield, CO 80020For SaleMLS ID #1066044, Ginny Kamin, Kamin Companies II. IRES as distributed by MLS GRID
