Nestled in the sought-after Renaissance community, this townhome-style condo lives like a single-family home, offering a thoughtful layout with two bedrooms, a dedicated study, and two and a half baths. The main floor features an inviting living room anchored by a gas fireplace and an easy flow into the kitchen. New floors throughout the entire home enhance the everyday living experience. A convenient powder room, private main-floor study, and functional laundry/mud room add everyday practicality and flexibility for work or hobbies.The primary suite is ideally located on the main level with a five-piece bath, providing both relaxation and accessibility. Just off the main living area, a private deck extends your living space outdoors-perfect for morning coffee, grilling, or al fresco dining. The lower level significantly expands the living area with a large, versatile family or recreation room that can easily adapt to media, fitness, or play space. An additional bedroom and 3/4 bath create an ideal setup for guests, or a separate work-from-home retreat. An attached two-car garage offers secure parking and extra storage, rounding out this comfortable, low-maintenance home in a highly desirable Longmont neighborhood.
For sale
$524,900
3766 Florentine Cir, Longmont, CO 80503
2beds
2,560sqft
:
Get pre-qualified$3,490/mo
Condominium
Built in 2000
-- sqft lot
$515,600 Zestimate®
$205/sqft
$488/mo HOA
What's special
Gas fireplaceFive-piece bathDedicated studyTwo bedroomsPrivate main-floor studyConvenient powder roomAdditional bedroom
- 43 days |
- 373 |
- 12 |
Zillow last checked:
Listing updated:
Listed by:
Bob Connors 888-440-2724,
eXp Realty LLC
Source: IRES as distributed by MLS GRID,MLS#: 1061937
Facts & features
Interior
Bedrooms & bathrooms
- Bedrooms: 2
- Bathrooms: 3
- Full bathrooms: 2
- 1/2 bathrooms: 1
- Main level bathrooms: 2
Primary bedroom
- Description: Luxury Vinyl
- Features: Full Primary Bath
- Level: Main
- Area: 182 Square Feet
- Dimensions: 14 x 13
Bedroom 2
- Description: Carpet
- Level: Basement
- Area: 210 Square Feet
- Dimensions: 15 x 14
Dining room
- Description: Luxury Vinyl
- Level: Main
- Area: 120 Square Feet
- Dimensions: 12 x 10
Family room
- Description: Carpet
- Level: Basement
- Area: 336 Square Feet
- Dimensions: 21 x 16
Kitchen
- Description: Luxury Vinyl
- Level: Main
- Area: 108 Square Feet
- Dimensions: 12 x 9
Laundry
- Description: Luxury Vinyl
- Level: Main
- Area: 60 Square Feet
- Dimensions: 12 x 5
Living room
- Description: Luxury Vinyl
- Level: Main
- Area: 110 Square Feet
- Dimensions: 11 x 10
Study
- Description: Luxury Vinyl
- Level: Main
- Area: 110 Square Feet
- Dimensions: 11 x 10
Heating
- Forced Air
Cooling
- Central Air, Ceiling Fan(s)
Appliances
- Included: Self Cleaning Oven, Dishwasher, Refrigerator, Washer, Dryer, Microwave
Features
- Separate Dining Room, Open Floorplan, Walk-In Closet(s)
- Windows: Window Coverings
- Basement: Full,Partially Finished
- Has fireplace: Yes
- Fireplace features: Insert
Interior area
- Total structure area: 1,288
- Total interior livable area: 2,560 sqft
- Finished area above ground: 1,288
Property
Parking
- Total spaces: 2
- Parking features: Attached
- Attached garage spaces: 2
- Details: Attached
Accessibility
- Accessibility features: Level Lot, Level Drive, Main Floor Bath
Features
- Levels: One
- Stories: 1
- Patio & porch: Deck
Lot
- Size: 1,677 Square Feet
- Features: Corner Lot, Evergreen Trees, Deciduous Trees
Details
- Parcel number: R0148665
- Zoning: res
- Special conditions: Private Owner
Construction
Type & style
- Home type: Condo
- Architectural style: Contemporary
- Property subtype: Condominium
- Attached to another structure: Yes
Materials
- Frame, Stucco
- Roof: Tile
Condition
- New construction: No
- Year built: 2000
Utilities & green energy
- Sewer: Public Sewer
- Water: City
- Utilities for property: Natural Gas Available, Electricity Available
Community & HOA
Community
- Features: Park
- Subdivision: Heritage Twnhms Renaissance 5
HOA
- Has HOA: Yes
- Services included: Common Amenities, Trash, Snow Removal, Maintenance Grounds, Management, Exterior Maintenance
- HOA fee: $415 monthly
- HOA name: Heritage Townhomes HOA
- HOA phone: 303-415-2054
- Second HOA fee: $220 quarterly
- Second HOA name: Renaissance Townhome
- Second HOA phone: 303-402-6900
Location
- Region: Longmont
Financial & listing details
- Price per square foot: $205/sqft
- Tax assessed value: $577,500
- Annual tax amount: $3,789
- Date on market: 6/16/2026
- Listing terms: Cash,Conventional,FHA,VA Loan
- Exclusions: seller's personal property, staging items and furniture
- Electric utility on property: Yes
Estimated market value
$515,600
$490,000 - $541,000
$2,803/mo
Price history
| Date | Event | Price |
|---|---|---|
| 6/16/2026 | Listed for sale | $524,900+25.1%$205/sqft |
Source:  IRES as distributed by MLS GRID #1061937 Report a problem IRES as distributed by MLS GRID #1061937 Report a problem | ||
| 6/14/2019 | Sold | $419,500$164/sqft |
Source: IRES as distributed by MLS GRID #877871 Report a problem | ||
| 5/17/2019 | Pending sale | $419,500$164/sqft |
Source: RE/MAX Traditions, Inc #877871 Report a problem | ||
| 5/13/2019 | Price change | $419,500-1.9%$164/sqft |
Source: RE/MAX Traditions, Inc #877871 Report a problem | ||
| 4/15/2019 | Listed for sale | $427,500+78.1%$167/sqft |
Source: RE/MAX Traditions, Inc #877871 Report a problem | ||
| 4/22/2011 | Sold | $240,000-4%$94/sqft |
Source: Public Record Report a problem | ||
| 8/27/2010 | Price change | $249,900-2%$98/sqft |
Source: New Era Realty #922551 Report a problem | ||
| 8/13/2010 | Price change | $255,000-7.3%$100/sqft |
Source: New Era Realty Inc. #922551 Report a problem | ||
| 7/24/2010 | Listed for sale | $275,000-6.8%$107/sqft |
Source: New Era Realty #922551 Report a problem | ||
| 7/18/2009 | Listing removed | $295,000$115/sqft |
Source: ERA Tradewind Real Estate, LLC #589978 Report a problem | ||
| 5/1/2009 | Price change | $295,000-1%$115/sqft |
Source: ERA Tradewind Real Estate, LLC #589978 Report a problem | ||
| 4/8/2009 | Price change | $297,900-0.7%$116/sqft |
Source: ERA Tradewind Real Estate, LLC #589978 Report a problem | ||
| 2/7/2009 | Listed for sale | $299,900+14.9%$117/sqft |
Source: ERA Tradewind Real Estate, LLC #589978 Report a problem | ||
| 3/2/2001 | Sold | $261,000$102/sqft |
Source: Public Record Report a problem | ||
Public tax history
| Year | Property taxes | Tax assessment |
|---|---|---|
| 2025 | $3,339 +1.4% | $36,094 -6.5% |
| 2024 | $3,294 +6.7% | $38,592 -1% |
| 2023 | $3,088 -1.3% | $38,967 +24.9% |
| 2022 | $3,128 +3.4% | $31,206 -2.8% |
| 2021 | $3,026 | $32,103 +3.1% |
| 2020 | $3,026 +18.1% | $31,146 |
| 2019 | $2,562 | $31,146 +15.5% |
| 2018 | $2,562 | $26,971 -9.6% |
| 2017 | $2,562 +13.8% | $29,819 +26.6% |
| 2016 | $2,252 +4.9% | $23,561 +10.5% |
| 2015 | $2,146 +7.7% | $21,325 |
| 2014 | $1,992 +3.8% | $21,325 |
| 2013 | $1,920 +6.8% | $21,325 +3% |
| 2012 | $1,798 -4.4% | $20,696 |
| 2011 | $1,881 +1.8% | -- |
| 2010 | $1,847 -10.5% | $21,850 |
| 2009 | $2,065 +11.4% | $21,850 -18.6% |
| 2008 | $1,854 +3.8% | $26,850 |
| 2007 | $1,787 -4.2% | $26,850 +5% |
| 2006 | $1,865 +7.3% | $25,570 |
| 2005 | $1,739 +1.6% | $25,570 +7.1% |
| 2004 | $1,712 -11% | $23,880 |
| 2003 | $1,923 +100.7% | $23,880 +7.8% |
| 2002 | $958 | $22,160 -81.9% |
| 2001 | -- | $122,500 |
Find assessor info on the county website
Monthly payment
Est. payment
Payment breakdown
Explore the cost of this home by adjusting the details. Changes won't be saved.Climate risks
Neighborhood: 80503
Nearby schools
GreatSchools rating
- 7/10Eagle Crest Elementary SchoolGrades: PK-5Distance: 0.4 mi
- 9/10Altona Middle SchoolGrades: 6-8Distance: 0.5 mi
- 8/10Silver Creek High SchoolGrades: 9-12Distance: 0.9 mi
Schools provided by the listing agent
- Elementary: Eagle Crest
- Middle: Altona
- High: Silver Creek
Source: IRES as distributed by MLS GRID. This data may not be complete. We recommend contacting the local school district to confirm school assignments for this home.
- $588,7002 bd3 ba1.7k sqft3768 Florentine Cir, Longmont, CO 80503Off Market

- $549,7003 bd2 ba1.3k sqft3770 Florentine Cir, Longmont, CO 80503Off Market
- $513,1002 bd3 ba2.9k sqft3754 Florentine Cir, Longmont, CO 80503Off Market

- $521,7002 bd2 ba1.2k sqft3752 Florentine Cir, Longmont, CO 80503Off Market
- $555,2002 bd2 ba2.2k sqft3756 Florentine Cir, Longmont, CO 80503Off Market
- $550,6003 bd3 ba2.6k sqft3762 Florentine Cir, Longmont, CO 80503Off Market
- $900,0005 bd5 ba4.3k sqft3807 Florentine Cir, Longmont, CO 80503Sold
- $509,6002 bd2 ba1.2k sqft3760 Florentine Cir, Longmont, CO 80503Off Market
A local agent can set up tours, give advice and negotiate with sellers.
Similar homes
- $550,0003 bd3 ba2.7k sqft2104 18th Ave, Longmont, CO 80501For Sale

 MLS ID #1064766, Philip Hofeling, eXp Realty - Hub. IRES as distributed by MLS GRID
 - $499,0002 bd3 ba1.4k sqft2247 Watersong Cir, Longmont, CO 80504For Sale
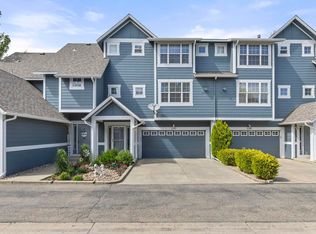 MLS ID #1060189, Jill Marum, Your Castle Real Estate LLC. IRES as distributed by MLS GRID
 - $422,5002 bd3 ba1.3k sqft4116 Riley Dr, Longmont, CO 80503For Sale
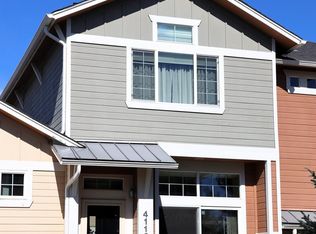 MLS ID #1054078, Tina Ford, Coldwell Banker Realty-Boulder. IRES as distributed by MLS GRID
 - $700,0004 bd3 ba3.2k sqft4012 Ravenna Pl, Longmont, CO 80503For Sale
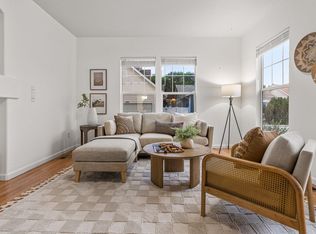 MLS ID #1061139, Kim Payes, The Agency - Boulder. IRES as distributed by MLS GRID
 - $530,0003 bd4 ba2.4k sqft2316 Calais Dr #B, Longmont, CO 80504For SaleMLS ID #1064770, The Galbate Team, Group Harmony. IRES as distributed by MLS GRID
- $487,0002 bd3 ba1.3k sqft2276 Watersong Cir, Longmont, CO 80504For SaleMLS ID #1057287, Craig Cowley, WK Real Estate Longmont. IRES as distributed by MLS GRID
- $525,0003 bd3 ba1.6k sqft1512 Redtail Ct, Longmont, CO 80504For SaleMLS ID #1062696, Kate Blalack, Compass - Boulder. IRES as distributed by MLS GRID
- $450,0002 bd3 ba1.7k sqft330 High Point Dr #B105, Longmont, CO 80504For SaleMLS ID #1064750, Tara Boston, RE/MAX Nexus. IRES as distributed by MLS GRID
- $625,0004 bd3 ba2.9k sqft1735 Trevor Ct, Longmont, CO 80501For SaleMLS ID #1061948, Holly Engels, Red Door Realty LLC. IRES as distributed by MLS GRID
- $625,0003 bd3 ba2.3k sqft1324 Country Ct, Longmont, CO 80501For SaleMLS ID #1061499, Brie Fowler, The Agency - Boulder. IRES as distributed by MLS GRID
- $512,0003 bd3 ba2.1k sqft3878 Red Deer Trl, Broomfield, CO 80020For SaleMLS ID #1064844, Joy Castillo, Compass-Denver. IRES as distributed by MLS GRID
- $410,0002 bd2 ba1.5k sqft1703 Whitehall Dr #8C, Longmont, CO 80504For SaleMLS ID #1062162, Jane Kraemer, RE/MAX Nexus. IRES as distributed by MLS GRID
- $549,0004 bd2 ba1.8k sqft6162 Habitat Dr, Boulder, CO 80301For SaleMLS ID #1060811, Chris Goodman, HomeSmart Westminster. IRES as distributed by MLS GRID
- $575,0003 bd3 ba2.3k sqft12685 Eagle River Road, Longmont, CO 80504For Sale
 MLS ID #6981027, Jamie Collins, Redfin Corporation. REcolorado as distributed by MLS GRID
 - $400,0002 bd3 ba1.8k sqft805 Summer Hawk Dr #Z-156, Longmont, CO 80504For SaleMLS ID #1061545, Ashley Bevan, eXp Realty LLC. IRES as distributed by MLS GRID
- $539,0002 bd2 ba1.3k sqft12791 Crane River Dr, Firestone, CO 80504For SaleMLS ID #1062385, Rob Kittle, Kittle Real Estate. IRES as distributed by MLS GRID
- $620,0004 bd4 ba2.4k sqft2501 Winding Dr, Longmont, CO 80504For SaleMLS ID #1064024, Courtney Martin, Compass - Boulder. IRES as distributed by MLS GRID
- $540,0003 bd2 ba1.9k sqft2150 Kerry Street, Mead, CO 80542For SaleMLS ID #7406433, Kristina Flynn, Equity Colorado Real Estate. REcolorado as distributed by MLS GRID
- $550,0004 bd3 ba3.1k sqft330 Short Drive, Dacono, CO 80514For SaleMLS ID #7935345, Maryann Nabholz, HomeSmart. REcolorado as distributed by MLS GRID
- $679,9002 bd3 ba3k sqft836 Windflower Dr, Longmont, CO 80504For SaleMLS ID #1060323, Josh Hunter, St Vrain Realty LLC. IRES as distributed by MLS GRID
