Rare opportunity to enjoy the Boulder lifestyle WITHOUT Boulder city taxes in highly sought-after Willowbrook! *4 Bedroom * Mainfloor bed and bath *NEW WHITE OAK FLOORING *Pool & Tennis Court Community *All under $550,000 in BOULDER CO! One of the only 4-bedroom, 2-bath homes available in this price range. Move-in ready with newly installed White Oak hardwood flooring, new carpet, abundant natural light, and flexible living spaces. Enjoy a gated private entry/exit, versatile outdoor living area with its own entrance, deck, and patio, perfect for morning coffee, al fresco dining, or entertaining guests, acts as an extention of the indoor living. Main-level bedroom and bath offer versatility for guests, multi-generational living, or a home office. Spacious primary suite with loft/flex space provides additional room to work, relax, or create.Residents enjoy exceptional community amenities including a private neighborhood park, dog walking areas, fitness trail, open green space, tennis courts, hot-tub, pool, and popular weekly Wednesday food trucks (weather permitting), creating a vibrant and welcoming community atmosphere.Ideally located near Twin Lakes, Boulder Reservoir, and miles of scenic walking and biking trails. Enjoy quick access to dining, coffee shops, breweries, Boulder, and Longmont while surrounded by the natural beauty of Boulder County. This beautifully updated home offers the perfect combination of comfort, convenience, outdoor recreation, and low-maintenance living in one of the area's most desirable neighborhoods. All representations, measurements, and specifications are subject to buyer verification.
For sale
$549,000
6162 Habitat Dr, Boulder, CO 80301
4beds
1,882sqft
:
Get pre-qualified$3,654/mo
Condominium
Built in 1986
-- sqft lot
$-- Zestimate®
$292/sqft
$514/mo HOA
What's special
Abundant natural lightMainfloor bed and bathNew white oak flooringFlexible living spacesNew carpet
- 52 days |
- 423 |
- 28 |
Zillow last checked:
Listing updated:
Listed by:
Chris Goodman 303-887-5060,
HomeSmart Westminster
Source: IRES as distributed by MLS GRID,MLS#: 1060811
Facts & features
Interior
Bedrooms & bathrooms
- Bedrooms: 4
- Bathrooms: 2
- Full bathrooms: 2
- Main level bathrooms: 1
Rooms
- Room types: Loft
Primary bedroom
- Description: Hardwood
- Features: Full Primary Bath
- Level: Upper
- Area: 143 Square Feet
- Dimensions: 11 x 13
Bedroom 2
- Description: Hardwood
- Level: Main
- Area: 99 Square Feet
- Dimensions: 9 x 11
Bedroom 3
- Description: Carpet
- Level: Basement
- Area: 190 Square Feet
- Dimensions: 10 x 19
Bedroom 4
- Description: Carpet
- Level: Basement
- Area: 143 Square Feet
- Dimensions: 11 x 13
Dining room
- Description: Hardwood
- Level: Main
Kitchen
- Description: Ceramic Tile
- Level: Main
- Area: 99 Square Feet
- Dimensions: 9 x 11
Laundry
- Description: Linoleum
- Level: Upper
- Area: 30 Square Feet
- Dimensions: 5 x 6
Living room
- Description: Hardwood
- Level: Main
- Area: 156 Square Feet
- Dimensions: 12 x 13
Study
- Level: Upper
Heating
- Forced Air
Cooling
- Central Air, Ceiling Fan(s)
Appliances
- Included: Electric Range, Self Cleaning Oven, Dishwasher, Refrigerator, Washer, Dryer, Microwave, Disposal
- Laundry: Washer/Dryer Hookup
Features
- Separate Dining Room, Cathedral Ceiling(s), Open Floorplan, Pantry, Walk-In Closet(s)
- Basement: Full
- Has fireplace: Yes
- Fireplace features: Living Room
Interior area
- Total structure area: 1,183
- Total interior livable area: 1,882 sqft
- Finished area above ground: 1,183
Property
Parking
- Total spaces: 1
- Parking features: Carport
- Garage spaces: 1
- Has carport: Yes
- Details: Carport
Accessibility
- Accessibility features: Near Bus, Main Floor Bath, Accessible Bedroom
Features
- Levels: Two
- Stories: 2
- Entry location: 1st Floor
- Patio & porch: Patio, Deck, Enclosed
- Exterior features: Private Yard
- Spa features: Community
- Fencing: Fenced,Wood
Lot
- Features: Paved, Curbs, Gutters, Sidewalks, Street Light
Details
- Parcel number: R0105506
- Zoning: MF
- Special conditions: Private Owner
Construction
Type & style
- Home type: Condo
- Architectural style: Contemporary
- Property subtype: Condominium
- Attached to another structure: Yes
Materials
- Frame
- Roof: Composition
Condition
- New construction: No
- Year built: 1986
Utilities & green energy
- Electric: Xcel Energy
- Gas: Xcel Energy
- Sewer: Public Sewer
- Water: City
- Utilities for property: Natural Gas Available, Electricity Available, Wood/Coal, Cable Available, Individual Meter-Electric, Individual Meter-Gas, High Speed Avail
Green energy
- Energy efficient items: Southern Exposure, Windows
Community & HOA
Community
- Features: Tennis Court(s), Pool, Playground, Park, Trail(s)
- Security: Fire Alarm
- Subdivision: Willowbrook Condos Bldgs 23 & 24 Bov
HOA
- Has HOA: Yes
- Services included: Common Amenities, Trash, Snow Removal, Maintenance Grounds, Management, Utilities, Exterior Maintenance, Water, Insurance, Sewer
- HOA fee: $514 monthly
- HOA name: Willowbrook HOA
- HOA phone: 303-420-4433
Location
- Region: Boulder
Financial & listing details
- Price per square foot: $292/sqft
- Tax assessed value: $650,800
- Annual tax amount: $4,093
- Date on market: 6/4/2026
- Listing terms: Cash,Conventional
- Exclusions: Sellers personal property and staging times
- Electric utility on property: Yes
- Road surface type: Concrete
Estimated market value
Not available
Estimated sales range
Not available
Not available
Price history
| Date | Event | Price |
|---|---|---|
| 6/5/2026 | Listed for sale | $549,000+20.9%$292/sqft |
Source:  IRES as distributed by MLS GRID #1060811 Report a problem IRES as distributed by MLS GRID #1060811 Report a problem | ||
| 8/14/2020 | Sold | $454,000-1.1%$241/sqft |
Source: IRES as distributed by MLS GRID #914677 Report a problem | ||
| 6/28/2020 | Pending sale | $459,000$244/sqft |
Source: Compass - Boulder #914677 Report a problem | ||
| 6/12/2020 | Listed for sale | $459,000+5.5%$244/sqft |
Source: Compass - Boulder #914677 Report a problem | ||
| 6/27/2019 | Listing removed | $435,000$231/sqft |
Source: Coldwell Banker Res-West #879540 Report a problem | ||
| 6/27/2019 | Listed for sale | $435,000$231/sqft |
Source: Coldwell Banker Res-West #879540 Report a problem | ||
| 6/10/2019 | Sold | $435,000$231/sqft |
Source: IRES as distributed by MLS GRID #879540 Report a problem | ||
| 5/16/2019 | Pending sale | $435,000$231/sqft |
Source: Coldwell Banker Residential Brokerage - Denver West #879540 Report a problem | ||
| 5/16/2019 | Listed for sale | $435,000$231/sqft |
Source: Coldwell Banker Res-West #879540 Report a problem | ||
| 5/16/2019 | Pending sale | $435,000$231/sqft |
Source: Coldwell Banker Residential Brokerage - Denver West #6940340 Report a problem | ||
| 5/1/2019 | Listed for sale | $435,000+6.4%$231/sqft |
Source: Steps Real Estate 101 #879540 Report a problem | ||
| 7/11/2016 | Sold | $409,000+54.3%$217/sqft |
Source: Public Record Report a problem | ||
| 7/10/2012 | Sold | $265,000+53.2%$141/sqft |
Source: Public Record Report a problem | ||
| 8/6/1999 | Sold | $173,000+28.1%$92/sqft |
Source: Public Record Report a problem | ||
| 10/30/1995 | Sold | $135,000$72/sqft |
Source: Public Record Report a problem | ||
Public tax history
| Year | Property taxes | Tax assessment |
|---|---|---|
| 2025 | $3,207 +1.7% | $40,675 +6.5% |
| 2024 | $3,154 +2% | $38,190 -1% |
| 2023 | $3,092 +4.9% | $38,560 +22.2% |
| 2022 | $2,949 -1.2% | $31,553 -6.6% |
| 2021 | $2,985 | $33,784 +3.9% |
| 2020 | $2,985 +5.9% | $32,504 |
| 2019 | $2,819 | $32,504 +5.4% |
| 2018 | $2,819 | $30,830 -9.5% |
| 2017 | $2,819 +32.9% | $34,085 +47.2% |
| 2016 | $2,122 +5.3% | $23,148 +26.2% |
| 2015 | $2,016 +21.5% | $18,348 |
| 2014 | $1,658 +28.9% | $18,348 |
| 2013 | $1,287 +1.1% | $18,348 +22% |
| 2012 | $1,273 -8.9% | $15,044 |
| 2011 | $1,397 +5.8% | -- |
| 2010 | $1,321 -4.1% | $16,760 |
| 2009 | $1,378 +2.5% | $16,760 -18.9% |
| 2008 | $1,344 +2.7% | $20,660 |
| 2007 | $1,308 +8.5% | $20,660 +5.2% |
| 2006 | $1,206 -4.5% | $19,640 |
| 2005 | $1,263 +0.5% | $19,640 -0.2% |
| 2004 | $1,257 -7.5% | $19,670 -11.9% |
| 2003 | $1,360 +9% | $22,330 +20.3% |
| 2002 | $1,248 | $18,560 -90.9% |
| 2001 | -- | $202,900 |
Find assessor info on the county website
Monthly payment
Est. payment
Payment breakdown
Explore the cost of this home by adjusting the details. Changes won't be saved.Climate risks
Neighborhood: Gunbarrel
Nearby schools
GreatSchools rating
- 7/10Crest View Elementary SchoolGrades: K-5Distance: 3.5 mi
- 7/10Centennial Middle SchoolGrades: 6-8Distance: 3.3 mi
- 10/10Boulder High SchoolGrades: 9-12Distance: 4.9 mi
Schools provided by the listing agent
- Elementary: Crest View
- Middle: Centennial
- High: Boulder
Source: IRES as distributed by MLS GRID. This data may not be complete. We recommend contacting the local school district to confirm school assignments for this home.
- $537,9003 bd2 ba1.5k sqft6160 Habitat Dr, Boulder, CO 80301Off Market

- $514,4004 bd2 ba1.8k sqft6162 Habitat, Boulder, CO 80301Off Market
- $375,5002 bd2 ba1.8k sqft6170 Habitat Dr, Boulder, CO 80301Sold

- $525,5002 bd3 ba1.5k sqft6164 Habitat Dr, Boulder, CO 80301Off Market
- $480,0003 bd4 ba2.2k sqft6168 Habitat Dr, Boulder, CO 80301Sold
- $496,2002 bd2 ba1.1k sqft6166 Habitat Dr, Boulder, CO 80301Off Market
- $529,0003 bd2 ba1.8k sqft6158 Habitat Dr, Boulder, CO 80301Sold
- $--1 bd1 ba925 sqft6125 Habitat Dr APT 2098, Boulder, CO 80301Off Market
A local agent can set up tours, give advice and negotiate with sellers.
A local lender can help you make sure your offer is ready when you are.
Similar homes
- $795,0004 bd4 ba2.1k sqft5419 Indian Summer Ct, Boulder, CO 80301For Sale

 MLS ID #1063234, Dennis Culver, WK Real Estate. IRES as distributed by MLS GRID
 - $499,0002 bd2 ba1.6k sqft4475 Laguna Pl #201, Boulder, CO 80303For Sale
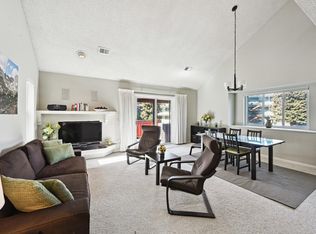 MLS ID #1058837, Donald Cicchillo, RE/MAX Alliance-Boulder. IRES as distributed by MLS GRID
 - $799,0003 bd4 ba1.9k sqft4194 Longview Ln, Boulder, CO 80301For Sale
 MLS ID #1062031, Jessica Fitzer, 8z Real Estate. IRES as distributed by MLS GRID
 - $525,0002 bd2 ba1.1k sqft540 Mohawk Dr #15, Boulder, CO 80303For Sale
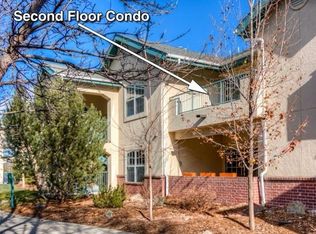 MLS ID #1057845, Karolyn Merrill, RE/MAX of Boulder, Inc. IRES as distributed by MLS GRID
 - $595,0002 bd2 ba1.3k sqft4660 Macarthur Lane, Boulder, CO 80303For Sale
 MLS ID #8346159, Judy Keech, Redfin Corporation. REcolorado as distributed by MLS GRID
 - $512,0003 bd3 ba2.1k sqft3878 Red Deer Trl, Broomfield, CO 80020For SaleMLS ID #1064844, Joy Castillo, Compass-Denver. IRES as distributed by MLS GRID
- $550,0003 bd3 ba1.9k sqft604 Barberry Dr, Longmont, CO 80503For SaleMLS ID #1062890, Agi Donahue, Agi Realty, LLC. IRES as distributed by MLS GRID
- $524,9002 bd3 ba2.5k sqft3766 Florentine Cir, Longmont, CO 80503For SaleMLS ID #1061937, Bob Connors, eXp Realty LLC. IRES as distributed by MLS GRID
- $458,8002 bd2 ba993 sqft40 S Boulder Cir #40-4034, Boulder, CO 80303For SaleMLS ID #1058861, Brian Mygatt, Coldwell Banker Realty-Boulder. IRES as distributed by MLS GRID
- $550,0003 bd3 ba2.7k sqft2104 18th Ave, Longmont, CO 80501For SaleMLS ID #1064766, Philip Hofeling, eXp Realty - Hub. IRES as distributed by MLS GRID
- $560,0003 bd3 ba1.5k sqft1593 Daily Drive, Erie, CO 80516For SaleMLS ID #8987524, Leslie Sharkey, Orchard Brokerage LLC. REcolorado as distributed by MLS GRID
- $485,0003 bd2 ba1.9k sqft2822 E 117th Court, Denver, CO 80233For SaleMLS ID #1645279, David Mayeranderson, Realty Professionals LLC. REcolorado as distributed by MLS GRID
- $619,0004 bd3 ba1.9k sqft3302 Billington Dr, Erie, CO 80516For SaleMLS ID #1062533, Noel DeVries, Due South Realty. IRES as distributed by MLS GRID
- $530,0003 bd4 ba2.4k sqft2316 Calais Dr #B, Longmont, CO 80504For SaleMLS ID #1064770, The Galbate Team, Group Harmony. IRES as distributed by MLS GRID
- $666,0004 bd4 ba2.3k sqft1466 Greenbriar Blvd, Boulder, CO 80305For SaleMLS ID #1058798, Linda Nehls, RE/MAX of Boulder, Inc. IRES as distributed by MLS GRID
- $729,7003 bd3 ba1.8k sqft2660 Hawthorne Pl, Boulder, CO 80304For SaleMLS ID #1061642, Clove Berger, Compass - Boulder. IRES as distributed by MLS GRID
- $542,5004 bd4 ba1.9k sqft14237 Craftsman Way, Broomfield, CO 80023For SaleMLS ID #9443135, Stephen Guertler, Coldwell Banker Realty 14. REcolorado as distributed by MLS GRID
- $560,0004 bd3 ba2.7k sqft1440 E 128th Court, Thornton, CO 80241For SaleMLS ID #2838615, Mark Brautigam, Alpine Real Estate. REcolorado as distributed by MLS GRID
- $580,0004 bd4 ba2.2k sqft5428 W 115th Drive, Broomfield, CO 80020For SaleMLS ID #8003089, Rona Gates, HomeSmart. REcolorado as distributed by MLS GRID
- $569,0004 bd3 ba2.1k sqft12654 Grove St, Broomfield, CO 80020For SaleMLS ID #1058444, Casey Brock, RE/MAX Alliance-Loveland. IRES as distributed by MLS GRID
