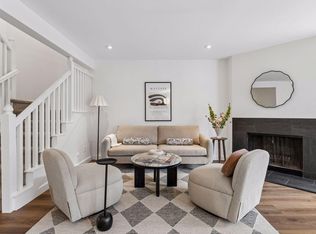
GREAT NEW PRICE AND VALUE! One Block to Southern Hills and Fairview, both high performing and sought after Boulder Schools, AND on the RTD busline to CU and Downtown Boulder, and One block to Fairview and Southern Hills, Beautiful and spacious Mountain Shadows 4 bedroom, 3 1/2 bath townhome! One of the larger townhomes in Mountain Shadows with close to 2400 sq feet! Updated and move in ready with all new interior paint, kitchen appliances and clothes dryer, all new carpet, plus new light fixtures, bathroom updates, and luxury vinyl in the kitchen, powder room, primary bath, and laundry room. The lovely and upgraded living room fireplace has all the bells and whistles with 7 levels for fire and 7 levels for heat. The finished basement apartment provides a private and separate living space, perfect for family, guests, or renters. Lots of storage space in the lockable basement storage room. The outdoor living space is exceptional! A special and cherished feature is the charming and inviting new front patio along with a beautiful garden to enjoy your outdoor living space. Plus, you will love the large and private backyard patio with a mature apple tree for shade and 2 garden areas. Mountain Shadows is a great community with an outdoor pool and clubhouse. Amazing value on this large 2369 sq ft all brick townhome, west of Broadway, in one of the best locations in Boulder.
For sale
Price cut: $6.8K (10/13)
$639,900
1466 Greenbriar Blvd, Boulder, CO 80305
4beds
2,379sqft
Townhouse
Built in 1968
-- sqft lot
$-- Zestimate®
$269/sqft
$675/mo HOA
What's special
All brick townhomeAll new interior paintNew light fixturesBathroom updatesAll new carpet
- 70 days
- 449
- 31
Zillow last checked:
Listing updated:
Listed by:
Linda Nehls 303-668-7670,
RE/MAX of Boulder, Inc
Source: IRES as distributed by MLS GRID,MLS#: 1066406
Facts & features
Interior
Bedrooms & bathrooms
- Bedrooms: 4
- Bathrooms: 4
- Full bathrooms: 1
- 3/4 bathrooms: 2
- 1/2 bathrooms: 1
- Main level bathrooms: 1
Primary bedroom
- Description: Carpet
- Level: Upper
- Area: 180 Square Feet
- Dimensions: 12 x 15
Bedroom 2
- Description: Carpet
- Level: Upper
- Area: 154 Square Feet
- Dimensions: 11 x 14
Bedroom 3
- Description: Carpet
- Level: Upper
- Area: 121 Square Feet
- Dimensions: 11 x 11
Bedroom 4
- Description: Carpet
- Level: Basement
- Area: 154 Square Feet
- Dimensions: 11 x 14
Dining room
- Description: Carpet
- Level: Main
- Area: 72 Square Feet
- Dimensions: 8 x 9
Kitchen
- Description: Luxury Vinyl
- Level: Main
- Area: 99 Square Feet
- Dimensions: 9 x 11
Laundry
- Description: Luxury Vinyl
- Level: Main
- Area: 49 Square Feet
- Dimensions: 7 x 7
Living room
- Description: Carpet
- Level: Main
- Area: 374 Square Feet
- Dimensions: 17 x 22
Heating
- Forced Air
Cooling
- Central Air
Appliances
- Included: Electric Range, Dishwasher, Refrigerator, Washer, Dryer, Microwave
Features
- Separate Dining Room
- Windows: Window Coverings
- Basement: Full
Interior area
- Total structure area: 1,586
- Total interior livable area: 2,379 sqft
- Finished area above ground: 1,586
Video & virtual tour
Property
Parking
- Total spaces: 1
- Parking features: Carport
- Garage spaces: 1
- Has carport: Yes
- Details: Carport
Features
- Levels: Two
- Stories: 2
- Patio & porch: Patio, Deck
- Fencing: Wood
Details
- Parcel number: R0009749
- Zoning: RES
- Special conditions: Private Owner
Construction
Type & style
- Home type: Townhouse
- Property subtype: Townhouse
- Attached to another structure: Yes
Materials
- Brick
- Roof: Composition
Condition
- New construction: No
- Year built: 1968
Utilities & green energy
- Electric: XCEL
- Gas: XCEL
- Sewer: Public Sewer
- Utilities for property: Natural Gas Available, Electricity Available
Community & HOA
Community
- Features: Clubhouse, Pool, Playground, Fitness Center
- Subdivision: Mountain Shadows Towndominiums
HOA
- Has HOA: Yes
- Services included: Common Amenities, Trash, Snow Removal, Management, Utilities, Heat, Insurance
- HOA fee: $675 monthly
- HOA name: Mountain Shadows Townhomes
Location
- Region: Boulder
Financial & listing details
- Price per square foot: $269/sqft
- Tax assessed value: $718,300
- Annual tax amount: $3,685
- Date on market: 8/13/2026
- Listing terms: Cash,Conventional
- Exclusions: Seller's personal belongings, staging items
- Electric utility on property: Yes
Estimated market value
Not available
Estimated sales range
Not available
Not available
Price history
| Date | Event | Price |
|---|---|---|
| 10/13/2026 | Price change | $639,900-1.1%$269/sqft |
Source:  IRES as distributed by MLS GRID #1066406 Report a problem IRES as distributed by MLS GRID #1066406 Report a problem | ||
| 10/7/2026 | Price change | $646,700-0.2%$272/sqft |
Source: IRES as distributed by MLS GRID #1066406 Report a problem | ||
| 9/24/2026 | Price change | $647,700-1.7%$272/sqft |
Source: IRES as distributed by MLS GRID #1066406 Report a problem | ||
| 8/13/2026 | Listed for sale | $659,000-0.9%$277/sqft |
Source: IRES as distributed by MLS GRID #1066406 Report a problem | ||
| 8/7/2026 | Listing removed | $665,000$280/sqft |
Source: IRES as distributed by MLS GRID #1058798 Report a problem | ||
| 7/29/2026 | Price change | $665,000-0.2%$280/sqft |
Source: IRES as distributed by MLS GRID #1058798 Report a problem | ||
| 7/21/2026 | Price change | $666,000-0.1%$280/sqft |
Source: IRES as distributed by MLS GRID #1058798 Report a problem | ||
| 7/6/2026 | Price change | $667,000-0.4%$280/sqft |
Source: IRES as distributed by MLS GRID #1058798 Report a problem | ||
| 6/16/2026 | Price change | $669,900-2.8%$282/sqft |
Source: IRES as distributed by MLS GRID #1058798 Report a problem | ||
| 5/16/2026 | Listed for sale | $689,000+146.2%$290/sqft |
Source: IRES as distributed by MLS GRID #1058798 Report a problem | ||
| 4/13/2001 | Sold | $279,900+74.9%$118/sqft |
Source: Public Record Report a problem | ||
| 8/7/1995 | Sold | $160,075$67/sqft |
Source: Public Record Report a problem | ||
Public tax history
| Year | Property taxes | Tax assessment |
|---|---|---|
| 2025 | $3,212 +1.8% | $44,894 -4.4% |
| 2024 | $3,157 -6.4% | $46,936 -1% |
| 2023 | $3,372 +4.9% | $47,391 +9.6% |
| 2022 | $3,215 +6.6% | $43,257 -2.8% |
| 2021 | $3,015 | $44,502 +6.5% |
| 2020 | $3,015 +18.5% | $41,792 |
| 2019 | $2,545 | $41,792 +14.3% |
| 2018 | $2,545 | $36,554 -9.5% |
| 2017 | $2,545 +34.3% | $40,413 +35.4% |
| 2016 | $1,895 +5.6% | $29,850 +23.5% |
| 2015 | $1,794 -11.7% | $24,175 |
| 2014 | $2,033 +5.1% | $24,175 |
| 2013 | $1,934 +0.9% | $24,175 +4.7% |
| 2012 | $1,917 +3.8% | $23,084 |
| 2011 | $1,847 +7.1% | -- |
| 2010 | $1,724 -1.3% | $22,850 |
| 2009 | $1,747 +3.5% | $22,850 -16.3% |
| 2008 | $1,687 +13.3% | $27,300 |
| 2007 | $1,490 +3.8% | $27,300 +17.1% |
| 2006 | $1,436 -13.2% | $23,310 |
| 2005 | $1,655 +0.7% | $23,310 -13.9% |
| 2004 | $1,643 +21.4% | $27,080 -2.2% |
| 2003 | $1,354 +10.3% | $27,700 +42.8% |
| 2002 | $1,227 | $19,400 -90.8% |
| 2001 | -- | $212,000 |
Find assessor info on the county website
Monthly payment
Est. payment
Payment breakdown
Explore the cost of this home by adjusting the details. Changes won't be saved.Climate risks
Neighborhood: Table Mesa South
Nearby schools
Schools provided by the listing agent
- Elementary: Mesa
- Middle: Southern Hills
- High: Fairview
Source: IRES as distributed by MLS GRID. This data may not be complete. We recommend contacting the local school district to confirm school assignments for this home.


Similar homes
- $700,0004 bd4 ba2.3k sqft1415 Bradley Dr, Boulder, CO 80305For Sale

 MLS ID #1067444, Jodi Lillis, WK Real Estate. IRES as distributed by MLS GRID
 - $649,0004 bd3 ba1.5k sqft1325 Bear Mountain Dr #D, Boulder, CO 80305For Sale
 MLS ID #1070042, Uschi Brunner, LIV Sotheby's Intl Realty D. IRES as distributed by MLS GRID
 - $599,9993 bd3 ba1.9k sqft3119 Bell Dr, Boulder, CO 80301For Sale
 MLS ID #1070709, Rob Kittle, Kittle Real Estate. IRES as distributed by MLS GRID
 - $620,0003 bd3 ba1.9k sqft2953 Eagle Way, Boulder, CO 80301For Sale
 MLS ID #5861888, Randy Sons, US Realty Pros LLC. REcolorado as distributed by MLS GRID
 - $800,0003 bd2 ba1.3k sqft3772 Telluride Ln, Boulder, CO 80305For SaleMLS ID #1055165, Patrick Dolan, RE/MAX of Boulder, Inc. IRES as distributed by MLS GRID
- $635,0003 bd2 ba1.4k sqft3874 Broadway St #9, Boulder, CO 80304For SaleMLS ID #1070039, Terry Larson, RE/MAX of Boulder, Inc. IRES as distributed by MLS GRID
- $685,0003 bd3 ba2.6k sqft7271 Siena Way, Boulder, CO 80301For SaleMLS ID #1069507, The Bernardi Group, Coldwell Banker Realty-Boulder. IRES as distributed by MLS GRID
- $569,0002 bd2 ba1.3k sqft4660 Macarthur Lane, Boulder, CO 80303For SaleMLS ID #8346159, Judy Keech, Redfin Corporation. REcolorado as distributed by MLS GRID
- $719,0002 bd3 ba1.7k sqft4776 Franklin Dr, Boulder, CO 80301For SaleMLS ID #1067040, Shawna Blair, The Colorado RE Group LLC. IRES as distributed by MLS GRID
- $719,0003 bd3 ba1.6k sqft3874 Broadway St #8, Boulder, CO 80304For SaleMLS ID #1068087, Peyman Razifard, Modern Prestige Real Estate. IRES as distributed by MLS GRID
- $550,0003 bd3 ba2.1k sqft517 Ridgeview Dr, Louisville, CO 80027For SaleMLS ID #1066031, Lynne McDougal, WK Real Estate. IRES as distributed by MLS GRID
- $725,0003 bd2 ba1.2k sqft745 Arapahoe Ave #202, Boulder, CO 80302For SaleMLS ID #1066548, Daryl Smith, RE/MAX of Boulder, Inc. IRES as distributed by MLS GRID
- $550,0002 bd2 ba1.2k sqft2946 Kalmia Ave #47, Boulder, CO 80301For SaleMLS ID #1069868, Jennifer Emich, Compass - Boulder. IRES as distributed by MLS GRID
- $700,0003 bd3 ba1.6k sqft979 Roxwood Lane, Boulder, CO 80303For SaleMLS ID #6351496, Jon Greany, HomeSmart. REcolorado as distributed by MLS GRID
- $655,0005 bd3 ba2.9k sqft11932 W 106th Place, Broomfield, CO 80021For SaleMLS ID #7419139, Tobias Trujillo, Ed Prather Real Estate. REcolorado as distributed by MLS GRID
- $675,0003 bd3 ba1.4k sqft4620 15th St #A, Boulder, CO 80304For SaleMLS ID #1065229, Lauren Cotlar, Compass-Denver. IRES as distributed by MLS GRID
- $598,0004 bd4 ba2.5k sqft8276 Jellison Court, Arvada, CO 80005For SaleMLS ID #3687292, Peter Gee, RE/MAX Alliance. REcolorado as distributed by MLS GRID
- $645,0004 bd3 ba2k sqft8301 Chase Drive, Arvada, CO 80003For SaleMLS ID #2455642, Christine Gulley, Compass - Denver. REcolorado as distributed by MLS GRID
- $635,0004 bd4 ba2.6k sqft8530 Swadley Court, Arvada, CO 80005For SaleMLS ID #6721606, Ann Wymore, Navigate Realty. REcolorado as distributed by MLS GRID
- $635,0003 bd4 ba2.6k sqft2855 Rock Creek Cir #119, Superior, CO 80027For SaleMLS ID #1060442, Justen Staufer, Staufer Team Real Estate. IRES as distributed by MLS GRID
