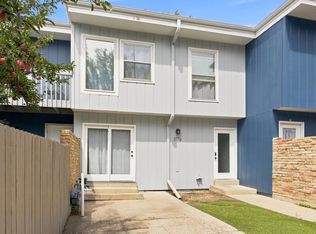
Wonderful South Boulder neighborhood located close to the Viele Lake Community Park which features the S. Boulder Rec Center, large lake & nature area, playgrounds & sports fields. This townhome lives like a single family home. The large open kitchen has tons of counter & cabinet space and includes a pantry. The primary bedroom is spacious with natural light pouring in from the south-facing balcony. The second bedroom is also large and feels like a 2nd primary bedroom. Enjoy the private south-facing patio that backs to a walking path and the HOA pool, clubhouse, and park. The unit has an attached covered carport space with a storage closet and an additional assigned space in the parking lot. New flooring throughout the basement. Award-winning K-12 schools. Steps away from the bus route & bike path and near the Table Mesa Shopping Center featuring restaurants, coffee shops, Whole Foods & King Soopers grocery stores, outdoor equipment retailers and more.
For sale
$630,000
1510 Chambers Dr, Boulder, CO 80305
3beds
1,980sqft
Townhouse
Built in 1967
-- sqft lot
$-- Zestimate®
$318/sqft
$675/mo HOA
What's special
Hoa poolPrivate south-facing patioIncludes a pantryLarge open kitchen
- 17 days
- 446
- 14
Zillow last checked:
Listing updated:
Listed by:
Scott Miller 303-548-2328,
RE/MAX of Boulder, Inc
Source: IRES as distributed by MLS GRID,MLS#: 1068597
Facts & features
Interior
Bedrooms & bathrooms
- Bedrooms: 3
- Bathrooms: 4
- Full bathrooms: 1
- 3/4 bathrooms: 1
- 1/2 bathrooms: 2
- Main level bathrooms: 1
Primary bedroom
- Description: Carpet
- Features: Full Primary Bath
- Level: Upper
- Area: 209 Square Feet
- Dimensions: 11 x 19
Bedroom 2
- Description: Carpet
- Level: Upper
- Area: 143 Square Feet
- Dimensions: 11 x 13
Bedroom 3
- Description: Luxury Vinyl
- Level: Basement
- Area: 90 Square Feet
- Dimensions: 9 x 10
Dining room
- Description: Parquet
- Level: Main
- Area: 121 Square Feet
- Dimensions: 11 x 11
Family room
- Description: Luxury Vinyl
- Level: Basement
- Area: 154 Square Feet
- Dimensions: 11 x 14
Kitchen
- Description: Parquet
- Level: Main
- Area: 154 Square Feet
- Dimensions: 11 x 14
Laundry
- Description: Laminate
- Level: Main
- Area: 35 Square Feet
- Dimensions: 5 x 7
Living room
- Description: Parquet
- Level: Main
- Area: 154 Square Feet
- Dimensions: 11 x 14
Heating
- Forced Air
Cooling
- Central Air
Appliances
- Included: Electric Range, Dishwasher, Refrigerator, Washer, Dryer, Disposal
Features
- Separate Dining Room, Open Floorplan, Pantry, Walk-In Closet(s)
- Windows: Window Coverings
- Basement: Full,Partially Finished
Interior area
- Total structure area: 1,320
- Total interior livable area: 1,980 sqft
- Finished area above ground: 1,320
Video & virtual tour
Property
Parking
- Total spaces: 2
- Parking features: Carport
- Garage spaces: 2
- Has carport: Yes
- Details: Carport
Features
- Levels: Two
- Stories: 2
- Patio & porch: Patio
- Exterior features: Balcony
- Fencing: Fenced,Wood
Lot
- Features: Cul-De-Sac, Paved, Curbs, Sidewalks
Details
- Additional structures: Storage
- Parcel number: R0012810
- Zoning: PUD
- Special conditions: Private Owner
Construction
Type & style
- Home type: Townhouse
- Property subtype: Townhouse
- Attached to another structure: Yes
Materials
- Brick
- Foundation: Slab
- Roof: Composition
Condition
- New construction: No
- Year built: 1967
Utilities & green energy
- Electric: Xcel
- Gas: Xcel
- Sewer: Public Sewer
- Utilities for property: Natural Gas Available, Electricity Available, Cable Available
Green energy
- Energy efficient items: Southern Exposure, Windows
Community & HOA
Community
- Features: Clubhouse, Pool, Fitness Center, Park
- Subdivision: Mountain Shadows
HOA
- Has HOA: Yes
- Services included: Common Amenities, Snow Removal, Maintenance Grounds, Management, Utilities, Exterior Maintenance, Water, Insurance, Sewer
- HOA fee: $675 monthly
- HOA name: Mountain Shadows HOA/MSI
- HOA phone: 303-548-2328
Location
- Region: Boulder
Financial & listing details
- Price per square foot: $318/sqft
- Tax assessed value: $589,300
- Annual tax amount: $2,916
- Date on market: 9/12/2026
- Listing terms: Cash,Conventional,FHA,VA Loan
- Exclusions: wooden wall shelve unit in the primary bedroom
- Electric utility on property: Yes
Estimated market value
Not available
Estimated sales range
Not available
Not available
Price history
| Date | Event | Price |
|---|---|---|
| 9/12/2026 | Listed for sale | $630,000+607.9%$318/sqft |
Source:  IRES as distributed by MLS GRID #1068597 Report a problem IRES as distributed by MLS GRID #1068597 Report a problem | ||
| 9/2/1987 | Sold | $89,000$45/sqft |
Source: Agent Provided Report a problem | ||
Public tax history
| Year | Property taxes | Tax assessment |
|---|---|---|
| 2025 | $2,558 +1.8% | $36,831 -6.7% |
| 2024 | $2,513 -5.3% | $39,487 -1% |
| 2023 | $2,655 +4.9% | $39,870 +12.2% |
| 2022 | $2,531 +6.9% | $35,535 -2.8% |
| 2021 | $2,368 | $36,558 +6.4% |
| 2020 | $2,368 +16.5% | $34,356 |
| 2019 | $2,033 | $34,356 +12.1% |
| 2018 | $2,033 | $30,643 -9.5% |
| 2017 | $2,033 +31.7% | $33,878 +31.4% |
| 2016 | $1,543 +5.6% | $25,790 +35.2% |
| 2015 | $1,462 +56.3% | $19,080 |
| 2014 | $935 -9.8% | $19,080 |
| 2013 | $1,037 -38.6% | $19,080 -6.2% |
| 2012 | $1,689 +10.3% | $20,338 |
| 2011 | $1,532 +7.1% | -- |
| 2010 | $1,430 +59.6% | $18,950 |
| 2009 | $896 +3.5% | $18,950 -18.1% |
| 2008 | $865 +17.2% | $23,150 |
| 2007 | $738 -42.1% | $23,150 +11.8% |
| 2006 | $1,276 -9.9% | $20,710 |
| 2005 | $1,417 +0.7% | $20,710 -10.7% |
| 2004 | $1,407 +3.9% | $23,180 |
| 2003 | $1,354 +10.3% | $23,180 +19.5% |
| 2002 | $1,227 | $19,400 -90.8% |
| 2001 | -- | $212,000 |
Find assessor info on the county website
Monthly payment
Est. payment
Payment breakdown
Explore the cost of this home by adjusting the details. Changes won't be saved.Climate risks
Neighborhood: Table Mesa South
Nearby schools
Schools provided by the listing agent
- Elementary: Bear Creek,Mesa
- Middle: Southern Hills
- High: Fairview
Source: IRES as distributed by MLS GRID. This data may not be complete. We recommend contacting the local school district to confirm school assignments for this home.


Similar homes
- $647,7004 bd4 ba2.3k sqft1466 Greenbriar Blvd, Boulder, CO 80305For Sale

 MLS ID #1066406, Linda Nehls, RE/MAX of Boulder, Inc. IRES as distributed by MLS GRID
 - $719,0002 bd2 ba1.1k sqft4176 Greenbriar Blvd, Boulder, CO 80305For Sale
 MLS ID #1068653, Michael Bader, RE/MAX of Boulder, Inc. IRES as distributed by MLS GRID
 - $650,0004 bd3 ba1.9k sqft3176 29th St, Boulder, CO 80301For Sale
 MLS ID #1069480, Greg Johnson, RE/MAX Alliance-Boulder. IRES as distributed by MLS GRID
 - $669,9003 bd3 ba1.9k sqft3119 Bell Dr, Boulder, CO 80301For Sale
 MLS ID #1065043, Rob Kittle, Kittle Real Estate. IRES as distributed by MLS GRID
 - $634,0004 bd3 ba1.9k sqftChateau Village West Condos, Boulder, CO 80303For Sale
 MLS ID #1960315, Chris Piele, Assist 2 Sell Piele Realty LLC. REcolorado as distributed by MLS GRID
 - $685,0003 bd3 ba2.6k sqft7271 Siena Way, Boulder, CO 80301For SaleMLS ID #1069507, The Bernardi Group, Coldwell Banker Realty-Boulder. IRES as distributed by MLS GRID
- $569,0002 bd2 ba1.3k sqft4660 Macarthur Lane, Boulder, CO 80303For SaleMLS ID #8346159, Judy Keech, Redfin Corporation. REcolorado as distributed by MLS GRID
- $495,0002 bd2 ba1k sqft4264 Monroe Dr #C, Boulder, CO 80303For SaleMLS ID #1068855, Daphne Queen, 8z Real Estate. IRES as distributed by MLS GRID
- $700,0003 bd3 ba1.6k sqft979 Roxwood Lane, Boulder, CO 80303For SaleMLS ID #6351496, Jon Greany, HomeSmart. REcolorado as distributed by MLS GRID
- $725,0003 bd2 ba1.2k sqft745 Arapahoe Ave #202, Boulder, CO 80302For SaleMLS ID #1066548, Daryl Smith, RE/MAX of Boulder, Inc. IRES as distributed by MLS GRID
- $520,0002 bd2 ba1.2k sqft3850 Paseo Del Prado #36, Boulder, CO 80301For SaleMLS ID #3736949, Ben Smith, eXp Realty, LLC. REcolorado as distributed by MLS GRID
- $525,0003 bd3 ba1.4k sqft3131 Bell Dr, Boulder, CO 80301For SaleMLS ID #1059106, Brenda Feldman, Pennant Investments. IRES as distributed by MLS GRID
- $525,0002 bd2 ba1.2k sqft2938 Kalmia Ave #17, Boulder, CO 80301For SaleMLS ID #1065574, Thomas Precourt, The Agency - Boulder. IRES as distributed by MLS GRID
- $619,0003 bd1 ba1k sqft360 County Road, Louisville, CO 80027For SaleMLS ID #1063675, Lenny Maiocco, RE/MAX Alliance-Lafayette. IRES as distributed by MLS GRID
- $855,0003 bd2 ba1.6k sqftForest Glen, Boulder, CO 80304For SaleMLS ID #4207334, Thaine Swanson, Century 21 Altitude Real Estate, LLC. REcolorado as distributed by MLS GRID
- $624,9993 bd3 ba2.7k sqft12235 W 61st Avenue, Arvada, CO 80004For SaleMLS ID #6251863, Ginger Matney, Elevate Real Estate. REcolorado as distributed by MLS GRID
- $788,0003 bd2 ba992 sqft1200 College Ave #102, Boulder, CO 80302For SaleMLS ID #1059922, Erik Boye, Compass - Boulder. IRES as distributed by MLS GRID
- $520,0002 bd2 ba1.1k sqft540 Mohawk Dr #15, Boulder, CO 80303For SaleMLS ID #1057845, Karolyn Merrill, RE/MAX of Boulder, Inc. IRES as distributed by MLS GRID
- $565,0003 bd2 ba1.2k sqft11311 W 71st Place, Arvada, CO 80004For SaleMLS ID #1610406, Joseph R Graller, RE/MAX Alliance. REcolorado as distributed by MLS GRID
- $400,0003 bd3 ba1.7k sqft6416 Welch Court, Arvada, CO 80004For SaleMLS ID #6407967, Timothy Jones, Keller Williams Realty Urban Elite. REcolorado as distributed by MLS GRID
