Skip main navigation
Sold for $675,000
  • $675,000

    1518 Chambers Dr, Boulder, CO 80305

    4beds
    2,379sqft
    Condominium
    Built in 1967
    -- sqft lot
    $667,100 Zestimate®
    $284/sqft
    $4,190 Estimated rent

    Home value

    $667,100

    $614,000 - $720,000

    $4,190/mo

    Zestimate® history
    Loading
    Loading...

    Owner options

    List your home for rent

    $4,190/mo

    Rent Zestimate®

    Find your next renter with Zillow Rental Manager. Plus, with online applications, you can quickly screen prospective tenants – for free.

    Learn more

    $4,190/mo

    Rent Zestimate®

    Refinance and save

    $4,500/mo

    Est. payment

    Refinancing to a lower rate could help reduce your monthly payments and save thousands over the life of the loan.

    See today's rates

    $4,500/mo

    Est. payment

    Explore your selling options

    Work with a Zillow partner agent

    Leverage their expertise and Zillow's premium Showcase listings to get your home seen by more buyers.

    Get started

    List with your own agent

    Get your home in front of millions of buyers by listing it on Zillow.

    Learn how to do it

    Sell it yourself

    Take full control of how buyers see your home on Zillow by listing For Sale by Owner (FSBO).

    List your home

    What's special

    Private south-facing patioMain floor laundryBuilt-in saunaGenerously sized walk-in closetPrivate carportOpen layoutSpacious floor plan
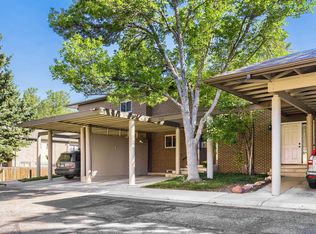
    This South Boulder Townhome exudes the essence of a single-family home. It boasts one of the more spacious floor plans within the complex. The main level features an open layout, with generously accommodating kitchen/dining/living spaces that seamlessly flow into a private south-facing patio. Additionally, the convenience of main floor laundry and a half bathroom completes the functionality of this level. Ascending to the upper level, you'll find the primary bedroom, complete with its own private full bathroom and a generously sized walk-in closet. Two other sizable bedrooms share access to another full bathroom on this level. The lower level offers versatile spaces, potentially accommodating a fourth bedroom with an existing egress window, a family room, storage area, and a 3/4 bathroom. Adding to its allure, a built-in sauna awaits, ready to envelop you in warmth and relaxation. Enjoy the convenience of a private carport along with one reserved additional parking space, designated as #1518. Smart reg certified. The HOA encompasses various amenities and services, including exterior maintenance, roofing, snow removal, water, sewer, trash, recycling, outdoor pool, clubhouse, weight room, game room, basketball court, playground, and hazard insurance. Nature trails are readily accessible from your doorstep, as well as the SKIP bus route for easy access to downtown. Fairview High School and Southern Hills Middle School are just a few minutes' walk away. You also have the option of selecting from two of Boulder's finest elementary schools: Mesa and Bear Creek. The lowest priced 4 bed, 4 bath in the City of Boulder. Welcome home!

    Zillow last checked:

    Listing updated:

    Listed by:

    Michael Bader 720-273-8335,

    RE/MAX of Boulder, Inc

    Bought with:

    Kate Paulin, 1322898

    eXp Realty LLC

    Source: IRES as distributed by MLS GRID,MLS#: 1024370MLS Logo

    Facts & features

    Interior

    Bedrooms & bathrooms
    • Bedrooms: 4
    • Bathrooms: 4
    • Full bathrooms: 1
    • 3/4 bathrooms: 2
    • 1/2 bathrooms: 1
    • Main level bathrooms: 1
    Primary bedroom
    • Description: Carpet
    • Features: 3/4 Primary Bath
    • Level: Upper
    • Area: 154 Square Feet
    • Dimensions: 11 x 14
    Bedroom 2
    • Description: Carpet
    • Level: Upper
    • Area: 143 Square Feet
    • Dimensions: 11 x 13
    Bedroom 3
    • Description: Carpet
    • Level: Upper
    • Area: 132 Square Feet
    • Dimensions: 11 x 12
    Bedroom 4
    • Description: Carpet
    • Level: Basement
    • Area: 260 Square Feet
    • Dimensions: 20 x 13
    Dining room
    • Description: Carpet
    • Level: Main
    • Area: 128 Square Feet
    • Dimensions: 8 x 16
    Kitchen
    • Description: Tile
    • Level: Main
    • Area: 176 Square Feet
    • Dimensions: 11 x 16
    Laundry
    • Description: Tile
    • Level: Main
    • Area: 49 Square Feet
    • Dimensions: 7 x 7
    Living room
    • Description: Carpet
    • Level: Main
    • Area: 168 Square Feet
    • Dimensions: 12 x 14
    Heating
    • Forced Air
    Cooling
    • Central Air
    Appliances
    • Included: Electric Range, Dishwasher, Refrigerator, Washer, Dryer
    Features
    • Separate Dining Room, Open Floorplan
    • Windows: Window Coverings
    • Basement: Partially Finished
    Interior area
    • Total structure area: 1,586
    • Total interior livable area: 2,379 sqft
    • Finished area above ground: 1,586

    Property

    Parking
    • Total spaces: 1
    • Parking features: Carport
    • Garage spaces: 1
    • Has carport: Yes
    • Details: Carport
    Features
    • Levels: Two
    • Stories: 2
    • Patio & porch: Patio
    • Fencing: Fenced
    Details
    • Parcel number: R0010376
    • Zoning: Res
    • Special conditions: Private Owner

    Construction

    Type & style
    • Home type: Condo
    • Property subtype: Condominium
    • Attached to another structure: Yes
    Materials
    • Frame, Brick
    • Roof: Composition,Rubber
    Condition
    • New construction: No
    • Year built: 1967

    Utilities & green energy

    • Electric: XCEL
    • Gas: XCEL
    • Sewer: Public Sewer
    • Water: City
    • Utilities for property: Natural Gas Available, Electricity Available

    Community & HOA

    Community
    • Features: Clubhouse, Pool, Playground, Fitness Center, Park
    • Subdivision: Mountain Shadows
    HOA
    • Has HOA: Yes
    • Services included: Trash, Maintenance Grounds, Management, Utilities, Exterior Maintenance, Water, Insurance, Sewer
    • HOA fee: $625 monthly
    • HOA name: Mountain Shadows By Msi
    • HOA phone: 720-974-4129
    Location
    • Region: Boulder

    Financial & listing details

    • Price per square foot: $284/sqft
    • Tax assessed value: $734,400
    • Annual tax amount: $3,847
    • Date on market: 1/10/2025
    • Listing terms: Cash,Conventional,VA Loan
    • Electric utility on property: Yes

    Price history

    DateEventPrice
    2/5/2025Sold$675,000-0.6%$284/sqft
    Source: IRES as distributed by MLS GRID #1024370 Report a problem
    1/20/2025Pending sale$679,000$285/sqft
    Source: REcolorado as distributed by MLS GRID #5864640 Report a problem
    1/10/2025Listed for sale$679,000-3%$285/sqft
    Source: IRES as distributed by MLS GRID #1024370 Report a problem
    11/7/2024Listing removed$3,250$1/sqft
    Source: Zillow Rentals Report a problem
    9/13/2024Price change$3,250+6.6%$1/sqft
    Source: Zillow Rentals Report a problem
    9/10/2024Price change$3,050-6.2%$1/sqft
    Source: Zillow Rentals Report a problem
    8/26/2024Price change$3,250-7.1%$1/sqft
    Source: Zillow Rentals Report a problem
    8/12/2024Price change$3,500-9.1%$1/sqft
    Source: Zillow Rentals Report a problem
    8/7/2024Listed for rent$3,850$2/sqft
    Source: Zillow Rentals Report a problem
    8/2/2024Listing removed--
    Source: IRES as distributed by MLS GRID #1004871 Report a problem
    3/12/2024Listed for sale$699,900-5.4%$294/sqft
    Source: IRES as distributed by MLS GRID #1004871 Report a problem
    9/29/2023Listing removed--
    Source: IRES as distributed by MLS GRID #990226 Report a problem
    6/21/2023Listed for sale$739,900+159.6%$311/sqft
    Source: IRES as distributed by MLS GRID #990226 Report a problem
    3/7/2011Sold$285,000$120/sqft
    Source: Public Record Report a problem

    Public tax history

    YearProperty taxesTax assessment
    2025$3,994 +3.8%$45,900 -4.8%
    2024$3,847 -9.2%$48,231 -1%
    2023$4,237 +4.9%$48,699 +6.7%
    2022$4,040 +6.9%$45,627 -2.8%
    2021$3,778 $46,940 +8.2%
    2020$3,778 +16.1%$43,401
    2019$3,254 $43,401 +15.6%
    2018$3,254 $37,534 -9.5%
    2017$3,254 +21.8%$41,495 +34.5%
    2016$2,671 +5.6%$30,861 +25.3%
    2015$2,530 +22.2%$24,620
    2014$2,070 +8.5%$24,620
    2013$1,907 +0.9%$24,620 +8.1%
    2012$1,890 +4.7%$22,766
    2011$1,806 +7.1%--
    2010$1,686 +39.8%$22,340
    2009$1,206 +3.5%$22,340 -20.2%
    2008$1,165 +26.5%$28,000
    2007$921 -36.6%$28,000 +18.8%
    2006$1,452 +2.7%$23,570
    2005$1,415 +0.7%$23,570 +1.8%
    2004$1,404 +96.4%$23,150 -17.7%
    2003$715 -41.7%$28,140 +45.1%
    2002$1,227 $19,400 -90.8%
    2001-- $212,000
    Find assessor info on the county website

    Neighborhood: Table Mesa South

    Nearby schools

    GreatSchools rating
    Schools provided by the listing agent
    • Elementary: Mesa
    • Middle: Southern Hills
    • High: Fairview

    Source: IRES as distributed by MLS GRID. This data may not be complete. We recommend contacting the local school district to confirm school assignments for this home.

    Get a cash offer in 3 minutes
    Find out how much your home could sell for in as little as 3 minutes with a no-obligation cash offer.
    Estimated market value
    $667,100
    Get a cash offer in 3 minutes
    Find out how much your home could sell for in as little as 3 minutes with a no-obligation cash offer.
    Estimated market value
    $667,100