Skip main navigation
Sold for $780,000
  • $780,000

    1480 Greenbriar Blvd, Boulder, CO 80305

    4beds
    2,379sqft
    Condominium
    Built in 1967
    -- sqft lot
    $786,100 Zestimate®
    $328/sqft
    $4,190 Estimated rent

    Home value

    $786,100

    $731,000 - $841,000

    $4,190/mo

    Zestimate® history
    Loading
    Loading...

    Owner options

    List your home for rent

    $4,190/mo

    Rent Zestimate®

    Find your next renter with Zillow Rental Manager. Plus, with online applications, you can quickly screen prospective tenants – for free.

    Learn more

    $4,190/mo

    Rent Zestimate®

    Refinance and save

    $5,087/mo

    Est. payment

    Refinancing to a lower rate could help reduce your monthly payments and save thousands over the life of the loan.

    See today's rates

    $5,087/mo

    Est. payment

    Explore your selling options

    Work with a Zillow partner agent

    Leverage their expertise and Zillow's premium Showcase listings to get your home seen by more buyers.

    Get started

    List with your own agent

    Get your home in front of millions of buyers by listing it on Zillow.

    Learn how to do it

    Sell it yourself

    Take full control of how buyers see your home on Zillow by listing For Sale by Owner (FSBO).

    List your home

    What's special

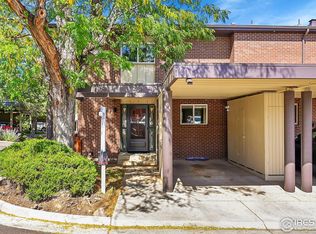
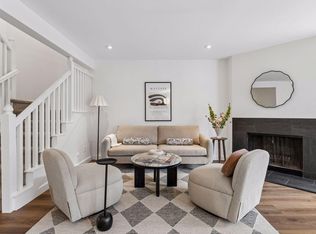
    Showings begin August 22nd. This spacious floor plan gives you all the comforts of a single-family home. Step inside to discover bamboo flooring that spans the main and upper levels, creating a cozy ambiance. The updated kitchen boasts granite countertops, stainless steel appliances, and tiled floors. With a separate dining area and a generous living space, entertaining is effortless. From the living room, you can seamlessly access the private patio overlooking community space and the outdoor pool. Convenient main floor laundry and a half bath complete this level. Upstairs, you'll find three bedrooms, including a private primary suite with a full bathroom, new tile and featuring a jetted tub. The other two bedrooms share a newly renovated full bathroom with updated floor tile, paint, vanity, and shower tile. The lower level offers versatility with a media room or potential fourth bedroom, along with an additional office area and half bath with glass vanity. Plus, there's ample storage space. Mountain Shadows community boasts top-rated schools like Fairview High and Southern Hills Middle, just a stroll away. The bus stop is conveniently located right outside. Enjoy proximity to hiking trails and easy access out of town. The HOA encompasses various amenities and services, including exterior maintenance, roofing, snow removal, water, sewer, trash, recycling, outdoor pool, clubhouse, weight room, game room, basketball court, playground, and hazard insurance. This home has been meticulously maintained, and the numerous upgrades truly stand out.

    Zillow last checked:

    Listing updated:

    Listed by:

    Michael Bader 720-273-8335,

    RE/MAX of Boulder, Inc

    Bought with:

    Gina Lesch, 40009567

    RE/MAX of Boulder, Inc

    Source: IRES as distributed by MLS GRID,MLS#: 1016853MLS Logo

    Facts & features

    Interior

    Bedrooms & bathrooms
    • Bedrooms: 4
    • Bathrooms: 4
    • Full bathrooms: 2
    • 1/2 bathrooms: 2
    • Main level bathrooms: 1
    Primary bedroom
    • Description: Bamboo
    • Features: Full Primary Bath
    • Level: Upper
    • Area: 168 Square Feet
    • Dimensions: 12 x 14
    Bedroom 2
    • Description: Bamboo
    • Level: Upper
    • Area: 143 Square Feet
    • Dimensions: 13 x 11
    Bedroom 3
    • Description: Bamboo
    • Level: Upper
    • Area: 121 Square Feet
    • Dimensions: 11 x 11
    Bedroom 4
    • Description: Cork
    • Level: Basement
    • Area: 130 Square Feet
    • Dimensions: 10 x 13
    Dining room
    • Description: Bamboo
    • Level: Main
    • Area: 120 Square Feet
    • Dimensions: 15 x 8
    Family room
    • Description: Cork
    • Level: Basement
    • Area: 171 Square Feet
    • Dimensions: 19 x 9
    Kitchen
    • Description: Bamboo
    • Level: Main
    • Area: 104 Square Feet
    • Dimensions: 13 x 8
    Laundry
    • Description: Tile
    • Level: Main
    • Area: 35 Square Feet
    • Dimensions: 7 x 5
    Living room
    • Description: Bamboo
    • Level: Main
    • Area: 169 Square Feet
    • Dimensions: 13 x 13
    Study
    • Description: Cork
    • Level: Basement
    • Area: 120 Square Feet
    • Dimensions: 10 x 12
    Heating
    • Forced Air
    Cooling
    • Central Air
    Appliances
    • Included: Electric Range, Dishwasher, Refrigerator, Bar Fridge, Washer, Dryer, Microwave
    Features
    • Eat-in Kitchen, Separate Dining Room, Open Floorplan
    • Windows: Window Coverings
    • Basement: Full
    Interior area
    • Total structure area: 1,586
    • Total interior livable area: 2,379 sqft
    • Finished area above ground: 1,586

    Property

    Parking
    • Total spaces: 1
    • Parking features: Garage, Carport
    • Garage spaces: 1
    • Has carport: Yes
    • Details: Carport
    Features
    • Levels: Two
    • Stories: 2
    • Patio & porch: Patio
    • Fencing: Fenced
    Details
    • Parcel number: R0013349
    • Zoning: RES
    • Special conditions: Private Owner

    Construction

    Type & style
    • Home type: Condo
    • Property subtype: Condominium
    • Attached to another structure: Yes
    Materials
    • Frame, Brick
    • Roof: Composition,Rubber
    Condition
    • New construction: No
    • Year built: 1967

    Utilities & green energy

    • Electric: Photovoltaics Seller Owned
    • Water: City
    • Utilities for property: Natural Gas Available, Electricity Available

    Community & HOA

    Community
    • Features: Clubhouse, Pool, Playground, Fitness Center, Park, Recreation Room
    • Subdivision: Mountain Shadows
    HOA
    • Has HOA: Yes
    • Services included: Common Amenities, Trash, Snow Removal, Management, Utilities, Exterior Maintenance, Water, Insurance, Sewer
    • HOA fee: $600 monthly
    • HOA name: Mountain Shadows By Msi
    • HOA phone: 720-974-4129
    Location
    • Region: Boulder

    Financial & listing details

    • Price per square foot: $328/sqft
    • Tax assessed value: $790,500
    • Annual tax amount: $4,089
    • Date on market: 8/20/2024
    • Listing terms: Cash,Conventional,VA Loan
    • Electric utility on property: Yes

    Price history

    DateEventPrice
    9/27/2024Sold$780,000-1.1%$328/sqft
    Source: IRES as distributed by MLS GRID #1016853 Report a problem
    8/30/2024Pending sale$789,000$332/sqft
    Source: REcolorado as distributed by MLS GRID #IR1016853 Report a problem
    8/20/2024Listed for sale$789,000-1%$332/sqft
    Source: IRES as distributed by MLS GRID #1016853 Report a problem
    6/10/2024Listing removed--
    Source: IRES as distributed by MLS GRID #1007806 Report a problem
    4/23/2024Listed for sale$797,000+18.1%$335/sqft
    Source: IRES as distributed by MLS GRID #1007806 Report a problem
    7/7/2018Listing removed$675,000$284/sqft
    Source: COLORADO LANDMARK REALTORS #6469148 Report a problem
    7/7/2018Pending sale$675,000+1.2%$284/sqft
    Source: COLORADO LANDMARK REALTORS #6469148 Report a problem
    7/6/2018Sold$667,000-1.2%$280/sqft
    Source: IRES as distributed by MLS GRID #850270 Report a problem
    5/16/2018Listed for sale$675,000+216.2%$284/sqft
    Source: Colorado Landmark-Boulder #850270 Report a problem
    1/13/2015Sold$213,480-16.3%$90/sqft
    Source: Agent Provided Report a problem
    8/4/2003Sold$255,000+67.8%$107/sqft
    Source: Public Record Report a problem
    8/8/1997Sold$152,000$64/sqft
    Source: Public Record Report a problem

    Public tax history

    YearProperty taxesTax assessment
    2025$4,161 +1.8%$49,406 -3.2%
    2024$4,089 -8%$51,034 -1%
    2023$4,442 +4.9%$51,529 +7.7%
    2022$4,236 +6.5%$47,837 -2.8%
    2021$3,977 $49,213 +7.7%
    2020$3,977 +15.6%$45,689
    2019$3,440 $45,689 +15.1%
    2018$3,440 $39,679 -9.5%
    2017$3,440 +33.6%$43,868 +47.4%
    2016$2,576 +5.6%$29,754 +21.4%
    2015$2,439 +18.4%$24,509
    2014$2,061 +1.3%$24,509
    2013$2,034 +0.9%$24,509 +1%
    2012$2,016 +10.7%$24,278
    2011$1,821 +7.1%--
    2010$1,700 -2.2%$22,530
    2009$1,738 +3.5%$22,530 -17%
    2008$1,679 +15.9%$27,160
    2007$1,449 +3.8%$27,160 +19.9%
    2006$1,396 -9.9%$22,660
    2005$1,549 +0.7%$22,660 -10.6%
    2004$1,538 +13.6%$25,350
    2003$1,354 +10.3%$25,350 +30.7%
    2002$1,227 $19,400 -90.8%
    2001-- $212,000
    Find assessor info on the county website

    Neighborhood: Table Mesa South

    Nearby schools

    GreatSchools rating
    Schools provided by the listing agent
    • Elementary: Mesa
    • Middle: Southern Hills
    • High: Fairview

    Source: IRES as distributed by MLS GRID. This data may not be complete. We recommend contacting the local school district to confirm school assignments for this home.

    Get a cash offer in 3 minutes
    Find out how much your home could sell for in as little as 3 minutes with a no-obligation cash offer.
    Estimated market value
    $786,100
    Get a cash offer in 3 minutes
    Find out how much your home could sell for in as little as 3 minutes with a no-obligation cash offer.
    Estimated market value
    $786,100