Skip main navigation
Sold for $676,250
  • $676,250

    1462 Greenbriar Blvd, Boulder, CO 80305

    4beds
    2,448sqft
    Condominium
    Built in 1968
    -- sqft lot
    $673,300 Zestimate®
    $276/sqft
    $4,279 Estimated rent

    Home value

    $673,300

    $626,000 - $720,000

    $4,279/mo

    Zestimate® history
    Loading
    Loading...

    Owner options

    List your home for rent

    $4,279/mo

    Rent Zestimate®

    Find your next renter with Zillow Rental Manager. Plus, with online applications, you can quickly screen prospective tenants – for free.

    Learn more

    $4,279/mo

    Rent Zestimate®

    Refinance and save

    $4,565/mo

    Est. payment

    Refinancing to a lower rate could help reduce your monthly payments and save thousands over the life of the loan.

    See today's rates

    $4,565/mo

    Est. payment

    Explore your selling options

    Work with a Zillow partner agent

    Leverage their expertise and Zillow's premium Showcase listings to get your home seen by more buyers.

    Get started

    List with your own agent

    Get your home in front of millions of buyers by listing it on Zillow.

    Learn how to do it

    Sell it yourself

    Take full control of how buyers see your home on Zillow by listing For Sale by Owner (FSBO).

    List your home

    What's special

    Private fenced deckOutdoor balconyThoughtfully designed layoutCovered carportBuilt-in closet shelvingEn-suite bathFlex room
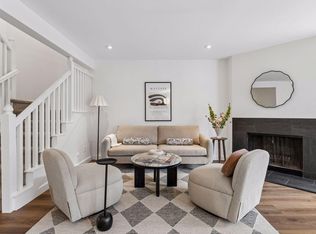
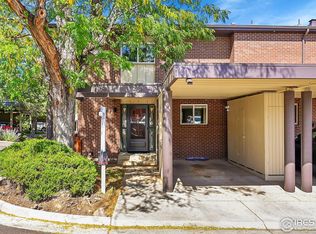
    In the heart of South Boulder, this spacious Mountain Shadows residence presents a rare opportunity in an exceptional setting. Offering a thoughtfully designed layout, this condo features bamboo hardwood floors across the main and upper levels, a bright living room anchored by a tiled fireplace and a sizable kitchen with generous cabinetry. The dining area opens seamlessly to a private, fenced deck - ideal for indoor-outdoor living. Upstairs, the expansive primary suite offers a peaceful retreat with an outdoor balcony, built-in closet shelving and an en-suite bath. Additional bedrooms provide flexibility for guests, work or hobbies. The partially finished basement includes a large rec room, a 3/4 bath, a flex room and a dedicated laundry space. Complete with a covered carport and located just moments from the community swimming pool, scenic trails, Table Mesa amenities, Southern Hills Middle School and Fairview High School, this residence blends comfort, convenience and enduring appeal.

    Zillow last checked:

    Listing updated:

    Listed by:

    John McElveen 303-818-7500,

    milehimodern - Boulder

    Bought with:

    Chandra Rose, 100056486

    Compass - Boulder

    Source: IRES as distributed by MLS GRID,MLS#: 1056011MLS Logo

    Facts & features

    Interior

    Bedrooms & bathrooms
    • Bedrooms: 4
    • Bathrooms: 4
    • Full bathrooms: 2
    • 3/4 bathrooms: 1
    • 1/2 bathrooms: 1
    • Main level bathrooms: 1
    Primary bedroom
    • Description: Hardwood
    • Features: Full Primary Bath
    • Level: Upper
    • Area: 322 Square Feet
    • Dimensions: 14 x 23
    Bedroom 2
    • Description: Hardwood
    • Level: Upper
    • Area: 90 Square Feet
    • Dimensions: 9 x 10
    Bedroom 3
    • Description: Hardwood
    • Level: Upper
    • Area: 110 Square Feet
    • Dimensions: 10 x 11
    Bedroom 4
    • Description: Carpet
    • Level: Basement
    • Area: 110 Square Feet
    • Dimensions: 10 x 11
    Dining room
    • Description: Hardwood
    • Level: Main
    • Area: 121 Square Feet
    • Dimensions: 11 x 11
    Family room
    • Description: Carpet
    • Level: Basement
    • Area: 216 Square Feet
    • Dimensions: 12 x 18
    Kitchen
    • Description: Tile
    • Level: Main
    • Area: 132 Square Feet
    • Dimensions: 12 x 11
    Laundry
    • Description: Concrete
    • Level: Basement
    Living room
    • Description: Hardwood
    • Level: Main
    • Area: 299 Square Feet
    • Dimensions: 13 x 23
    Heating
    • Forced Air
    Cooling
    • Central Air
    Appliances
    • Included: Electric Range, Down Draft, Self Cleaning Oven, Dishwasher, Refrigerator, Microwave, Disposal
    • Laundry: Washer/Dryer Hookup
    Features
    • Separate Dining Room, Open Floorplan
    • Flooring: Wood
    • Windows: Window Coverings
    • Basement: Partially Finished
    • Has fireplace: Yes
    • Fireplace features: Living Room
    Interior area
    • Total structure area: 1,632
    • Total interior livable area: 2,448 sqft
    • Finished area above ground: 1,632

    Property

    Parking
    • Total spaces: 1
    • Parking features: Carport
    • Garage spaces: 1
    • Has carport: Yes
    • Details: Carport
    Accessibility
    • Accessibility features: Level Drive, Near Bus
    Features
    • Levels: Two
    • Stories: 2
    • Patio & porch: Patio, Deck
    • Exterior features: Sprinkler System, Balcony, Recreation Association Required
    • Has private pool: Yes
    • Pool features: Private
    • Fencing: Fenced
    • Has view: Yes
    • View description: Hills
    Lot
    • Features: Level, Paved, Curbs, Gutters, Sidewalks, Street Light, Fire Hydrant within 500 Feet
    Details
    • Parcel number: R0014414
    • Zoning: RES
    • Special conditions: Private Owner

    Construction

    Type & style
    • Home type: Condo
    • Property subtype: Condominium
    • Attached to another structure: Yes
    Materials
    • Brick
    • Roof: Composition
    Condition
    • New construction: No
    • Year built: 1968

    Utilities & green energy

    • Electric: Xcel
    • Gas: Xcel
    • Sewer: Public Sewer
    • Water: City
    • Utilities for property: Natural Gas Available, Electricity Available
    Green energy
    • Energy efficient items: Windows

    Community & HOA

    Community
    • Features: Clubhouse, Pool, Fitness Center, Park
    • Security: Fire Alarm
    • Subdivision: Mountain Shadows Towndominiums
    HOA
    • Has HOA: Yes
    • Services included: Common Amenities, Trash, Snow Removal, Maintenance Grounds, Management, Utilities, Exterior Maintenance, Insurance
    • HOA fee: $675 monthly
    • HOA name: MSI
    • HOA phone: 720-974-4183
    Location
    • Region: Boulder

    Financial & listing details

    • Price per square foot: $276/sqft
    • Tax assessed value: $750,700
    • Annual tax amount: $4,554
    • Date on market: 4/9/2026
    • Listing terms: Cash,Conventional
    • Exclusions: Seller's personal property + all staging items
    • Electric utility on property: Yes
    • Road surface type: Asphalt

    Price history

    DateEventPrice
    5/16/2026Listing removed$3,215$1/sqft
    Source: Zillow Rentals Report a problem
    5/13/2026Sold$676,250-2.7%$276/sqft
    Source: IRES as distributed by MLS GRID #1056011 Report a problem
    5/8/2026Listed for rent$3,215$1/sqft
    Source: Zillow Rentals Report a problem
    4/29/2026Pending sale$695,000$284/sqft
    Source: REcolorado as distributed by MLS GRID #IR1056011 Report a problem
    4/9/2026Listed for sale$695,000+129.8%$284/sqft
    Source: IRES as distributed by MLS GRID #1056011 Report a problem
    4/6/2026Listing removed$3,215$1/sqft
    Source: Zillow Rentals Report a problem
    4/2/2026Listed for rent$3,215$1/sqft
    Source: Zillow Rentals Report a problem
    2/22/2026Listing removed$3,215$1/sqft
    Source: Zillow Rentals Report a problem
    2/19/2026Price change$3,215+7.3%$1/sqft
    Source: Zillow Rentals Report a problem
    2/1/2026Price change$2,995-6.8%$1/sqft
    Source: Zillow Rentals Report a problem
    11/16/2025Listed for rent$3,215+7.3%$1/sqft
    Source: Zillow Rentals Report a problem
    3/1/2023Listing removed--
    Source: Zillow Rentals Report a problem
    2/1/2023Price change$2,995-9.1%$1/sqft
    Source: Zillow Rentals Report a problem
    1/29/2023Listed for rent$3,295+3.1%$1/sqft
    Source: Zillow Rentals Report a problem
    2/17/2022Listing removed--
    Source: Zillow Rental Manager Report a problem
    2/8/2022Listed for rent$3,195$1/sqft
    Source: Zillow Rental Manager Report a problem
    6/1/2006Sold$302,500$124/sqft
    Source: Public Record Report a problem

    Public tax history

    YearProperty taxesTax assessment
    2025$4,110 +1.8%$46,919 -5.3%
    2024$4,036 -9.2%$49,550 -1%
    2023$4,445 +4.8%$50,031 +6.3%
    2022$4,242 +9.1%$47,058 -2.8%
    2021$3,887 $48,413 +8.4%
    2020$3,887 +16.7%$44,652
    2019$3,330 $44,652 +16.3%
    2018$3,330 $38,405 -9.5%
    2017$3,330 +21.1%$42,459 +33.7%
    2016$2,750 +5.6%$31,768 +26.4%
    2015$2,604 +23.2%$25,138
    2014$2,114 -2.3%$25,138
    2013$2,164 +0.9%$25,138 -2.7%
    2012$2,145 +12.2%$25,830
    2011$1,911 +7.1%--
    2010$1,785 +3.6%$23,650
    2009$1,723 +3.5%$23,650 -12.2%
    2008$1,664 +93.8%$26,940
    2007$859 -38.3%$26,940 +19.3%
    2006$1,392 -10.7%$22,590
    2005$1,558 +0.7%$22,590 -11.4%
    2004$1,547 +116.4%$25,510
    2003$715 -41.7%$25,510 +31.5%
    2002$1,227 $19,400 -90.8%
    2001-- $212,000
    Find assessor info on the county website

    Neighborhood: Table Mesa South

    Nearby schools

    GreatSchools rating
    Schools provided by the listing agent
    • Elementary: Mesa
    • Middle: Southern Hills
    • High: Fairview

    Source: IRES as distributed by MLS GRID. This data may not be complete. We recommend contacting the local school district to confirm school assignments for this home.

    Get a cash offer in 3 minutes
    Find out how much your home could sell for in as little as 3 minutes with a no-obligation cash offer.
    Estimated market value
    $673,300
    Get a cash offer in 3 minutes
    Find out how much your home could sell for in as little as 3 minutes with a no-obligation cash offer.
    Estimated market value
    $673,300