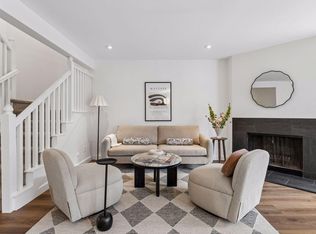
Spacious, Fully Updated Townhome in Premier South Boulder Location. Beautifully updated, move-in ready townhome offering over 2,500 square feet across three finished levels. This spacious layout lives like a single-family home and is located in one of Boulder's most desirable school districts, just a short walk to Fairview High School, Southern Hills Middle, and the Table Mesa Shopping Center with Whole Foods, King Soopers, shops, and restaurants. The home has been fully renovated with all-new bathrooms, lighting and plumbing fixtures, a reimagined kitchen with new cabinets, black mist honed granite counters, and stainless appliances, as well as new flooring, paint, windows, and glass sliding doors.. The main level features a welcoming living room with a cozy fireplace, kitchen, dining area, and a private patio for seamless indoor-outdoor living. Upstairs, the primary suite includes a beautifully remodeled 3/4 bath with a double vanity, while two additional bedrooms share a fully updated bathroom. The finished lower level provides two additional bedrooms, a full bath, and ample storage-perfect for guests, home office space, or hobbies. Enjoy access to an impressive list of HOA amenities, including an outdoor pool, clubhouse, weight and game rooms, basketball court, playground, and services covering water, sewer, trash, recycling, snow removal, exterior maintenance, roofing, and hazard insurance. With nearby trails, a bus stop right outside, and quick access in and out of town, this home offers comfort, convenience, and an unbeatable South Boulder location.
Sold for $779,000
$779,000
1496 Greenbriar Blvd, Boulder, CO 80305
5beds
2,512sqft
Condominium
Built in 1968
-- sqft lot
$791,900 Zestimate®
$310/sqft
$3,700 Estimated rent
Home value
$791,900
$721,000 - $871,000
$3,700/mo
Zestimate® history
Owner options
List your home for rent
$3,700/mo
Rent Zestimate®
Find your next renter with Zillow Rental Manager. Plus, with online applications, you can quickly screen prospective tenants – for free.
$3,700/mo
Rent Zestimate®
Refinance and save
$5,424/mo
Est. payment
Refinancing to a lower rate could help reduce your monthly payments and save thousands over the life of the loan.
$5,424/mo
Est. payment
Explore your selling options
Work with a Zillow partner agent
Leverage their expertise and Zillow's premium Showcase listings to get your home seen by more buyers.
Get startedList with your own agent
Get your home in front of millions of buyers by listing it on Zillow.
Learn how to do itSell it yourself
Take full control of how buyers see your home on Zillow by listing For Sale by Owner (FSBO).
List your homeWhat's special
Cozy fireplaceBasketball courtPrivate patioOutdoor poolPrimary suiteNew flooringNew cabinets
Zillow last checked:
Listing updated:
Listed by:
David Janis 303-442-5001,
Coldwell Banker Realty-Boulder
Bought with:
Ryan Madera, 100104620
Key Team Real Estate Corp.
Source: IRES as distributed by MLS GRID,MLS#: 1032153
Facts & features
Interior
Bedrooms & bathrooms
- Bedrooms: 5
- Bathrooms: 4
- Full bathrooms: 2
- 3/4 bathrooms: 1
- 1/2 bathrooms: 1
- Main level bathrooms: 1
Primary bedroom
- Description: Carpet
- Features: 3/4 Primary Bath
- Level: Upper
- Area: 168 Square Feet
- Dimensions: 12 x 14
Bedroom 2
- Description: Carpet
- Level: Upper
- Area: 143 Square Feet
- Dimensions: 13 x 11
Bedroom 3
- Description: Carpet
- Level: Upper
- Area: 121 Square Feet
- Dimensions: 11 x 11
Bedroom 4
- Description: Carpet
- Level: Basement
- Area: 121 Square Feet
- Dimensions: 11 x 11
Bedroom 5
- Description: Carpet
- Level: Basement
- Area: 121 Square Feet
- Dimensions: 11 x 11
Kitchen
- Description: Luxury Vinyl
- Level: Main
- Area: 100 Square Feet
- Dimensions: 10 x 10
Heating
- Forced Air
Appliances
- Included: Electric Range, Dishwasher, Refrigerator
- Laundry: Washer/Dryer Hookup
Features
- Eat-in Kitchen, Separate Dining Room
- Basement: Full,Partially Finished
- Has fireplace: Yes
- Fireplace features: Living Room
Interior area
- Total structure area: 1,696
- Total interior livable area: 2,512 sqft
- Finished area above ground: 1,696
Property
Parking
- Total spaces: 1
- Parking features: Garage, Carport
- Garage spaces: 1
- Has carport: Yes
- Details: Carport
Features
- Levels: Two
- Stories: 2
- Patio & porch: Patio
- Exterior features: Balcony
- Fencing: Fenced,Wood
- Has view: Yes
- View description: Hills
Details
- Parcel number: R0012384
- Zoning: RES
- Special conditions: Licensed Owner
Construction
Type & style
- Home type: Condo
- Property subtype: Condominium
- Attached to another structure: Yes
Materials
- Frame, Brick
- Roof: Composition
Condition
- New construction: No
- Year built: 1968
Utilities & green energy
- Sewer: Public Sewer
- Water: City
- Utilities for property: Natural Gas Available, Electricity Available
Community & HOA
Community
- Features: Clubhouse, Pool, Playground, Fitness Center, Park, Recreation Room
- Subdivision: Mountain Shadows Towndominiums
HOA
- Has HOA: Yes
- Services included: Common Amenities, Trash, Snow Removal, Management, Utilities, Water, Insurance, Sewer
- HOA fee: $625 monthly
- HOA name: Boulder Townhouse Corporation
- HOA phone: 720-974-4129
Location
- Region: Boulder
Financial & listing details
- Price per square foot: $310/sqft
- Tax assessed value: $594,700
- Annual tax amount: $2,535
- Date on market: 4/25/2025
- Listing terms: Cash,Conventional,FHA,VA Loan
- Electric utility on property: Yes
Price history
| Date | Event | Price |
|---|---|---|
| 5/9/2025 | Sold | $779,000$310/sqft |
Source:  IRES as distributed by MLS GRID #1032153 Report a problem IRES as distributed by MLS GRID #1032153 Report a problem | ||
| 4/25/2025 | Listed for sale | $779,000+98.8%$310/sqft |
Source: IRES as distributed by MLS GRID #1032153 Report a problem | ||
| 2/18/2025 | Sold | $391,924$156/sqft |
Source: Public Record Report a problem | ||
Public tax history
| Year | Property taxes | Tax assessment |
|---|---|---|
| 2025 | $2,535 +1.8% | $37,169 -5.2% |
| 2024 | $2,491 -5.4% | $39,226 -1% |
| 2023 | $2,634 +4.9% | $39,606 +12.2% |
| 2022 | $2,512 +18.9% | $35,313 -2.8% |
| 2021 | $2,113 | $36,329 +15.6% |
| 2020 | $2,113 -8.6% | $31,424 |
| 2019 | $2,312 | $31,424 -7.2% |
| 2018 | $2,312 | $33,862 -9.5% |
| 2017 | $2,312 +29% | $37,436 +30.6% |
| 2016 | $1,792 +5.6% | $28,656 +33.3% |
| 2015 | $1,696 +49.1% | $21,492 |
| 2014 | $1,138 +0.4% | $21,492 |
| 2013 | $1,134 -36.5% | $21,492 |
| 2012 | $1,785 +0.9% | $21,492 |
| 2011 | $1,769 +7.1% | -- |
| 2010 | $1,652 +50.3% | $21,890 -9.7% |
| 2009 | $1,099 +3.5% | $24,250 -7.9% |
| 2008 | $1,061 +30% | $26,320 |
| 2007 | $816 -39.6% | $26,320 +20.1% |
| 2006 | $1,350 -5.3% | $21,920 |
| 2005 | $1,426 +0.7% | $21,920 -6% |
| 2004 | $1,416 +32.8% | $23,330 -11.7% |
| 2003 | $1,066 +10.3% | $26,430 +73% |
| 2002 | $966 | $15,280 -90.9% |
| 2001 | -- | $167,000 |
Find assessor info on the county website
Neighborhood: Table Mesa South
Nearby homes
- $700,0004 bd4 ba2.3k sqft1415 Bradley Dr, Boulder, CO 80305For Sale

- $629,0003 bd2 ba1.8k sqft1546 Greenbriar Blvd, Boulder, CO 80305Sold

- $750,0005 bd4 ba2.6k sqft1494 Greenbriar Blvd, Boulder, CO 80305For Sale
- $674,8003 bd3 ba1.5k sqft1504 Chambers Dr, Boulder, CO 80305Off Market
- $536,9003 bd2 ba1.8k sqft1576 Greenbriar Blvd, Boulder, CO 80305Off Market
- $2,8853 bd3 ba1.7k sqft1405 Bradley Dr, Boulder, CO 80305For Rent
- $817,5003 bd3 ba2.3k sqft1528 Greenbriar Blvd, Boulder, CO 80305Off Market
- $435,0003 bd3 ba2k sqft1413 Bradley Dr, Boulder, CO 80305Sold
Nearby schools
GreatSchools rating
- 9/10Mesa Elementary SchoolGrades: PK-5Distance: 1.1 mi
- 10/10Southern Hills Middle SchoolGrades: 6-8Distance: 0.3 mi
- 10/10Fairview High SchoolGrades: 9-12Distance: 0.3 mi
Schools provided by the listing agent
- Elementary: Mesa
- Middle: Southern Hills
- High: Fairview
Source: IRES as distributed by MLS GRID. This data may not be complete. We recommend contacting the local school district to confirm school assignments for this home.
Get a cash offer in 3 minutes
Find out how much your home could sell for in as little as 3 minutes with a no-obligation cash offer.
Estimated market value
$791,900
Get a cash offer in 3 minutes
Find out how much your home could sell for in as little as 3 minutes with a no-obligation cash offer.
Estimated market value
$791,900
- Colorado
- Boulder County
- Boulder
- 80305
- Table Mesa South
- 1496 Greenbriar Blvd
