Unique opportunity in Mountain Shadows! Beautifully renovated from top to bottom, 1494 Greenbriar offers the rare advantage of four bedrooms on the upper level along with exceptional quality and craftsmanship throughout. With a larger floor plan than most Mountain Shadows homes, this home was thoughtfully redesigned featuring a completely remodeled kitchen and bathrooms, custom wood cabinetry, new kitchen appliances, and a new washer and dryer. The finished basement provides flexible living space with a large family room or optional additional bedroom. Enjoy mountain views from the private deck off the primary suite or unwind on the spacious back patio.The community offers a true neighborhood feel with an HOA pool, clubhouse, basketball court, fitness center, and playground. Ideally located just one block from Southern Hills Middle School and Fairview High School, with the Skip bus stop directly across the street for easy access to CU Boulder and downtown Boulder.The HOA covers home insurance, water/sewer, trash, snow removal, landscaping, exterior maintenance, and access to all community amenities.
Accepting backups
$750,000
1494 Greenbriar Blvd, Boulder, CO 80305
5beds
2,608sqft
Townhouse
Built in 1968
-- sqft lot
$-- Zestimate®
$288/sqft
$675/mo HOA
What's special
New washer and dryerCustom wood cabinetryNew kitchen appliancesSpacious back patioCompletely remodeled kitchen
- 148 days
- 249
- 7
Zillow last checked:
Listing updated:
Listed by:
Robyn Savage 415-713-5121,
Compass - Boulder
Source: IRES as distributed by MLS GRID,MLS#: 1060168
Facts & features
Interior
Bedrooms & bathrooms
- Bedrooms: 5
- Bathrooms: 4
- Full bathrooms: 3
- 1/2 bathrooms: 1
- Main level bathrooms: 1
Primary bedroom
- Description: Carpet
- Level: Upper
- Area: 208 Square Feet
- Dimensions: 13 x 16
Bedroom 2
- Description: Carpet
- Level: Upper
Bedroom 3
- Description: Carpet
- Level: Upper
Bedroom 4
- Description: Carpet
- Level: Upper
Bedroom 5
- Description: Ceramic Tile
- Level: Basement
Kitchen
- Description: Laminate
- Level: Main
- Area: 187 Square Feet
- Dimensions: 11 x 17
Heating
- Forced Air
Cooling
- Central Air
Appliances
- Included: Electric Range, Dishwasher, Refrigerator, Washer, Dryer
Features
- Basement: Partially Finished
- Has fireplace: Yes
- Fireplace features: Free Standing
Interior area
- Total structure area: 1,792
- Total interior livable area: 2,608 sqft
- Finished area above ground: 1,792
Property
Parking
- Total spaces: 1
- Parking features: Carport
- Garage spaces: 1
- Has carport: Yes
- Details: Carport
Features
- Levels: Three Or More
- Stories: 3
- Patio & porch: Patio, Deck
Details
- Parcel number: R0009524
- Zoning: RES
- Special conditions: Private Owner
Construction
Type & style
- Home type: Townhouse
- Property subtype: Townhouse
- Attached to another structure: Yes
Materials
- Brick
- Roof: Composition
Condition
- New construction: No
- Year built: 1968
Utilities & green energy
- Sewer: Public Sewer
- Utilities for property: Natural Gas Available, Electricity Available
Community & HOA
Community
- Features: Clubhouse, Pool, Playground, Fitness Center
- Security: Fire Alarm
- Subdivision: Mountain Shadows Towndominiums
HOA
- Has HOA: Yes
- Services included: Common Amenities, Trash, Snow Removal, Maintenance Grounds, Management, Exterior Maintenance, Water, Insurance, Sewer
- HOA fee: $675 monthly
- HOA name: Mountain Shadows
Location
- Region: Boulder
Financial & listing details
- Price per square foot: $288/sqft
- Tax assessed value: $762,700
- Annual tax amount: $4,626
- Date on market: 5/28/2026
- Listing terms: Cash,Conventional,FHA,VA Loan
- Exclusions: All staging items
- Electric utility on property: Yes
Estimated market value
Not available
Estimated sales range
Not available
Not available
Price history
| Date | Event | Price |
|---|---|---|
| 10/5/2026 | Pending sale | $750,000$288/sqft |
Source:  REcolorado as distributed by MLS GRID #IR1060168 Report a problem REcolorado as distributed by MLS GRID #IR1060168 Report a problem | ||
| 7/20/2026 | Price change | $750,000-3.8%$288/sqft |
Source:  IRES as distributed by MLS GRID #1060168 Report a problem IRES as distributed by MLS GRID #1060168 Report a problem | ||
| 5/28/2026 | Listed for sale | $780,000+469.3%$299/sqft |
Source: IRES as distributed by MLS GRID #1060168 Report a problem | ||
| 7/27/1993 | Sold | $137,000$53/sqft |
Source: Agent Provided Report a problem | ||
Public tax history
| Year | Property taxes | Tax assessment |
|---|---|---|
| 2025 | $4,149 +1.8% | $47,669 -4.7% |
| 2024 | $4,074 -6.3% | $49,996 -1% |
| 2023 | $4,349 +4.8% | $50,482 +9.7% |
| 2022 | $4,150 +8.3% | $46,023 -2.8% |
| 2021 | $3,834 | $47,347 +7.5% |
| 2020 | $3,834 +13.6% | $44,044 |
| 2019 | $3,375 | $44,044 +13.2% |
| 2018 | $3,375 | $38,923 -9.5% |
| 2017 | $3,375 +25.9% | $43,032 +39% |
| 2016 | $2,680 +5.6% | $30,964 +18.7% |
| 2015 | $2,538 +15.8% | $26,077 |
| 2014 | $2,193 -0.5% | $26,077 |
| 2013 | $2,204 +0.9% | $26,077 -0.9% |
| 2012 | $2,184 +10.4% | $26,308 |
| 2011 | $1,979 +7.1% | -- |
| 2010 | $1,847 -1.8% | $24,480 |
| 2009 | $1,881 +3.5% | $24,480 -16.7% |
| 2008 | $1,816 +13% | $29,390 |
| 2007 | $1,607 +3.8% | $29,390 +16.9% |
| 2006 | $1,549 -10.3% | $25,150 |
| 2005 | $1,726 +0.7% | $25,150 -11% |
| 2004 | $1,714 +26.6% | $28,250 |
| 2003 | $1,354 +10.3% | $28,250 +45.6% |
| 2002 | $1,227 | $19,400 -90.8% |
| 2001 | -- | $212,000 |
Find assessor info on the county website
Monthly payment
Est. payment
Payment breakdown
Explore the cost of this home by adjusting the details. Changes won't be saved.Climate risks
Neighborhood: Table Mesa South
Nearby schools
Schools provided by the listing agent
- Elementary: Mesa
- Middle: Southern Hills
- High: Fairview
Source: IRES as distributed by MLS GRID. This data may not be complete. We recommend contacting the local school district to confirm school assignments for this home.


Similar homes
- $700,0004 bd4 ba2.3k sqft1415 Bradley Dr, Boulder, CO 80305For Sale

 MLS ID #1067444, Jodi Lillis, WK Real Estate. IRES as distributed by MLS GRID
 - $639,9004 bd4 ba2.3k sqft1466 Greenbriar Blvd, Boulder, CO 80305For Sale
 MLS ID #1066406, Linda Nehls, RE/MAX of Boulder, Inc. IRES as distributed by MLS GRID
 - $800,0003 bd2 ba1.3k sqft3772 Telluride Ln, Boulder, CO 80305For Sale
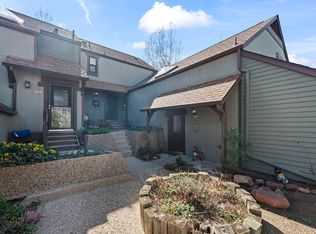 MLS ID #1055165, Patrick Dolan, RE/MAX of Boulder, Inc. IRES as distributed by MLS GRID
 - $799,0004 bd2 ba1.9k sqft110 Mohawk Dr, Boulder, CO 80303For Sale
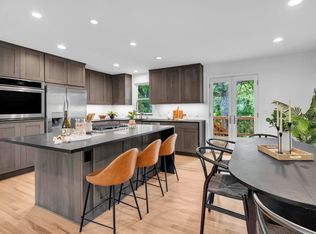 MLS ID #1068868, Christopher Botsy Phillips, Compass - Boulder. IRES as distributed by MLS GRID
 - $649,0004 bd3 ba1.5k sqft1325 Bear Mountain Dr #D, Boulder, CO 80305For SaleMLS ID #1070042, Uschi Brunner, LIV Sotheby's Intl Realty D. IRES as distributed by MLS GRID
- $1,099,0005 bd2 ba1.8k sqft720 Gillaspie Dr, Boulder, CO 80305For SaleMLS ID #1070357, Jennifer Gilligan, Compass - Boulder. IRES as distributed by MLS GRID
- $719,0002 bd3 ba1.7k sqft4776 Franklin Dr, Boulder, CO 80301For SaleMLS ID #1067040, Shawna Blair, The Colorado RE Group LLC. IRES as distributed by MLS GRID
- $750,0004 bd3 ba2.6k sqft12128 W 62nd Place, Arvada, CO 80004For Sale
 MLS ID #3481208, Ben Brentin, Stealth Wealth Group. REcolorado as distributed by MLS GRID
 - $599,9993 bd3 ba1.9k sqft3119 Bell Dr, Boulder, CO 80301For SaleMLS ID #1070709, Rob Kittle, Kittle Real Estate. IRES as distributed by MLS GRID
- $775,0003 bd4 ba1.8k sqft4121 Lonetree Ct, Boulder, CO 80301For SaleMLS ID #1063679, Barb Passalacqua, milehimodern - Boulder. IRES as distributed by MLS GRID
- $725,0003 bd2 ba1.5k sqft2734 Northbrook Pl, Boulder, CO 80304For SaleMLS ID #1059628, Kimberly Baldwin, Resident Realty. IRES as distributed by MLS GRID
- $719,0003 bd3 ba1.6k sqft3874 Broadway St #8, Boulder, CO 80304For SaleMLS ID #1068087, Peyman Razifard, Modern Prestige Real Estate. IRES as distributed by MLS GRID
- $799,5003 bd2 ba1.5k sqft4725 Qualla Dr, Boulder, CO 80303For SaleMLS ID #1064116, Andy Sepac, LIV Sotheby's Intl Realty. IRES as distributed by MLS GRID
- $525,0002 bd2 ba1.3k sqft4475 Laguna Pl #115, Boulder, CO 80303For SaleMLS ID #1068684, Katie Muller, RE/MAX of Boulder, Inc. IRES as distributed by MLS GRID
- $890,0004 bd5 ba2.5k sqft620 Laramie Blvd, Boulder, CO 80304For SaleMLS ID #1057322, Dena Schlutz, Estate Professionals. IRES as distributed by MLS GRID
- $589,0005 bd3 ba2.8k sqft128 Willow Pl N, Broomfield, CO 80020For SaleMLS ID #2008359, Steven Schober, LPT Realty. REcolorado as distributed by MLS GRID
- $839,0004 bd3 ba2k sqft4483 Sandpiper Cir, Boulder, CO 80301For SaleMLS ID #1066092, Joe Osborne, The Agency - Boulder. IRES as distributed by MLS GRID
- $849,0003 bd4 ba2.2k sqft724 Elm Circle, Golden, CO 80401For SaleMLS ID #2175107, Jannell Ficco, Metro Real Estate. REcolorado as distributed by MLS GRID
- $650,0003 bd3 ba1.8k sqft4865 Kings Ridge Blvd, Boulder, CO 80301For SaleMLS ID #1066535, Sean McIllwain, MOD Boulder. IRES as distributed by MLS GRID
- $1,000,0004 bd4 ba2.4k sqft4017 Wonderland Hill Ave, Boulder, CO 80304For SaleMLS ID #1057446, Karolyn Merrill, RE/MAX of Boulder, Inc. IRES as distributed by MLS GRID
