Fully Remodeled and Ready for You in the Heart of Golden!
Welcome to a home where every detail has been thoughtfully upgraded. Fresh paint, new flooring, plush carpet, and crisp new baseboards run throughout. The kitchen features new white oak slim shaker cabinetry, quartz countertops, a workstation sink, stainless steel appliances, and modern lighting. It is a refined, turnkey interior that is ready the day you arrive.
Every bathroom has been completely reimagined with new tile, champagne bronze fixtures, and beautiful vanities. Sleek Euro style glass showers bring a modern spa feel, and one full bath also features a soaking tub. Spacious bedrooms offer generous closets and ensuite baths, and the patio frames classic mountain views.
This is Golden living at its best. Stroll to restaurants, shops, breweries, and entertainment, then head out to Clear Creek, nearby trails, and open space. Hiking, biking, and skiing are all close, with quick access to I 70 and downtown Denver.
Parking is a real advantage here, with a two car garage, an assigned parking spot, and two street permits. New garage doors will be installed in phases at no cost to the buyer.
Fully remodeled. Mountain views. An easy walk to downtown Golden. Simply move in and enjoy.
For sale
$849,000
724 Elm Circle, Golden, CO 80401
3beds
2,221sqft
Townhouse
Built in 1997
1,133 Square Feet Lot
$-- Zestimate®
$382/sqft
$560/mo HOA
What's special
- 2 days
- 611
- 31
Zillow last checked:
Listing updated:
Listed by:
Jannell Ficco 303-915-1236 janellficco@gmail.com,
Metro Real Estate
Source: REcolorado as distributed by MLS GRID,MLS#: 2175107
Facts & features
Interior
Bedrooms & bathrooms
- Bedrooms: 3
- Bathrooms: 4
- Full bathrooms: 1
- 3/4 bathrooms: 2
- 1/2 bathrooms: 1
- Main level bathrooms: 1
- Main level bedrooms: 1
Bedroom
- Features: Primary Suite
- Level: Upper
Bedroom
- Level: Main
Bedroom
- Level: Basement
Bathroom
- Level: Upper
Bathroom
- Features: Primary Suite
- Level: Upper
Bathroom
- Level: Main
Bathroom
- Level: Basement
Bonus room
- Description: Kitchenette/Bar Area
- Level: Basement
Dining room
- Level: Upper
Family room
- Level: Upper
Kitchen
- Level: Upper
Mud room
- Level: Main
Heating
- Forced Air
Cooling
- Central Air
Appliances
- Included: Bar Fridge, Convection Oven, Cooktop, Dishwasher, Disposal, Dryer, Microwave, Oven, Refrigerator, Self Cleaning Oven, Washer
- Laundry: In Unit, Laundry Closet
Features
- Eat-in Kitchen, Entrance Foyer, Five Piece Bath, High Ceilings, Open Floorplan, Quartz Counters, Smart Thermostat, Wet Bar
- Flooring: Carpet, Tile, Vinyl
- Basement: Bath/Stubbed,Daylight,Finished,Full,Interior Entry
- Has fireplace: Yes
- Fireplace features: Electric, Family Room
- Common walls with other units/homes: 2+ Common Walls
Interior area
- Total structure area: 2,221
- Total interior livable area: 2,221 sqft
- Finished area above ground: 1,571
- Finished area below ground: 0
Property
Parking
- Total spaces: 5
- Parking features: Dry Walled
- Attached garage spaces: 2
- Details: Off Street Spaces: 3
Features
- Levels: Three Or More
- Entry location: Ground
- Patio & porch: Covered, Front Porch
- Exterior features: Balcony, Lighting
- Has view: Yes
- View description: Mountain(s)
Lot
- Size: 1,133 Square Feet
- Features: Foothills, Landscaped, Mountainous, Near Public Transit
Details
- Parcel number: 422969
- Special conditions: Standard
Construction
Type & style
- Home type: Townhouse
- Property subtype: Townhouse
- Attached to another structure: Yes
Materials
- Stucco
- Foundation: Concrete Perimeter
- Roof: Composition
Condition
- Updated/Remodeled
- Year built: 1997
Utilities & green energy
- Sewer: Public Sewer
- Water: Public
- Utilities for property: Cable Available, Internet Access (Wired)
Community & HOA
Community
- Security: Carbon Monoxide Detector(s), Smoke Detector(s)
- Subdivision: Briarwood Commons
HOA
- Has HOA: Yes
- Amenities included: Parking
- Services included: Insurance, Maintenance Grounds, Maintenance Structure, Recycling, Sewer, Shuttle Available, Snow Removal, Trash
- HOA fee: $560 monthly
- HOA name: Briarwood Common Professionally Managed
- HOA phone: 303-693-2118
Location
- Region: Golden
Financial & listing details
- Price per square foot: $382/sqft
- Tax assessed value: $715,875
- Annual tax amount: $4,311
- Date on market: 10/22/2026
- Listing terms: Cash,Conventional,FHA,VA Loan
- Exclusions: All Staging Item/Furniture
- Ownership: Individual
- Electric utility on property: Yes
- Road surface type: Paved
Estimated market value
Not available
Estimated sales range
Not available
Not available
Price history
| Date | Event | Price |
|---|---|---|
| 10/22/2026 | Listed for sale | $849,000+30.6%$382/sqft |
Source:  REcolorado as distributed by MLS GRID #2175107 Report a problem REcolorado as distributed by MLS GRID #2175107 Report a problem | ||
| 8/27/2026 | Sold | $650,000-13.3%$293/sqft |
Source: REcolorado as distributed by MLS GRID #6196559 Report a problem | ||
| 8/17/2026 | Pending sale | $750,000$338/sqft |
Source: REcolorado as distributed by MLS GRID #6196559 Report a problem | ||
| 7/22/2026 | Price change | $750,000-6.3%$338/sqft |
Source: REcolorado as distributed by MLS GRID #6196559 Report a problem | ||
| 6/23/2026 | Price change | $800,000-2.4%$360/sqft |
Source: REcolorado as distributed by MLS GRID #6196559 Report a problem | ||
| 6/2/2026 | Price change | $820,000-0.6%$369/sqft |
Source: REcolorado as distributed by MLS GRID #6196559 Report a problem | ||
| 4/13/2026 | Price change | $825,000-2.9%$371/sqft |
Source: REcolorado as distributed by MLS GRID #6196559 Report a problem | ||
| 3/4/2026 | Listed for sale | $850,000+17.6%$383/sqft |
Source: REcolorado as distributed by MLS GRID #6196559 Report a problem | ||
| 2/1/2023 | Sold | $722,500+26.8%$325/sqft |
Source: Public Record Report a problem | ||
| 10/24/2019 | Sold | $570,000+52%$257/sqft |
Source: Public Record Report a problem | ||
| 9/5/2013 | Sold | $375,000-5.1%$169/sqft |
Source: Public Record Report a problem | ||
| 7/4/2013 | Listed for sale | $395,000+52%$178/sqft |
Source: Cherry Creek Properties #1205632 Report a problem | ||
| 10/5/2004 | Sold | $259,900+52.6%$117/sqft |
Source: Public Record Report a problem | ||
| 10/3/1996 | Sold | $170,296$77/sqft |
Source: Public Record Report a problem | ||
Public tax history
| Year | Property taxes | Tax assessment |
|---|---|---|
| 2025 | $4,198 0% | $44,742 -3.2% |
| 2024 | $4,200 +31.9% | $46,232 |
| 2023 | $3,184 -1.6% | $46,232 +25.5% |
| 2022 | $3,235 +0.2% | $36,829 -2.8% |
| 2021 | $3,228 | $37,889 -0.3% |
| 2020 | $3,228 +1.4% | $37,996 |
| 2019 | $3,182 +4.4% | $37,996 +7.6% |
| 2018 | $3,049 | $35,321 |
| 2017 | $3,049 +14.8% | $35,321 +12.6% |
| 2016 | $2,656 +100% | $31,378 |
| 2015 | $1,328 -25.7% | $31,378 +56.3% |
| 2014 | $1,788 -12.5% | $20,075 |
| 2013 | $2,043 +2.2% | $20,075 -13.6% |
| 2012 | $1,998 +10.2% | $23,227 |
| 2011 | $1,814 +0% | $23,227 +9.4% |
| 2010 | $1,813 +0.6% | $21,230 |
| 2009 | $1,803 +0.2% | $21,230 +0.8% |
| 2008 | $1,799 -0.6% | $21,070 |
| 2007 | $1,809 0% | $21,070 +0.5% |
| 2006 | $1,810 +4.2% | $20,960 +6.7% |
| 2005 | $1,736 +9.6% | $19,640 |
| 2004 | $1,584 -6.9% | $19,640 |
| 2003 | $1,702 +1.6% | $19,640 -5.5% |
| 2002 | $1,675 +4% | $20,790 +14.4% |
| 2001 | $1,610 -1% | $18,180 |
| 2000 | $1,626 | $18,180 |
Find assessor info on the county website
Monthly payment
Est. payment
Payment breakdown
Explore the cost of this home by adjusting the details. Changes won't be saved.Climate risks
Neighborhood: 80401
Nearby schools
Schools provided by the listing agent
- Elementary: Mitchell
- Middle: Bell
- High: Golden
- District: Jefferson County R-1
Source: REcolorado as distributed by MLS GRID. This data may not be complete. We recommend contacting the local school district to confirm school assignments for this home.

Similar homes
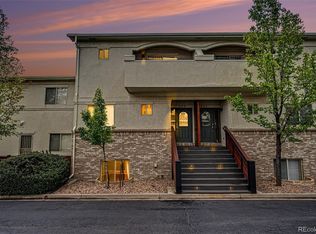
- $774,9993 bd3 ba3.1k sqft5910 Dunraven Way, Golden, CO 80403For Sale
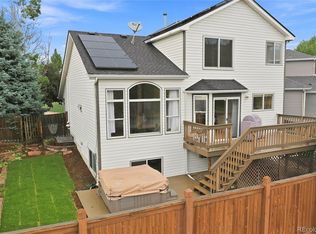
 MLS ID #3761577, Theresa Morini, Realty One Group Platinum Elite. REcolorado as distributed by MLS GRID
 - $429,0003 bd3 ba1.9k sqftSame, Golden, CO 80401For Sale
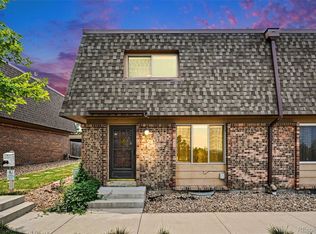 MLS ID #3391807, Gaylene Preston, eXp Realty, LLC. REcolorado as distributed by MLS GRID
 - $550,0002 bd3 ba1.2k sqft447 Antero Street, Golden, CO 80401For Sale
 MLS ID #1981379, Jennifer Scott, eXp Realty, LLC. REcolorado as distributed by MLS GRID
 - $639,0004 bd2 ba2k sqft1100 Yank Street, Golden, CO 80401For Sale
 MLS ID #2275068, Chelsea Caldwell, Weichert Realtors Professionals. REcolorado as distributed by MLS GRID
 - $699,0002 bd2 ba1.5k sqft722 Ridgeside Dr, Golden, CO 80401For Sale
 MLS ID #1070070, Julie Leins, Keller Williams-Advantage Rlty. IRES as distributed by MLS GRID
 - $729,9004 bd4 ba2.6k sqft13679 W 62ND, Arvada, CO 80004For SaleMLS ID #8949629, Maria E Ibarra, Priority Properties. REcolorado as distributed by MLS GRID
- $629,9003 bd4 ba2.6k sqft11423 W Sharkstooth Peak, Littleton, CO 80127For SaleMLS ID #1071033, Michelle Dent, RE/MAX Momentum. IRES as distributed by MLS GRID
- $799,0004 bd4 ba2.7k sqft5812 W 80th Circle, Arvada, CO 80003For SaleMLS ID #8406204, Tammi Hoerner, Epique Realty. REcolorado as distributed by MLS GRID
- $424,5002 bd3 ba1.1k sqft18318 W 58th Place #74, Golden, CO 80403For SaleMLS ID #5991114, Kristi Brunel, Resident Realty North Metro LLC. REcolorado as distributed by MLS GRID
- $445,0002 bd2 ba1.1k sqft2205 Beeler St #104, Denver, CO 80238For SaleMLS ID #1071047, Ashley Howlett, Compass-Denver. IRES as distributed by MLS GRID
- $775,7774 bd3 ba2.9k sqft2220 S Beech Court, Denver, CO 80228For SaleMLS ID #7621132, Kay Bohan, LIV Sotheby's International Realty. REcolorado as distributed by MLS GRID
- $775,0004 bd4 ba3.2k sqft1843 S Pierson Court, Lakewood, CO 80232For SaleMLS ID #5300663, Leona Medina, Coldwell Banker Realty 54. REcolorado as distributed by MLS GRID
- $695,0003 bd3 ba1.8k sqft28384 Tresine Drive, Evergreen, CO 80439For SaleMLS ID #8466709, Dawn Zalfa, Coldwell Banker Realty 28. REcolorado as distributed by MLS GRID
- $529,9003 bd4 ba2.6k sqft5126 Pasadena Way, Broomfield, CO 80023For SaleMLS ID #1071049, Mike Gold, RE/MAX Alliance-Lsvl. IRES as distributed by MLS GRID
- $749,9003 bd4 ba2.4k sqft12213 Wolff Drive, Broomfield, CO 80020For SaleMLS ID #3050893, Holly Stickle, RE/MAX Momentum. REcolorado as distributed by MLS GRID
- $875,0004 bd3 ba3k sqft405 Orchard Dr, Louisville, CO 80027For SaleMLS ID #1062307, Cory Nickerson, 8z Real Estate. IRES as distributed by MLS GRID
- $599,9003 bd3 ba3k sqft13987 W 84th Cir, Arvada, CO 80005For SaleMLS ID #1068552, Kimberly Thompson, milehimodern - Boulder. IRES as distributed by MLS GRID
- $499,9903 bd4 ba2.3k sqft13527 W 63rd Way, Arvada, CO 80004For SaleMLS ID #9248039, Jim Smith, CENTURY 21 Golden Real Estate. REcolorado as distributed by MLS GRID
- $785,0003 bd3 ba3k sqft8350 Gardenia Street, Arvada, CO 80005For SaleMLS ID #4642096, Daniel Thompson, Real Broker, LLC DBA Real. REcolorado as distributed by MLS GRID
- $598,0004 bd4 ba2.5k sqft8276 Jellison Court, Arvada, CO 80005For SaleMLS ID #3687292, Peter Gee, RE/MAX Alliance. REcolorado as distributed by MLS GRID
